
246 Eagle Lane #23, Hanover, PA 17331
Local realty services provided by:CENTURY 21 A Better Way
246 Eagle Lane #23,Hanover, PA 17331
$643,846
- 5 Beds
- 4 Baths
- 2,884 sq. ft.
- Single family
- Pending
Listed by: bethann mede
Office: joseph a myers real estate, inc.
MLS#:PAAD2025484
Source:BRIGHTMLS
Price summary
- Price:$643,846
- Price per sq. ft.:$223.25
- Monthly HOA dues:$27.17
About this home
Beautiful Custom Home with Room to Grow! This spacious home offers the perfect blend of style, comfort, and functionality. The first floor features a welcoming front porch, living and dining rooms, family room, private office with bay window, and convenient powder room. The large kitchen boasts abundant cabinetry, a huge island, breakfast nook, and French doors leading to a 12' x 14' covered patio.
Upstairs, enjoy five spacious bedrooms, two full baths, and a stunning primary suite with three front windows, two oversized walk-in closets, and a luxurious bath featuring a jetted tub and tiled shower. LVP flooring throughout and a beautiful boxed oak staircase complete this exceptional family home.
Contact an agent
Home facts
- Year built:2025
- Subdivision & Development:EAGLE ROCK
- Listing ID #:PAAD2025484
- Added:55 day(s) ago
- Updated:October 24, 2026 at 09:14 AM
Rooms and interior
- Bedrooms:5
- Total bathrooms:4
- Full bathrooms:3
- Half bathrooms:1
- Flooring:Luxury Vinyl Plank
- Dining Description:Dining Area, Dining Room, Formal/Separate Dining Room
- Bathrooms Description:Bathroom 1, Bathroom 2, Half Bath, Primary Bath(s), Primary Bathroom
- Kitchen Description:Breakfast Area, Kitchen - Eat-In, Kitchen - Island, Upgraded Countertops
- Bedroom Description:Primary Bedroom, Walk In Closet(s)
- Basement:Yes
- Basement Description:Drainage System, Partial, Poured Concrete, Sump Pump, Unfinished, Water Proofing System
- Living area:2,884 sq. ft.
Heating and cooling
- Cooling:Central A/C
- Heating:90% Forced Air, Natural Gas
Structure and exterior
- Roof:Architectural Shingle
- Year built:2025
- Building area:2,884 sq. ft.
- Lot area:0.79 Acres
- Architectural Style:Traditional
- Construction Materials:Asphalt, Batts Insulation, Blown-In Insulation, CPVC/PVC, Concrete, Stick Built, Stone, Vinyl Siding
- Exterior Features:Patio(s), Porch(es), Roof
- Foundation Description:Passive Radon Mitigation
- Levels:2 Stories
Utilities
- Water:Public
- Sewer:Public Sewer
Finances and disclosures
- Price:$643,846
- Price per sq. ft.:$223.25
Features and amenities
- Laundry features:Laundry
- Amenities:200+ Amp Service, Electric Available, Natural Gas Available
Parking
- Parking description:Asphalt Driveway, Attached Garage, Garage - Front Entry, Garage Door Opener, On Street
- Garage:Yes
- Garage spaces:2
New listings near 246 Eagle Lane #23
- Coming Soon
 $425,000Coming Soon3 beds 3 baths2,454 sq. ft.
9 Cherry Valley Rd, HANOVER, PA 17331
MLS# PAAD2025554Listed by: BERKSHIRE HATHAWAY HOMESERVICES HOMESALE REALTY - Coming Soon
 $390,000Coming Soon3 beds 3 baths3,004 sq. ft.
54 Steed Ln, HANOVER, PA 17331
MLS# PAAD2026284Listed by: KELLER WILLIAMS GATEWAY LLC - Coming SoonOpen Wed, 3 to 5pm
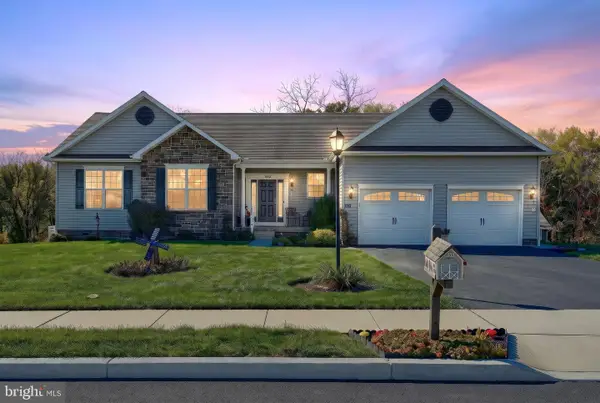 $475,000Coming Soon3 beds 2 baths1,890 sq. ft.
860 Ripple Dr, HANOVER, PA 17331
MLS# PAYK2113668Listed by: BERKSHIRE HATHAWAY HOMESERVICES HOMESALE REALTY - Coming Soon
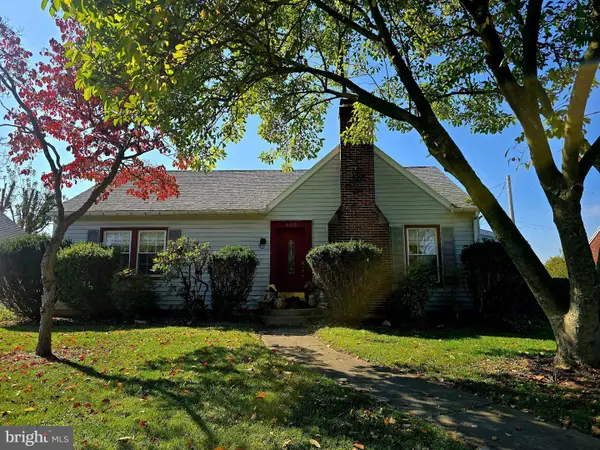 $310,000Coming Soon3 beds 2 baths2,122 sq. ft.
205 Park Heights Blvd, HANOVER, PA 17331
MLS# PAYK2114106Listed by: IRON VALLEY REAL ESTATE OF CENTRAL MD - Coming Soon
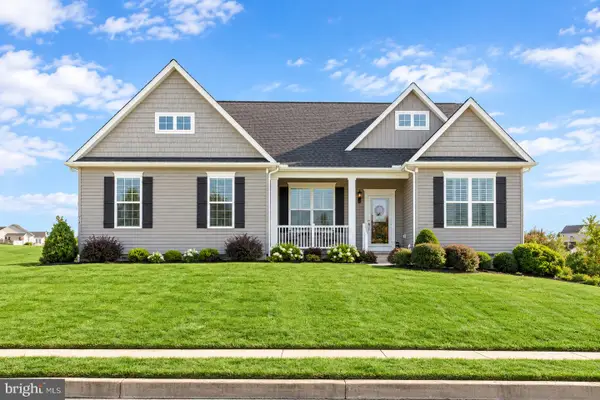 $455,000Coming Soon3 beds 2 baths1,976 sq. ft.
24 Whispering Ln, HANOVER, PA 17331
MLS# PAYK2114024Listed by: SAMSON PROPERTIES - New
 $265,000Active3 beds 2 baths1,368 sq. ft.
2954 Hanover Pike, HANOVER, PA 17331
MLS# PAAD2026368Listed by: IRON VALLEY REAL ESTATE OF CENTRAL PA - New
 $459,000Active3 beds 3 baths2,910 sq. ft.
2726 Black Rock Rd, HANOVER, PA 17331
MLS# PAYK2108682Listed by: BERKSHIRE HATHAWAY HOMESERVICES HOMESALE REALTY - Open Sat, 11am to 6pmNew
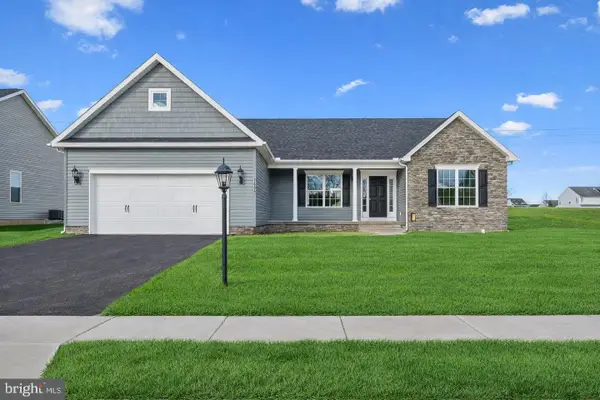 $432,900Active3 beds 2 baths1,616 sq. ft.
27 Shawl Dr #lot 78, HANOVER, PA 17331
MLS# PAAD2026342Listed by: JOSEPH A MYERS REAL ESTATE, INC. - New
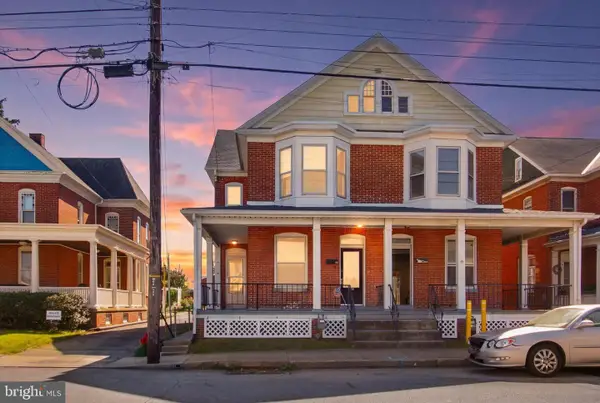 $194,900Active3 beds 2 baths1,722 sq. ft.
282 Third St, HANOVER, PA 17331
MLS# PAYK2112948Listed by: BERKSHIRE HATHAWAY HOMESERVICES HOMESALE REALTY - New
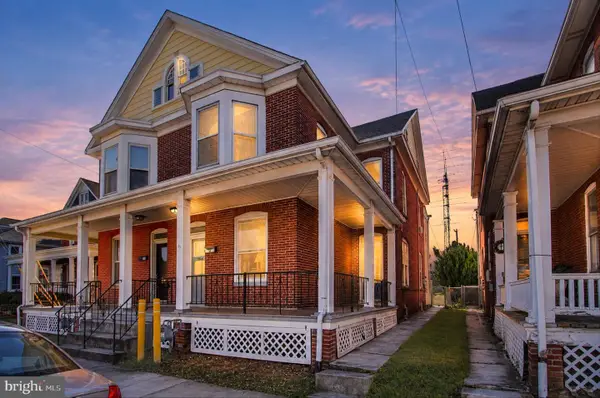 $214,900Active3 beds 2 baths1,722 sq. ft.
284 Third St, HANOVER, PA 17331
MLS# PAYK2113942Listed by: BERKSHIRE HATHAWAY HOMESERVICES HOMESALE REALTY


Protect your home and budget from life's surprises with an Assurant Home Warranty, backed by a partner that supports you through every step of homeownership. Explore Plans.
©2026 Century 21 Real Estate LLC. All rights reserved. CENTURY 21®, the CENTURY 21 Logo and C21® are service marks owned by Century 21 Real Estate LLC. Century 21 Real Estate LLC fully supports the principles of the Fair Housing Act and the Equal Opportunity Act. Each office is independently owned and operated. Listing information is deemed reliable but not guaranteed accurate.