
801 Mountain Ct, Hanover, PA 17331
Local realty services provided by:CENTURY 21 Gold
801 Mountain Ct,Hanover, PA 17331
$589,900
- 6 Beds
- 4 Baths
- - sq. ft.
- Single family
- Sold
Listed by: lori a hockensmith
Office: iron valley real estate hanover
MLS#:PAYK2107466
Source:BRIGHTMLS
Sorry, we are unable to map this address
Price summary
- Price:$589,900
About this home
This is more than a house--it's where life's best moments begin.
Step inside to find a welcoming first-floor bedroom with a full bath--perfect for guests, in-laws, or a private retreat. The convenient first-floor laundry and mudroom keep life effortless, while the warm glow of the wood-burning fireplace invites you to slow down and make memories.
Beyond the foyer, the heart unfolds into a generous living room with recessed lighting that sets the stage for cozy nights and lively gatherings. The open flow leads you to a stunning kitchen — complete with abundant cabinetry, granite countertops, a large pantry, a downdraft oven/range, and a breakfast nook where mornings start with sunshine and coffee.
From casual family dinners to holiday celebrations, the formal dining and living area is ready to host every occasion. In the spacious family room, wood beams overhead add character and charm, creating a space where everyone feels at home.
Just off the mudroom, you'll discover a private staircase leading to a bonus room above the garage. Complete with a full bath, kitchenette, and its own mini-split heating and cooling system, this versatile space is ideal as a private guest area or for adult children. It can even be used as a craft area, art studio, or office. Offering comfort and independence, it's a space that adapts to your family's changing needs.
Upstairs, you will find 4 spacious bedrooms, each with durable luxury vinyl plank flooring and a ceiling fan. The expansive primary suite offers a peaceful retreat, complete with a private ensuite bath featuring a double vanity and a tiled tub-shower combo. There is also a walk-in closet. Three additional bedrooms provide plenty of space for family, guests, or a home office.
Last but not least, the finished basement adds more versatile living space. Whether you're entertaining friends or simply unwinding after a long day, you will appreciate the built-in wet bar and flexibility this space provides. An abundance of storage space ensures you will have room for everything while keeping your home organized.
Step outside and experience the beauty and privacy of 2.3 wooded acres, offering the perfect backdrop for everyday living and outdoor entertaining. Spend your evenings relaxing , gathering around the fire pit under the stars, or enjoying the charming paver patio. A small fenced area provides a safe place for children or pets to play, while the surrounding property offers plenty of room to explore and create memories.
One last feature is the oversized 3-car garage and ample driveway parking.
This home is made for living, loving, and making memories. Come see for yourself....
Contact an agent
Home facts
- Year built:1990
- Subdivision & Development:LAUREL WOODS
- Listing ID #:PAYK2107466
- Added:51 day(s) ago
- Updated:August 31, 2026 at 06:01 AM
Rooms and interior
- Bedrooms:6
- Total bathrooms:4
- Full bathrooms:4
- Flooring:Carpet, Luxury Vinyl Plank
- Dining Description:Combination Dining/Living, Dining Room
- Bathrooms Description:Primary Bath(s)
- Kitchen Description:2nd Kitchen, Breakfast Area, Carpet, Cooktop - Down Draft, Dishwasher, Kitchen - Eat-In, Kitchen - Island, Pantry, Recessed Lighting, Refrigerator
- Bedroom Description:Carpet, Walk In Closet(s)
- Basement:Yes
- Basement Description:Full, Heated, Partially Finished, Sump Pump
Heating and cooling
- Cooling:Central A/C
- Heating:Electric, Heat Pump(s)
Structure and exterior
- Roof:Architectural Shingle
- Year built:1990
- Lot Features:Corner, Cul-de-sac, Front Yard, Rear Yard, Rural, Secluded, Trees/Wooded
- Architectural Style:Colonial
- Construction Materials:Vinyl Siding
- Foundation Description:Block
- Levels:2 Stories
Schools
- High school:SPRING GROVE AREA
- Middle school:SPRING GROVE AREA INTRMD SCHOOL
- Elementary school:SPRING GROVE
Utilities
- Water:Well
- Sewer:On Site Septic
Finances and disclosures
- Price:$589,900
- Tax amount:$11,112 (2025)
Features and amenities
- Amenities:Carpet, Ceiling Fan(s), Efficiency, Recessed Lighting, Window Treatments
Parking
- Parking description:Attached Garage, Garage - Side Entry, Off Site, Oversized, Paved Driveway
- Garage:Yes
- Garage spaces:3
New listings near 801 Mountain Ct
- Coming Soon
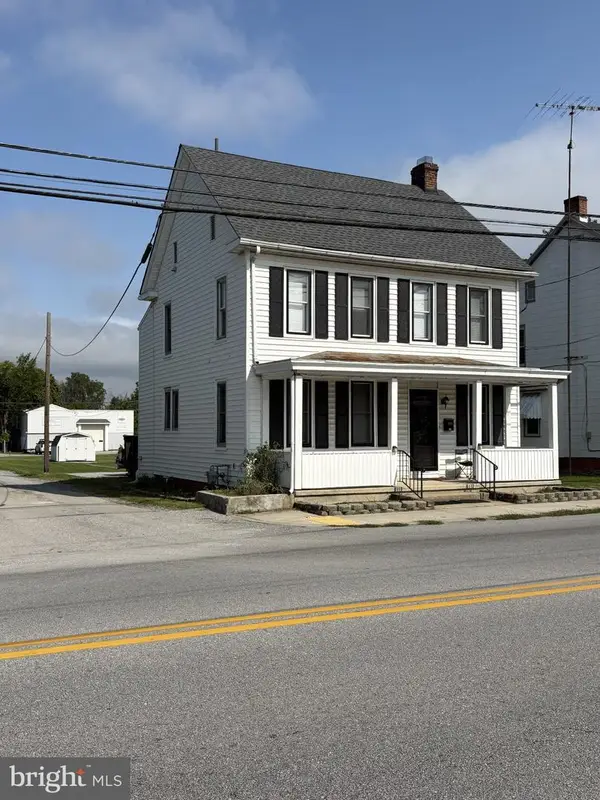 $260,000Coming Soon3 beds 2 baths1,529 sq. ft.
615 Frederick St, HANOVER, PA 17331
MLS# PAYK2110634Listed by: EXP REALTY, LLC - Coming Soon
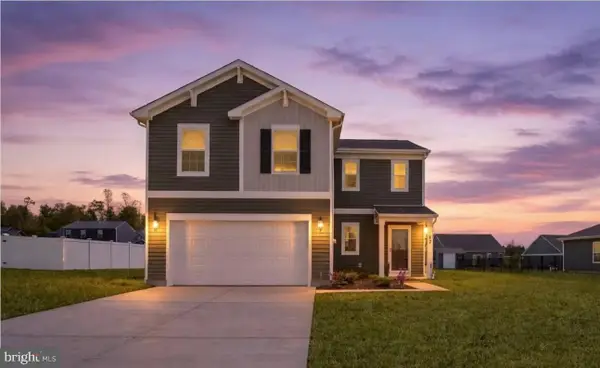 $399,900Coming Soon4 beds 3 baths1,834 sq. ft.
32 Eneface Crst, HANOVER, PA 17331
MLS# PAYK2110742Listed by: REDFIN CORPORATION - Coming Soon
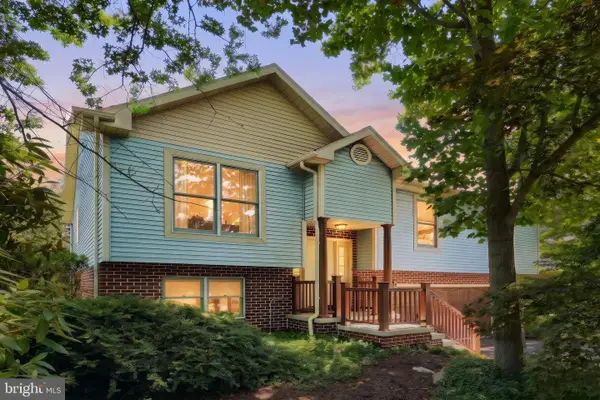 $345,000Coming Soon3 beds 3 baths2,319 sq. ft.
49 Amanda Ave, HANOVER, PA 17331
MLS# PAYK2106418Listed by: BERKSHIRE HATHAWAY HOMESERVICES HOMESALE REALTY 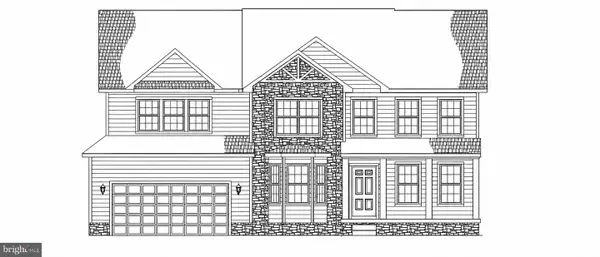 $643,846Pending5 beds 4 baths2,884 sq. ft.
246 Eagle Lane #23, HANOVER, PA 17331
MLS# PAAD2025484Listed by: JOSEPH A MYERS REAL ESTATE, INC.- New
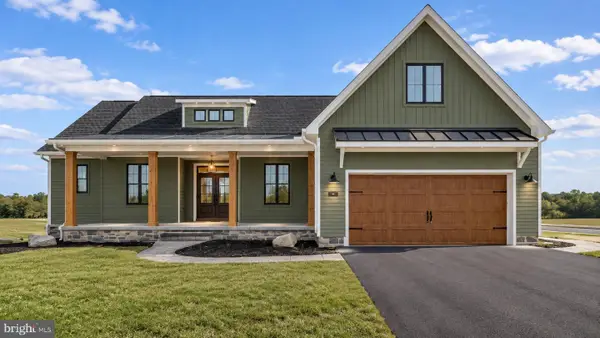 $575,211Active3 beds 2 baths2,074 sq. ft.
163 Red Stone Lane #lot 89, HANOVER, PA 17331
MLS# PAAD2025486Listed by: JOSEPH A MYERS REAL ESTATE, INC. - New
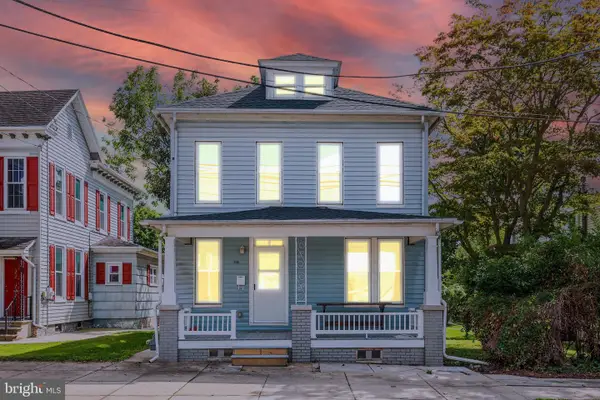 $239,900Active3 beds 1 baths1,276 sq. ft.
245 York St, HANOVER, PA 17331
MLS# PAYK2110756Listed by: BERKSHIRE HATHAWAY HOMESERVICES HOMESALE REALTY - New
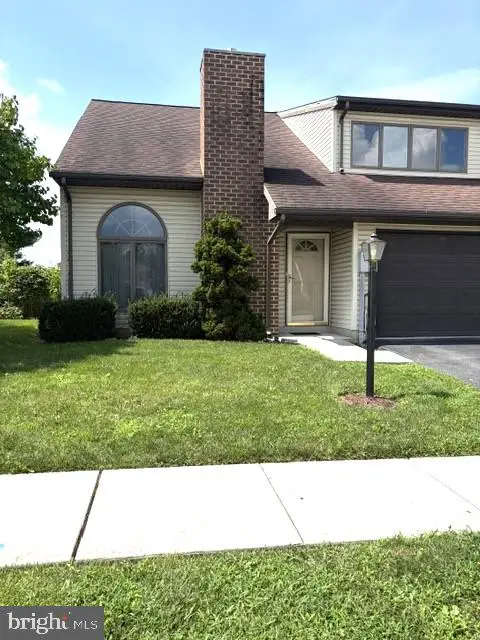 $284,900Active2 beds 2 baths1,682 sq. ft.
1118 Roosevelt Ct, HANOVER, PA 17331
MLS# PAYK2109614Listed by: RE/MAX QUALITY SERVICE, INC. - New
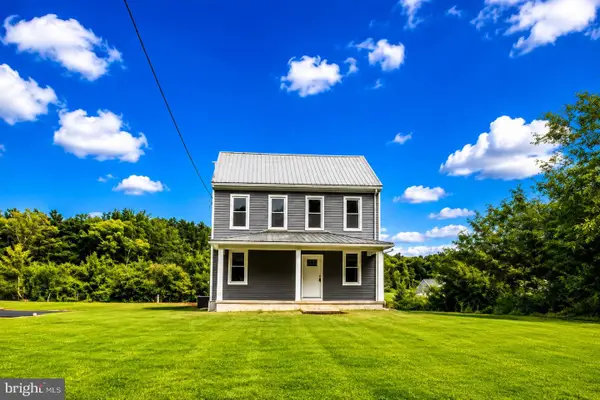 $349,900Active4 beds 2 baths1,892 sq. ft.
163 Green Springs Rd, HANOVER, PA 17331
MLS# PAAD2025440Listed by: SAMSON PROPERTIES - New
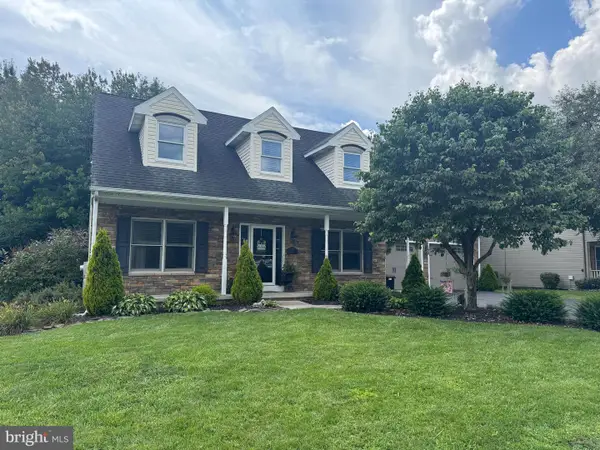 $429,000Active3 beds 3 baths2,582 sq. ft.
717 Ash Dr, HANOVER, PA 17331
MLS# PAYK2110638Listed by: BERKSHIRE HATHAWAY HOMESERVICES HOMESALE REALTY - New
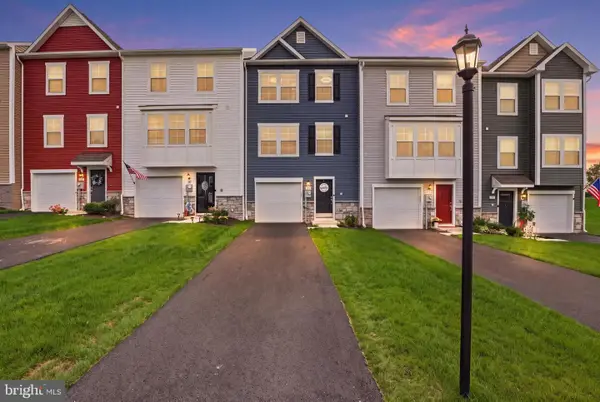 $329,900Active3 beds 4 baths1,828 sq. ft.
165 Homestead Dr, HANOVER, PA 17331
MLS# PAYK2110480Listed by: KELLER WILLIAMS KEYSTONE REALTY


Protect your home and budget from life's surprises with an Assurant Home Warranty, backed by a partner that supports you through every step of homeownership. Explore Plans.
©2026 Century 21 Real Estate LLC. All rights reserved. CENTURY 21®, the CENTURY 21 Logo and C21® are service marks owned by Century 21 Real Estate LLC. Century 21 Real Estate LLC fully supports the principles of the Fair Housing Act and the Equal Opportunity Act. Each office is independently owned and operated. Listing information is deemed reliable but not guaranteed accurate.