
9 Cherry Valley Rd, Hanover, PA 17331
Local realty services provided by:CENTURY 21 Above and Beyond
9 Cherry Valley Rd,Hanover, PA 17331
$425,000
- 3 Beds
- 3 Baths
- 2,454 sq. ft.
- Single family
- Coming Soon
Listed by: mary w price
Office: berkshire hathaway homeservices homesale realty
MLS#:PAAD2025554
Source:BRIGHTMLS
Price summary
- Price:$425,000
- Price per sq. ft.:$173.19
About this home
Quality-Built Rancher with Finished Basement on Over an Acre! Here it is! Enjoy the space, comfort, and versatility of this quality-built rancher situated on over an acre in the Littlestown Area School District. An appointment is a must to appreciate everything this home has to offer! The main level features hardwood flooring in the living room, dining room, and all three bedrooms, along with ceramic tile flooring in the kitchen and bathrooms. You’ll love the thoughtfully designed layout, with the primary bedroom, private bath, and walk-in closet located on one end of the home and the two additional bedrooms and full bath on the opposite end. Convenience is key with first-floor laundry, a spacious pantry, and an attached two-car garage. Need more living space? The finished lower level offers an L-shaped recreation room with a wet bar area, a separate office, a full bathroom, and a utility room providing additional storage. An exterior entrance adds flexibility, while a small fenced area is perfect for outdoor play or keeping pets contained. Step outside and enjoy the large yard, two-tiered deck, and above-ground pool with surrounding decking and fencing. The pool liner is approximately four years old. Recent updates include a roof replaced in December 2024, and the heat pump was installed in 2015. All appliances stay, making your move that much easier. With three bedrooms, three bathrooms, a finished basement, and plenty of outdoor space, this home offers room to relax, entertain, and enjoy! Schedule your appointment today and come see all the possibilities!...
Contact an agent
Home facts
- Year built:1997
- Subdivision & Development:UNION TOWNSHIP
- Listing ID #:PAAD2025554
- Updated:October 24, 2026 at 10:39 AM
Rooms and interior
- Bedrooms:3
- Total bathrooms:3
- Full bathrooms:3
- Dining Description:Dining Room
- Bathrooms Description:Bathroom 1, Bathroom 2, Bathroom 3
- Kitchen Description:Dishwasher, Oven - Single, Refrigerator
- Basement:Yes
- Basement Description:Outside Entrance, Partially Finished, Side Entrance
- Living area:2,454 sq. ft.
Heating and cooling
- Cooling:Ceiling Fan(s), Central A/C
- Heating:Electric, Heat Pump - Oil BackUp, Oil
Structure and exterior
- Roof:Architectural Shingle
- Year built:1997
- Building area:2,454 sq. ft.
- Lot area:1.28 Acres
- Architectural Style:Ranch/Rambler
- Construction Materials:Vinyl Siding
- Foundation Description:Block
- Levels:1 Story
Schools
- High school:LITTLESTOWN
- Middle school:MAPLE AVENUE
Utilities
- Water:Well
- Sewer:On Site Septic
Finances and disclosures
- Price:$425,000
- Price per sq. ft.:$173.19
- Tax amount:$5,028 (2026)
Features and amenities
- Laundry features:Dryer, Laundry, Washer
- Pool features:Above Ground
Parking
- Parking description:Asphalt Driveway, Attached Garage, Garage - Front Entry, Garage Door Opener
- Garage:Yes
- Garage spaces:2
New listings near 9 Cherry Valley Rd
- Coming Soon
 $390,000Coming Soon3 beds 3 baths3,004 sq. ft.
54 Steed Ln, HANOVER, PA 17331
MLS# PAAD2026284Listed by: KELLER WILLIAMS GATEWAY LLC - Coming SoonOpen Wed, 3 to 5pm
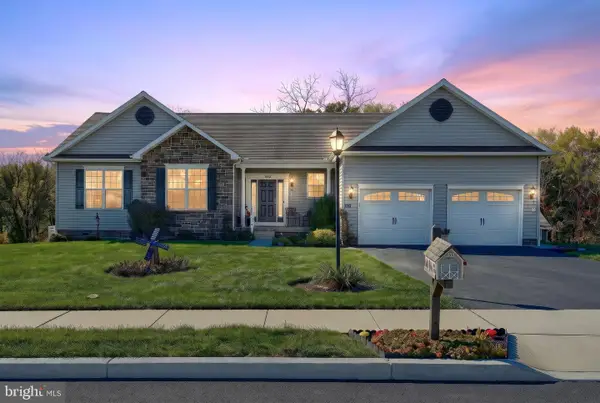 $475,000Coming Soon3 beds 2 baths1,890 sq. ft.
860 Ripple Dr, HANOVER, PA 17331
MLS# PAYK2113668Listed by: BERKSHIRE HATHAWAY HOMESERVICES HOMESALE REALTY - Coming Soon
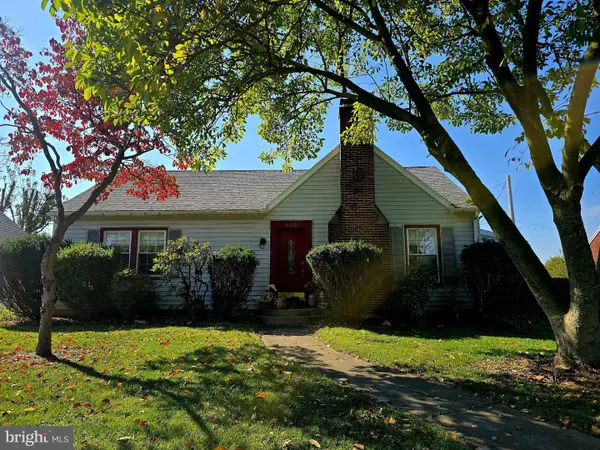 $310,000Coming Soon3 beds 2 baths2,122 sq. ft.
205 Park Heights Blvd, HANOVER, PA 17331
MLS# PAYK2114106Listed by: IRON VALLEY REAL ESTATE OF CENTRAL MD - Coming Soon
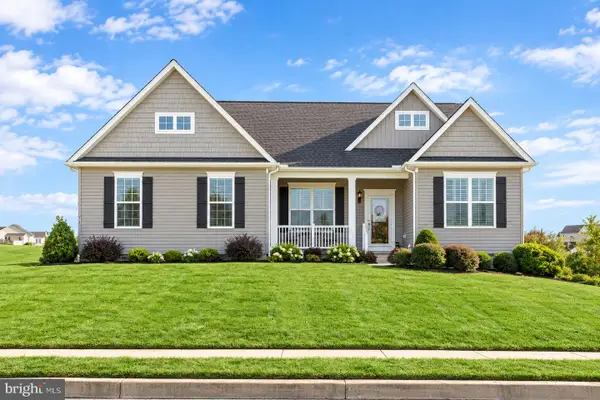 $455,000Coming Soon3 beds 2 baths1,976 sq. ft.
24 Whispering Ln, HANOVER, PA 17331
MLS# PAYK2114024Listed by: SAMSON PROPERTIES - New
 $265,000Active3 beds 2 baths1,368 sq. ft.
2954 Hanover Pike, HANOVER, PA 17331
MLS# PAAD2026368Listed by: IRON VALLEY REAL ESTATE OF CENTRAL PA - New
 $459,000Active3 beds 3 baths2,910 sq. ft.
2726 Black Rock Rd, HANOVER, PA 17331
MLS# PAYK2108682Listed by: BERKSHIRE HATHAWAY HOMESERVICES HOMESALE REALTY - Open Sat, 11am to 6pmNew
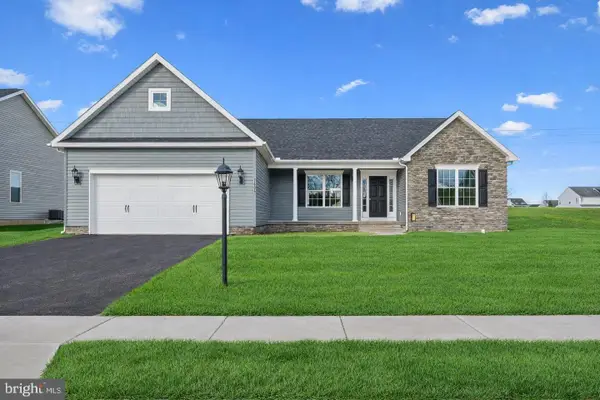 $432,900Active3 beds 2 baths1,616 sq. ft.
27 Shawl Dr #lot 78, HANOVER, PA 17331
MLS# PAAD2026342Listed by: JOSEPH A MYERS REAL ESTATE, INC. - New
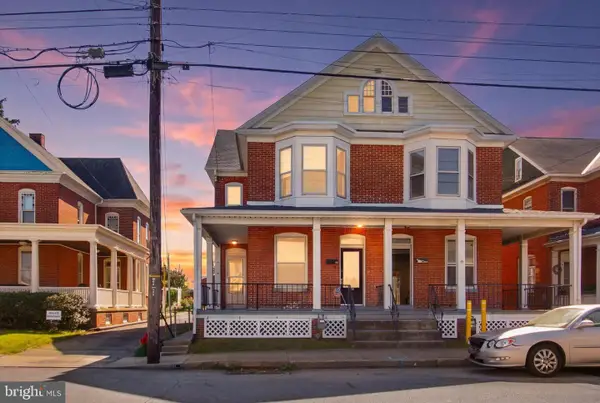 $194,900Active3 beds 2 baths1,722 sq. ft.
282 Third St, HANOVER, PA 17331
MLS# PAYK2112948Listed by: BERKSHIRE HATHAWAY HOMESERVICES HOMESALE REALTY - New
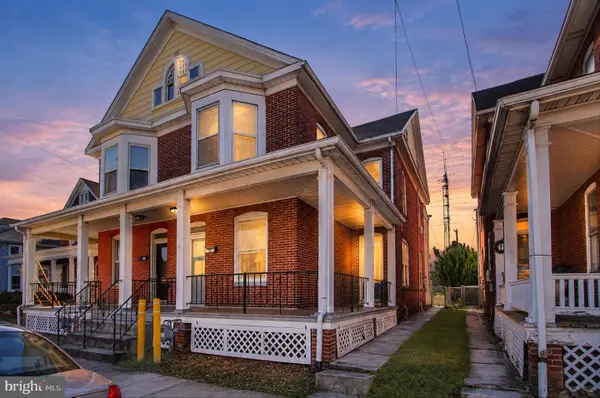 $214,900Active3 beds 2 baths1,722 sq. ft.
284 Third St, HANOVER, PA 17331
MLS# PAYK2113942Listed by: BERKSHIRE HATHAWAY HOMESERVICES HOMESALE REALTY


Protect your home and budget from life's surprises with an Assurant Home Warranty, backed by a partner that supports you through every step of homeownership. Explore Plans.
©2026 Century 21 Real Estate LLC. All rights reserved. CENTURY 21®, the CENTURY 21 Logo and C21® are service marks owned by Century 21 Real Estate LLC. Century 21 Real Estate LLC fully supports the principles of the Fair Housing Act and the Equal Opportunity Act. Each office is independently owned and operated. Listing information is deemed reliable but not guaranteed accurate.