
950-c Green Springs Rd, Hanover, PA 17331
Local realty services provided by:CENTURY 21 Harbor Realty
Listed by: michael j hackenberger
Office: berkshire hathaway homeservices homesale realty
MLS#:PAAD2024626
Source:BRIGHTMLS
Price summary
- Price:$449,900
- Price per sq. ft.:$142.83
About this home
Enjoy the views from your 6' x 40" covered front porch. Situated on 4 Secluded Acres, this Log Home with a detached 30 X 36 two story garage, is a hard-to-find property!!!! Features Included: 4 Acres, Covered Front Porch, Concrete Patio, Back Deck, Above Ground Pool, a 30X36 two story detached garage with electric, and so much more!! Entering this home, you will be greeted by a large living room with a stone fireplace, Dining area with a great view of the back deck and yard. Eat-In-Kitchen with gratonite countertops. a first-floor laundry room / pantry, and a very large primary first floor bedroom with 2 walk-in closets, and a primary bathroom with a cast iron / claw foot soaking tub. Ascending to the second floor you will find a large loft with access to the large hall bath with a 48" vanity, and linen closet, there are two 13 X 24 bedrooms on this floor. One with 2two closets, the other with one closet. Descending to the basement you will find a large and open Rec Room with a dry bar, Bar Stools and pool table are included, full bath with laundry hook up, walk in storage closet, and access to the well room. Additional rooms would include a den/ office/ possible 4th bedroom, and 14 X 15 walk through entrance room with many possibilities. Other features include an above ground pool 52" deep, installed in 2022, the two story two car garage with a steel I-Beam, a large car port, and a 12 X 16 run-in shed. All of this is located at the end of a long private lane. Hard to find, and sure to please!!...
Contact an agent
Home facts
- Year built:1989
- Subdivision & Development:BERWICK TOWNSHIP
- Listing ID #:PAAD2024626
- Added:51 day(s) ago
- Updated:September 12, 2026 at 08:11 AM
Rooms and interior
- Bedrooms:3
- Total bathrooms:4
- Full bathrooms:3
- Half bathrooms:1
- Rooms Total:13
- Flooring:Carpet, Luxury Vinyl Plank, Vinyl
- Dining Description:Combination Kitchen/Dining, Dining Area
- Bathrooms Description:Bathroom 1, Bathroom 2, Bathroom 3, Primary Bath(s)
- Kitchen Description:Carpet, Kitchen - Eat-In, Oven/Range - Gas, Pantry, Wet/Dry Bar
- Bedroom Description:Carpet, Entry Level Bedroom, Walk In Closet(s)
- Basement:Yes
- Basement Description:Full, Poured Concrete, Walkout Level
- Living area:3,150 sq. ft.
Heating and cooling
- Cooling:Window Unit(s)
- Heating:Forced Air, Propane - Leased
Structure and exterior
- Roof:Asphalt, Metal
- Year built:1989
- Building area:3,150 sq. ft.
- Lot area:4.03 Acres
- Lot Features:Backs to Trees, Cleared, Front Yard, Level, Partly Wooded, Private, Rear Yard, Rural, Secluded, Sloping, Trees/Wooded
- Architectural Style:Cape Cod, Log Home
- Construction Materials:Log
- Exterior Features:Deck(s), Outbuilding(s), Patio(s), Porch(es)
- Foundation Description:Block
- Levels:1 1/2 Story
Schools
- Middle school:CONEWAGO VALLEY
Utilities
- Water:Well
- Sewer:On Site Septic
Finances and disclosures
- Price:$449,900
- Price per sq. ft.:$142.83
- Tax amount:$5,483 (2026)
Features and amenities
- Laundry features:Laundry
- Amenities:200+ Amp Service, Bar, Carpet, Ceiling Fan(s), Double Pane Windows, Electric Available, Exposed Beams, Wet/Dry Bar
- Pool features:Above Ground
Parking
- Parking description:Additional Storage Area, Detached Carport, Detached Garage, Garage - Front Entry, Oversized, Stone Driveway
- Garage:Yes
- Garage spaces:4
New listings near 950-c Green Springs Rd
- Coming Soon
 $325,000Coming Soon3 beds 3 baths1,374 sq. ft.
139 Fox Run Rd, HANOVER, PA 17331
MLS# PAYK2111650Listed by: IRON VALLEY REAL ESTATE HANOVER - Coming Soon
 $295,000Coming Soon4 beds 2 baths1,388 sq. ft.
316 E Hanover, HANOVER, PA 17331
MLS# PAYK2111490Listed by: IRON VALLEY REAL ESTATE HANOVER - Coming Soon
 $250,000Coming Soon3 beds 2 baths1,548 sq. ft.
509 Baer Ave, HANOVER, PA 17331
MLS# PAYK2111162Listed by: IRON VALLEY REAL ESTATE HANOVER - New
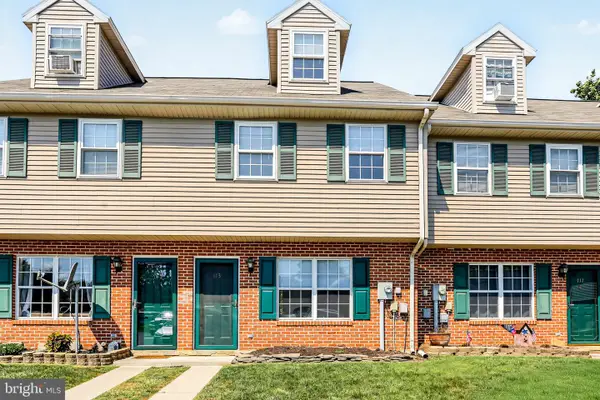 $189,900Active3 beds 2 baths1,088 sq. ft.
113 Orchard Ln #14, HANOVER, PA 17331
MLS# PAYK2111710Listed by: KELLER WILLIAMS KEYSTONE REALTY - New
 $224,990Active2 beds 1 baths1,144 sq. ft.
150 Sherman St, HANOVER, PA 17331
MLS# PAYK2111682Listed by: SAMSON PROPERTIES - Open Sun, 1 to 3pmNew
 $269,900Active3 beds 1 baths2,276 sq. ft.
81 Lion Dr., HANOVER, PA 17331
MLS# PAYK2111642Listed by: EXP REALTY, LLC - New
 $275,000Active3 beds 2 baths960 sq. ft.
54 Lion Dr, HANOVER, PA 17331
MLS# PAYK2111374Listed by: LONG & FOSTER REAL ESTATE, INC. - Open Sun, 12 to 2pmNew
 $274,000Active4 beds 3 baths1,888 sq. ft.
522 Charles Ave, HANOVER, PA 17331
MLS# PAYK2111594Listed by: BERKSHIRE HATHAWAY HOMESERVICES HOMESALE REALTY - Open Sun, 11am to 1pmNew
 $425,000Active3 beds 2 baths1,650 sq. ft.
61 Huntmaster Dr, HANOVER, PA 17331
MLS# PAYK2111200Listed by: CORNER HOUSE REALTY - New
 $249,900Active3 beds 3 baths1,632 sq. ft.
53 Sara Ln, HANOVER, PA 17331
MLS# PAYK2111504Listed by: COLDWELL BANKER REALTY


Protect your home and budget from life's surprises with an Assurant Home Warranty, backed by a partner that supports you through every step of homeownership. Explore Plans.
©2026 Century 21 Real Estate LLC. All rights reserved. CENTURY 21®, the CENTURY 21 Logo and C21® are service marks owned by Century 21 Real Estate LLC. Century 21 Real Estate LLC fully supports the principles of the Fair Housing Act and the Equal Opportunity Act. Each office is independently owned and operated. Listing information is deemed reliable but not guaranteed accurate.