
333 Hamilton Dr #, Harleysville, PA 19438
Local realty services provided by:CENTURY 21 The Real Estate Store
333 Hamilton Dr #,Harleysville, PA 19438
$449,900
- 4 Beds
- 3 Baths
- 2,815 sq. ft.
- Townhouse
- Coming Soon
Upcoming open houses
- Sat, Nov 0712:00 pm - 02:00 pm
Listed by: andrea l. szlavik rothsching
Office: keller williams real estate-montgomeryville
MLS#:PAMC2198478
Source:BRIGHTMLS
Price summary
- Price:$449,900
- Price per sq. ft.:$159.82
- Monthly HOA dues:$160
About this home
Welcome to this exceptional end-unit townhome in the charming Rosecliff Manor community, ideally located in the heart of Harleysville within the desirable Souderton Area School District! Beautifully maintained and thoughtfully upgraded, this spacious four-bedroom, two-and-a-half-bath home features a convenient first-floor bedroom, finished walkout basement, and a premium location within the community. Step inside the dramatic two-story foyer, where beautiful hardwood floors extend throughout the main level. The inviting family room features a wood-burning fireplace with an elegant marble surround and sliding doors leading to a private deck. The open-concept layout flows seamlessly into the expanded gourmet kitchen, complete with abundant upgraded cabinetry, granite countertops, stainless steel appliances, a touchless faucet, and a spacious dining area. A first-floor bedroom, powder room, and attached one-car garage with an EV charging outlet complete this level. Upstairs, the spacious primary suite offers an enormous walk-in closet with custom built-ins and a luxurious bath featuring a soaking tub, separate shower, and double vanity. Two additional generously sized bedrooms, a full hall bath, and an oversized laundry room complete the second floor. Upgraded, extra-plush carpeting installed in 2022 adds comfort throughout. The fabulous finished walkout daylight basement provides exceptional additional living space with attractive tile flooring, sliding doors to a private patio and backyard, abundant storage, and a secure closet safe with keypad access. Noteworthy upgrades include newer ENERGY STAR-rated tinted windows for enhanced energy efficiency, a smart thermostat, smart entry lock, water softener, and raised garden bed. Enjoy one of the community's most desirable locations, with a picturesque walking trail just beyond the backyard leading to a nearby park, playground, and scenic pond. The HOA provides lawn care, landscaping, and snow removal, allowing for truly low-maintenance living! Conveniently located near shopping, restaurants, schools, the Pennsylvania Turnpike, and major commuter routes, this beautifully upgraded home offers the perfect blend of space, comfort, and convenience. A wonderful opportunity in sought-after Rosecliff Manor!...
Contact an agent
Home facts
- Year built:1997
- Subdivision & Development:ROSECLIFF MANOR
- Listing ID #:PAMC2198478
- Updated:November 04, 2026 at 03:49 PM
Rooms and interior
- Bedrooms:4
- Total bathrooms:3
- Full bathrooms:2
- Half bathrooms:1
- Flooring:Carpet, Ceramic Tile, Hardwood
- Dining Description:Combination Dining/Living, Combination Kitchen/Dining
- Kitchen Description:Built-Ins, Kitchen - Gourmet, Recessed Lighting, Upgraded Countertops
- Bedroom Description:Entry Level Bedroom, Walk In Closet(s)
- Basement:Yes
- Basement Description:Daylight, Full, Fully Finished, Heated, Improved, Interior Access, Outside Entrance, Rear Entrance, Walkout Level
- Living area:2,815 sq. ft.
Heating and cooling
- Cooling:Central A/C
- Heating:Central, Natural Gas
Structure and exterior
- Year built:1997
- Building area:2,815 sq. ft.
- Lot area:0.04 Acres
- Architectural Style:Traditional
- Construction Materials:Vinyl Siding
- Exterior Features:Deck(s), Patio(s)
- Foundation Description:Concrete Perimeter
- Levels:2 Stories
Utilities
- Water:Public
- Sewer:Public Sewer
Finances and disclosures
- Price:$449,900
- Price per sq. ft.:$159.82
- Tax amount:$6,185 (2026)
Features and amenities
- Laundry features:Has Laundry
- Amenities:Built-Ins, Ceiling Fan(s), Recessed Lighting
Parking
- Parking description:Additional Storage Area, Attached Garage, Garage - Front Entry, Garage Door Opener, Inside Access, Oversized
- Garage:Yes
- Garage spaces:1
New listings near 333 Hamilton Dr #
- Coming SoonOpen Sat, 10am to 3pm
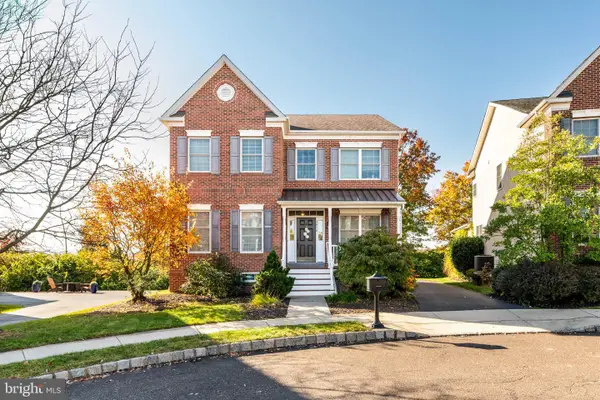 $599,000Coming Soon4 beds 3 baths2,444 sq. ft.
3956 Hudson Ter, HARLEYSVILLE, PA 19438
MLS# PAMC2199012Listed by: BHHS FOX & ROACH-ROSEMONT - New
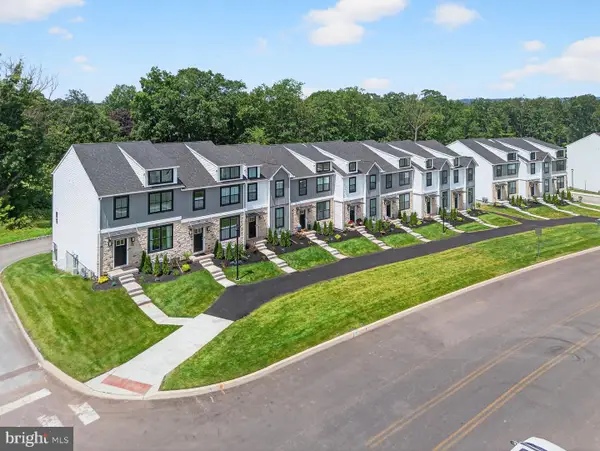 $499,900Active3 beds 4 baths1,554 sq. ft.
628 Oak Dr, HARLEYSVILLE, PA 19438
MLS# PAMC2199204Listed by: RUDY AMELIO REAL ESTATE - New
 $395,000Active1 Acres
376 Main St, HARLEYSVILLE, PA 19438
MLS# PAMC2199094Listed by: RE/MAX MAIN LINE-KIMBERTON  $325,000Active2 beds 2 baths1,088 sq. ft.
104 Carlton Ct, HARLEYSVILLE, PA 19438
MLS# PAMC2198502Listed by: RE/MAX 440 - PERKASIE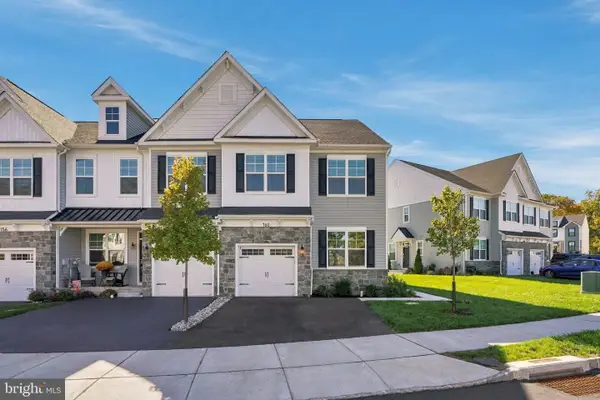 $617,000Active3 beds 3 baths3,062 sq. ft.
160 Charles Ln, HARLEYSVILLE, PA 19438
MLS# PAMC2197948Listed by: INNOVATE REAL ESTATE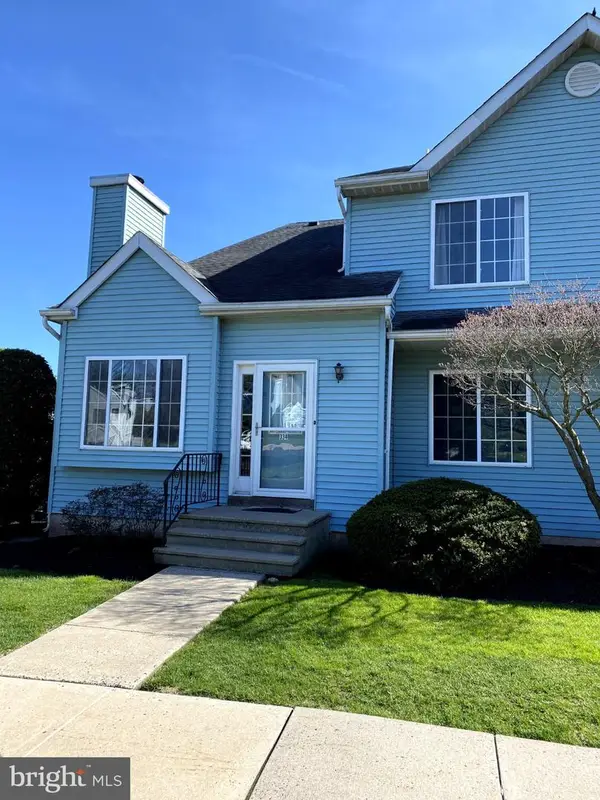 $340,000Active2 beds 2 baths1,583 sq. ft.
334 Pondview Dr #, HARLEYSVILLE, PA 19438
MLS# PAMC2198190Listed by: REALTY ONE GROUP SUPREME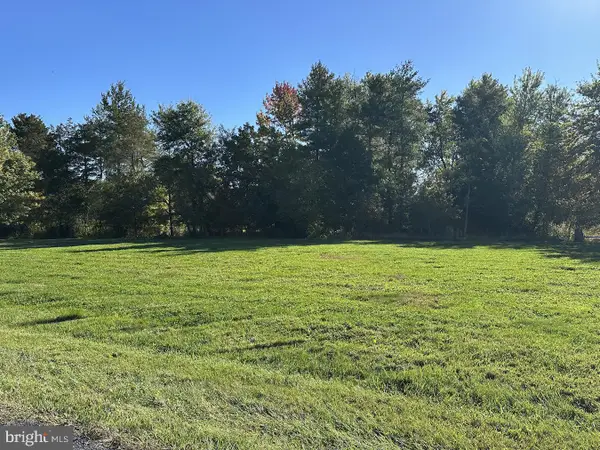 $189,000Active0.69 Acres
0 Hendricks Station Rd #, HARLEYSVILLE, PA 19438
MLS# PAMC2198150Listed by: RE/MAX RELIANCE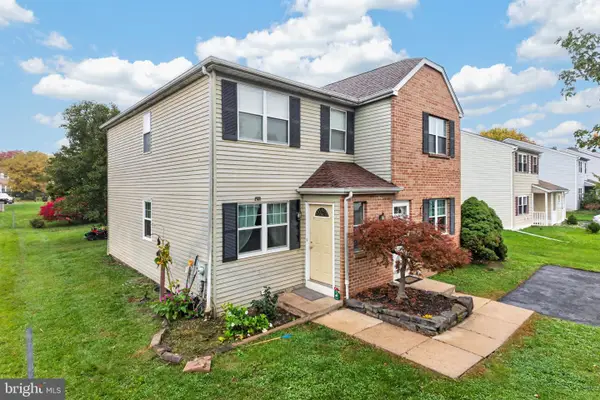 $425,000Pending4 beds -- baths2,105 sq. ft.
269 Shirley Dr, HARLEYSVILLE, PA 19438
MLS# PAMC2197930Listed by: RE/MAX RELIANCE- Open Sat, 11am to 1pm
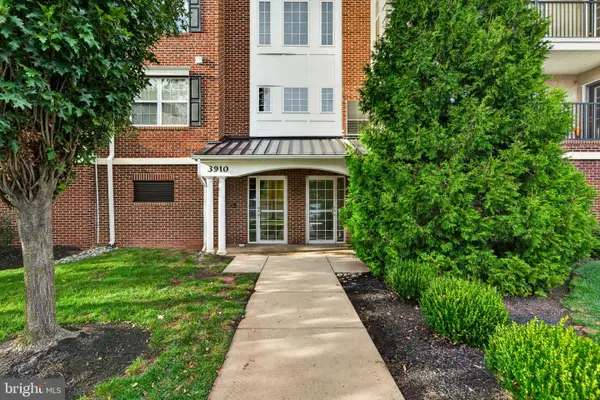 $325,000Active2 beds 2 baths1,002 sq. ft.
3910 Ashland Dr #215, HARLEYSVILLE, PA 19438
MLS# PAMC2197840Listed by: KELLER WILLIAMS REALTY GROUP


Protect your home and budget from life's surprises with an Assurant Home Warranty, backed by a partner that supports you through every step of homeownership. Explore Plans.
©2026 Century 21 Real Estate LLC. All rights reserved. CENTURY 21®, the CENTURY 21 Logo and C21® are service marks owned by Century 21 Real Estate LLC. Century 21 Real Estate LLC fully supports the principles of the Fair Housing Act and the Equal Opportunity Act. Each office is independently owned and operated. Listing information is deemed reliable but not guaranteed accurate.