
554 Greenwood Ct, Harleysville, PA 19438
Local realty services provided by:CENTURY 21 Gold
Listed by: edward miller
Office: bhhs keystone properties
MLS#:PAMC2193792
Source:BRIGHTMLS
Price summary
- Price:$429,900
- Price per sq. ft.:$226.5
- Monthly HOA dues:$275
About this home
**Quick Settlement Possible! ** Don’t miss this rare opportunity to own a beautifully maintained 3-bedroom, 2.5-bath brick-front end-unit townhome with an attached garage in the highly sought-after Wentworth at Charlestowne community, located within the North Penn School District.
Step inside to discover beautiful hardwood floors throughout the main level. The kitchen features oak cabinetry, black appliances, and a separate breakfast area, opening seamlessly into the spacious great room. A cozy double-sided fireplace creates a warm and inviting atmosphere, while the generous layout provides plenty of room for a large TV and comfortable entertaining.
The great room also offers a spacious dining area with new French doors leading to the rear deck, perfect for enjoying outdoor living. A convenient half bathroom completes the main level.
Upstairs, you’ll find two generously sized guest bedrooms, a full hall bathroom, and an impressive primary suite featuring walk-in closets and a private en-suite bathroom. The primary bath includes a double vanity, soaking tub, and separate shower.
The unfinished basement provides abundant storage and exciting potential for additional living space in the future.
Recent updates include **fresh paint throughout the entire home, brand-new neutral carpeting on the upper level, and new front and rear doors**, making this home move-in ready.
Conveniently located just minutes from General Nash Elementary School and the Northeast Extension of the Pennsylvania Turnpike, this home offers easy access to the Lehigh Valley, King of Prussia, and Philadelphia. Enjoy being just a short drive from historic Skippack Village, known for its charming shops, restaurants, and welcoming small-town atmosphere.
**A wonderful opportunity in a desirable community—schedule your showing today!**...
Contact an agent
Home facts
- Year built:1992
- Subdivision & Development:CHARLESTOWNE
- Listing ID #:PAMC2193792
- Added:46 day(s) ago
- Updated:October 25, 2026 at 08:16 AM
Rooms and interior
- Bedrooms:3
- Total bathrooms:3
- Full bathrooms:2
- Half bathrooms:1
- Flooring:Carpet, Hardwood
- Kitchen Description:Breakfast Area, Combination Kitchen/Living, Kitchen - Eat-In
- Bedroom Description:Walk In Closet(s)
- Basement:Yes
- Basement Description:Unfinished
- Living area:1,898 sq. ft.
Heating and cooling
- Cooling:Central A/C
- Heating:Central, Natural Gas
Structure and exterior
- Year built:1992
- Building area:1,898 sq. ft.
- Lot area:0.02 Acres
- Architectural Style:Colonial
- Construction Materials:Brick, Vinyl Siding
- Exterior Features:Deck(s), Exterior Lighting, Sidewalks
- Foundation Description:Concrete Perimeter
- Levels:2 Stories
Schools
- Elementary school:GENERAL NASH
Utilities
- Water:Public
- Sewer:Public Sewer
Finances and disclosures
- Price:$429,900
- Price per sq. ft.:$226.5
- Tax amount:$6,002 (2026)
Features and amenities
- Amenities:Ceiling Fan(s)
Parking
- Parking description:Attached Garage, Garage - Front Entry, Parking Lot
- Garage:Yes
- Garage spaces:1
New listings near 554 Greenwood Ct
- New
 $325,000Active2 beds 2 baths1,088 sq. ft.
104 Carlton Ct, HARLEYSVILLE, PA 19438
MLS# PAMC2198502Listed by: RE/MAX 440 - PERKASIE - New
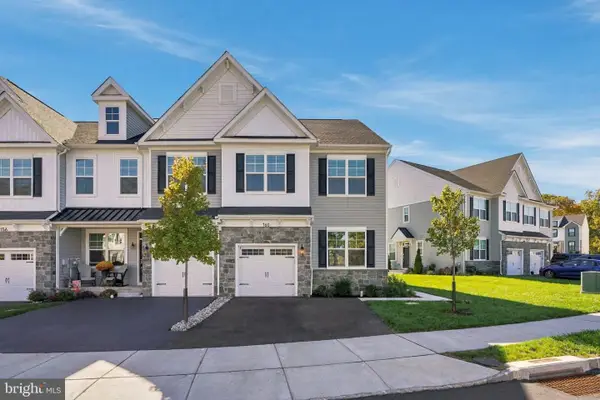 $617,000Active3 beds 3 baths3,062 sq. ft.
160 Charles Ln, HARLEYSVILLE, PA 19438
MLS# PAMC2197948Listed by: INNOVATE REAL ESTATE - New
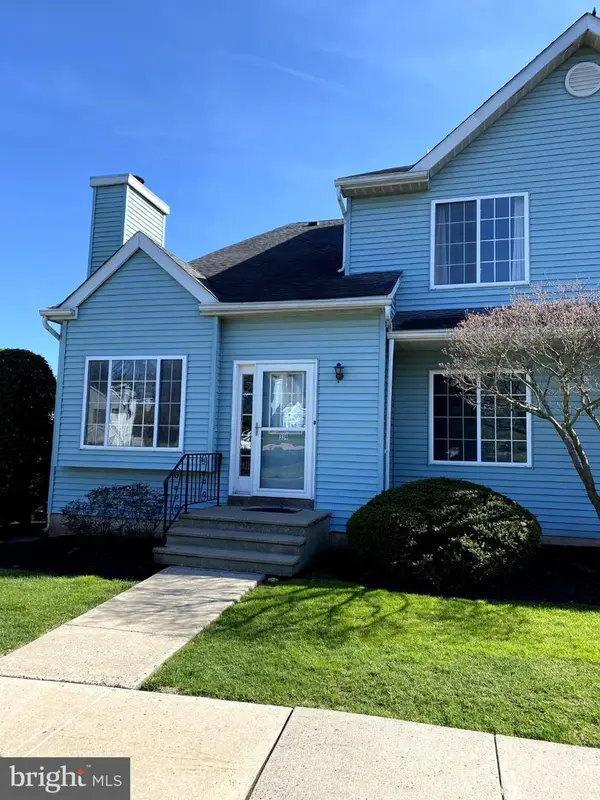 $340,000Active2 beds 2 baths1,583 sq. ft.
334 Pondview Dr #, HARLEYSVILLE, PA 19438
MLS# PAMC2198190Listed by: REALTY ONE GROUP SUPREME - New
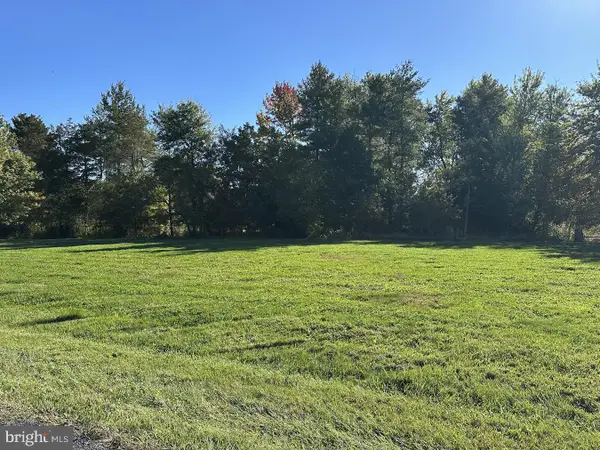 $189,000Active0.69 Acres
0 Hendricks Station Rd #, HARLEYSVILLE, PA 19438
MLS# PAMC2198150Listed by: RE/MAX RELIANCE  $889,000Pending3 beds 3 baths2,788 sq. ft.
18 Kratz Rd, HARLEYSVILLE, PA 19438
MLS# PAMC2184586Listed by: RE/MAX 440 - PENNSBURG- Open Sun, 11am to 3pmNew
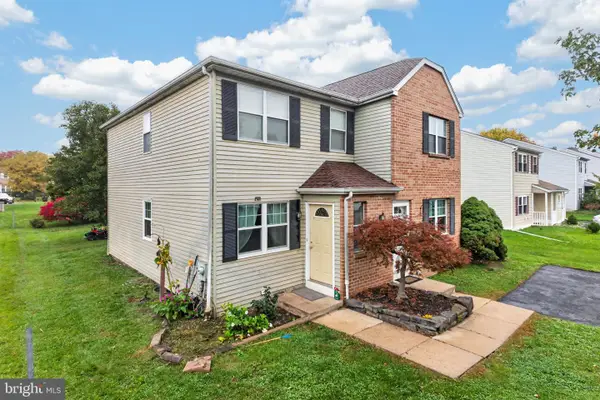 $425,000Active4 beds 2 baths2,105 sq. ft.
269 Shirley Dr, HARLEYSVILLE, PA 19438
MLS# PAMC2197906Listed by: RE/MAX RELIANCE - Open Sun, 12 to 2pmNew
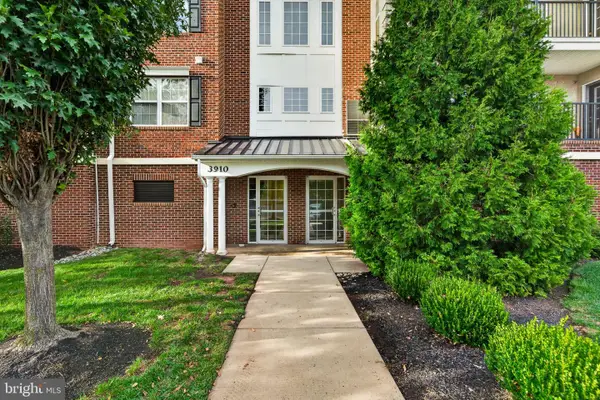 $325,000Active2 beds 2 baths1,002 sq. ft.
3910 Ashland Dr #215, HARLEYSVILLE, PA 19438
MLS# PAMC2197840Listed by: KELLER WILLIAMS REALTY GROUP 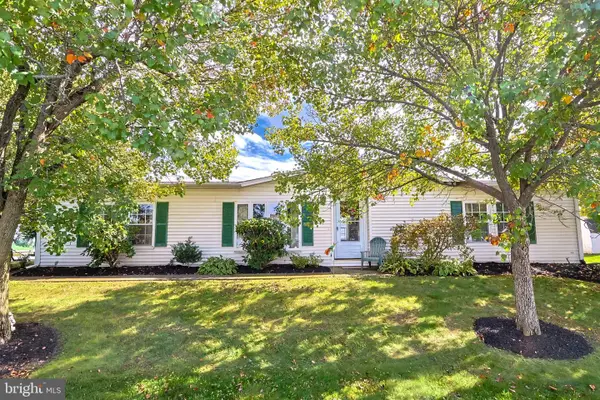 $174,900Pending2 beds 2 baths1,512 sq. ft.
50 Bentwood Cir, HARLEYSVILLE, PA 19438
MLS# PAMC2197730Listed by: EXP REALTY, LLC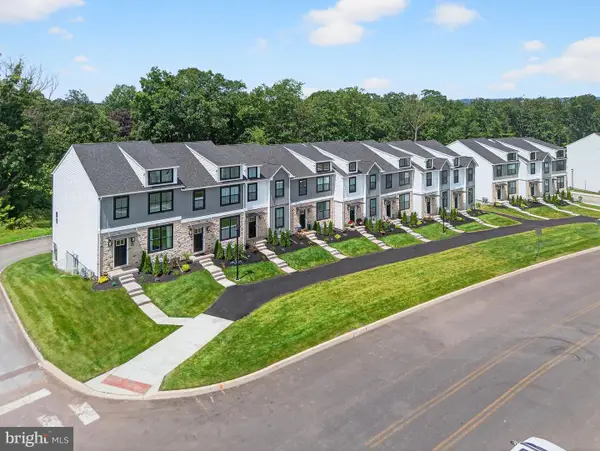 $549,900Active3 beds 4 baths2,006 sq. ft.
628 Oak Dr, HARLEYSVILLE, PA 19438
MLS# PAMC2194162Listed by: RUDY AMELIO REAL ESTATE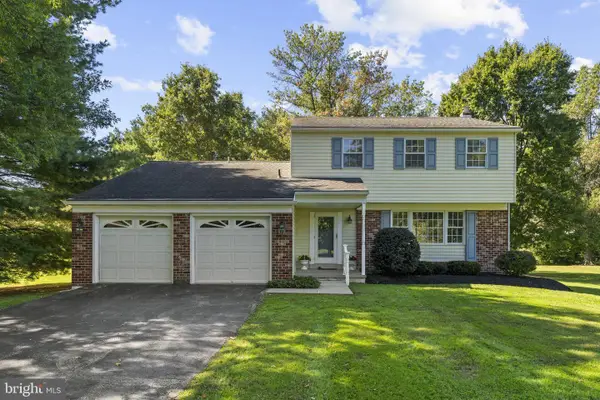 $600,000Pending4 beds 3 baths2,082 sq. ft.
869 Laurel Ln, HARLEYSVILLE, PA 19438
MLS# PAMC2197464Listed by: KELLER WILLIAMS REAL ESTATE-MONTGOMERYVILLE


Protect your home and budget from life's surprises with an Assurant Home Warranty, backed by a partner that supports you through every step of homeownership. Explore Plans.
©2026 Century 21 Real Estate LLC. All rights reserved. CENTURY 21®, the CENTURY 21 Logo and C21® are service marks owned by Century 21 Real Estate LLC. Century 21 Real Estate LLC fully supports the principles of the Fair Housing Act and the Equal Opportunity Act. Each office is independently owned and operated. Listing information is deemed reliable but not guaranteed accurate.