
4609 Danbury Rd, Harrisburg, PA 17109
Local realty services provided by:CENTURY 21 Sylvia Geist Agency
Upcoming open houses
- Sun, Sep 2701:00 pm - 03:30 pm
Listed by: roshan khadka
Office: howard hanna company-harrisburg
MLS#:PADA2064412
Source:BRIGHTMLS
Price summary
- Price:$349,900
- Price per sq. ft.:$149.53
About this home
Welcome to this spacious Colonial-style home in desirable Lower Paxton Township, offering 2,340 sq. ft. of finished living space with 4 bedrooms and 2 full baths. The main level features hard-wood and LVP flooring throughout, a comfortable family room, living-room, eat-in kitchen, formal dining room, sun-room, fireplace, convenient laundry room and full-bath. Upper floor finished with new carpet. Recent improvements include a fairly new HVAC heat pump system and updated sunroom. The finished basement features new carpet and provides flexible space for a recreation room, home office, gym, or play area. Step outside to a spacious, beautifully maintained backyard featuring new storage shed, a relaxing patio/deck area, mature landscaping, and plenty of green space perfect for outdoor entertaining, gardening, or simply unwinding. An attached garage and additional driveway parking complete this move-in-ready home, conveniently located near shopping, dining, and major routes.
Contact an agent
Home facts
- Year built:1963
- Subdivision & Development:LOWER PAXTON TOWNSHIP
- Listing ID #:PADA2064412
- Updated:September 24, 2026 at 05:39 AM
Rooms and interior
- Bedrooms:4
- Total bathrooms:2
- Full bathrooms:2
- Dining Description:Dining Area, Formal/Separate Dining Room
- Kitchen Description:Built-In Microwave, Carpet, Dishwasher, Kitchen - Eat-In, Oven/Range - Electric
- Bedroom Description:Carpet
- Basement:Yes
- Basement Description:Full, Fully Finished
- Living area:2,340 sq. ft.
Heating and cooling
- Cooling:Central A/C
- Heating:Electric, Heat Pump(s)
Structure and exterior
- Roof:Asphalt, Built-Up
- Year built:1963
- Building area:2,340 sq. ft.
- Lot area:0.2 Acres
- Architectural Style:Colonial
- Construction Materials:Frame
- Foundation Description:Block
- Levels:2 Stories
Schools
- High school:CENTRAL DAUPHIN
- Middle school:LINGLESTOWN
- Elementary school:NORTH SIDE
Utilities
- Water:Public
- Sewer:Public Sewer
Finances and disclosures
- Price:$349,900
- Price per sq. ft.:$149.53
- Tax amount:$3,560 (2026)
Features and amenities
- Laundry features:Hookup
- Amenities:200+ Amp Service, Carpet, Ceiling Fan(s)
Parking
- Parking description:Attached Garage, Built In
- Garage:Yes
- Garage spaces:1
New listings near 4609 Danbury Rd
- Coming Soon
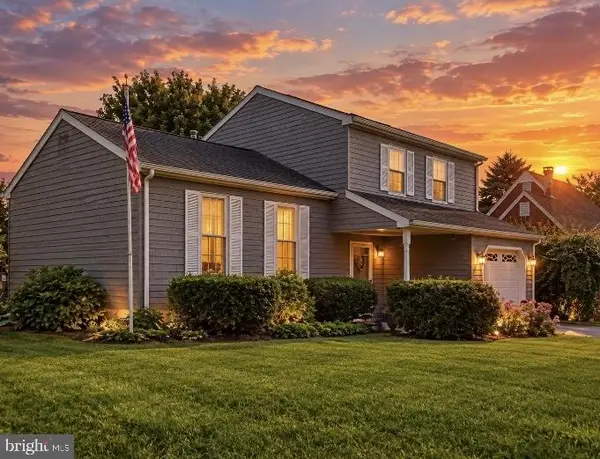 $294,540Coming Soon3 beds 2 baths1,480 sq. ft.
115 Huntley Dr, HARRISBURG, PA 17112
MLS# PADA2063624Listed by: KELLER WILLIAMS REALTY - Coming Soon
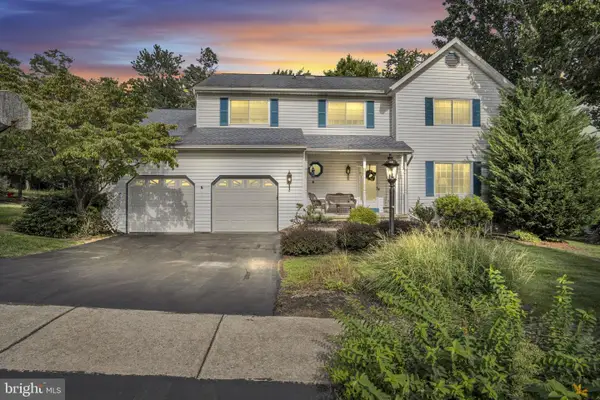 $440,000Coming Soon4 beds 3 baths3,536 sq. ft.
2719 Woodrow Ave, HARRISBURG, PA 17112
MLS# PADA2064462Listed by: IRON VALLEY REAL ESTATE OF CENTRAL PA - Coming Soon
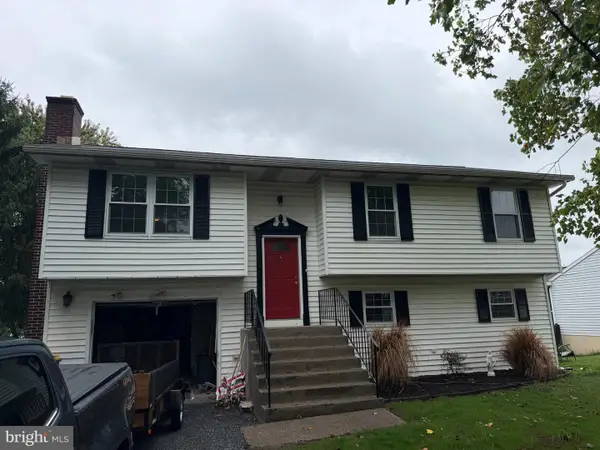 $354,500Coming Soon4 beds 3 baths1,852 sq. ft.
6200 Ann St, HARRISBURG, PA 17111
MLS# PADA2064416Listed by: KELLER WILLIAMS REALTY - Coming Soon
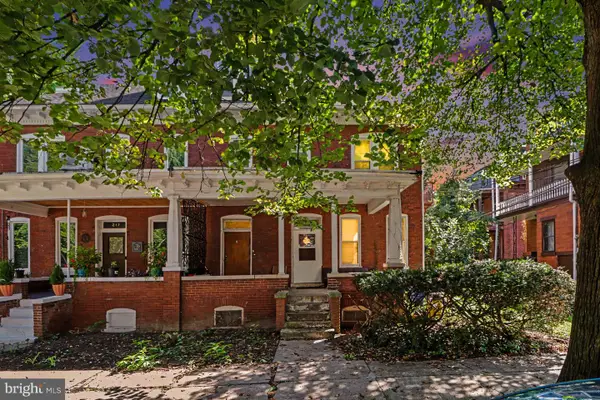 $350,000Coming Soon4 beds -- baths2,678 sq. ft.
215 Woodbine St, HARRISBURG, PA 17110
MLS# PADA2064124Listed by: BERKSHIRE HATHAWAY HOMESERVICES HOMESALE REALTY - Coming Soon
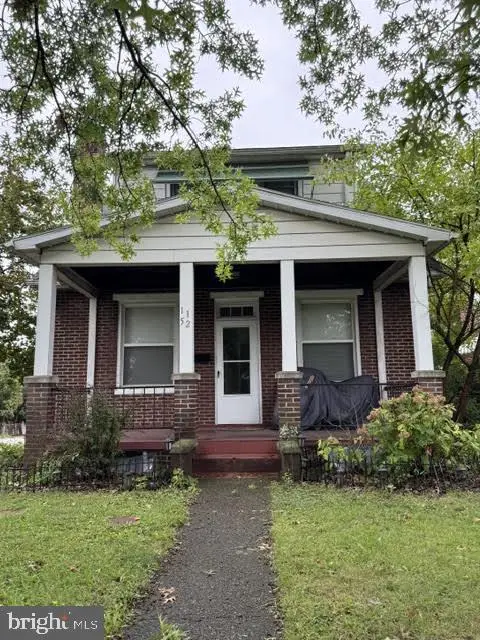 $215,000Coming Soon3 beds 2 baths1,517 sq. ft.
1152 Hudson St, HARRISBURG, PA 17104
MLS# PADA2064374Listed by: CAVALRY REALTY LLC - Coming Soon
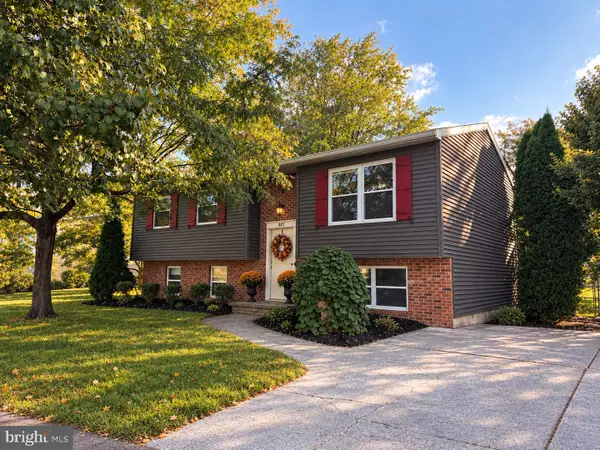 $310,000Coming Soon3 beds 1 baths1,908 sq. ft.
801 Mountain View St, HARRISBURG, PA 17112
MLS# PADA2064208Listed by: RE/MAX DELTA GROUP, INC. - Coming SoonOpen Sat, 12 to 2pm
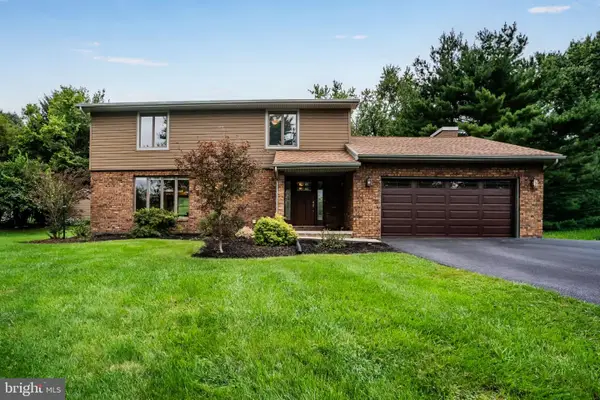 $414,900Coming Soon4 beds 3 baths2,324 sq. ft.
1632 Lori Ln, HARRISBURG, PA 17110
MLS# PADA2064396Listed by: KELLER WILLIAMS REALTY - Coming Soon
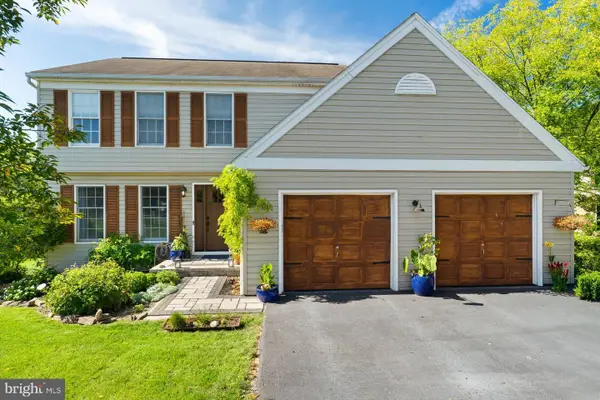 $449,900Coming Soon4 beds 3 baths2,786 sq. ft.
804 Maidstone Rd, HARRISBURG, PA 17111
MLS# PADA2064366Listed by: KELLER WILLIAMS REALTY - Coming SoonOpen Sat, 1 to 3pm
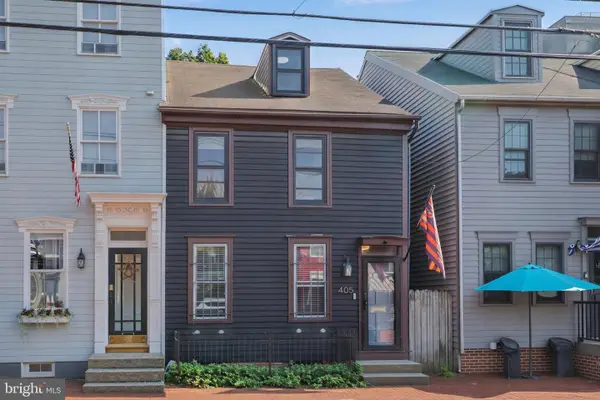 $230,000Coming Soon3 beds 1 baths1,869 sq. ft.
405 Boas St, HARRISBURG, PA 17102
MLS# PADA2064280Listed by: NEXTHOME KEY REALTY


Protect your home and budget from life's surprises with an Assurant Home Warranty, backed by a partner that supports you through every step of homeownership. Explore Plans.
©2026 Century 21 Real Estate LLC. All rights reserved. CENTURY 21®, the CENTURY 21 Logo and C21® are service marks owned by Century 21 Real Estate LLC. Century 21 Real Estate LLC fully supports the principles of the Fair Housing Act and the Equal Opportunity Act. Each office is independently owned and operated. Listing information is deemed reliable but not guaranteed accurate.