
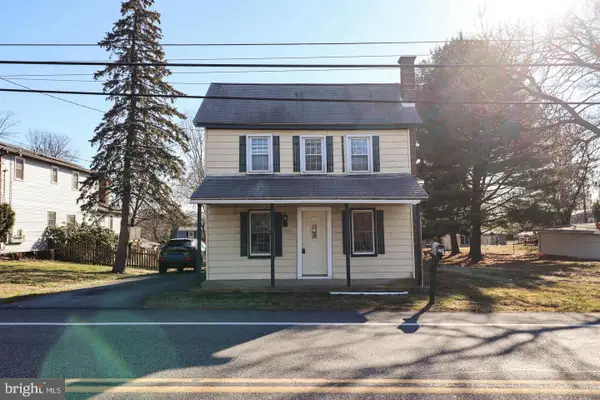
801 Mountain View St, Harrisburg, PA 17112
Local realty services provided by:CENTURY 21 Above and Beyond
801 Mountain View St,Harrisburg, PA 17112
$310,000
- 3 Beds
- 1 Baths
- 1,908 sq. ft.
- Single family
- Coming Soon
Listed by: briana reichley
Office: re/max delta group, inc.
MLS#:PADA2064208
Source:BRIGHTMLS
Price summary
- Price:$310,000
- Price per sq. ft.:$162.47
About this home
Welcome to 801 Mountain View Street, a well-maintained classic bi-level nestled in a convenient family-friendly neighborhood in the heart of Linglestown. Offering a comfortable layout and move-in ready condition, this home is ideally located just minutes from I-81 and Route 22, with every day conveniences like shopping, dining and schools nearby. The main level features two bedrooms, with the primary boasting large dual closets. You'll also find the full bathroom on this floor as well as a spacious living room and an eat-in kitchen. The dining area also has a door that leads out to the back deck. The lower level provides a large, versatile third bedroom, or flex space that could be used as a second living room, man cave, playroom, home gym, office, etc. The possibilities are endless. Downstairs you will also find the laundry area and utilities as well as a workshop/storage space. This is a walk-out basement that leads to a large fenced-in backyard with plenty of room for entertaining, relaxing, gardening, or play. Recent updates of fresh paint and newly installed carpet make this home turn key ready... make your appointment today!...
Contact an agent
Home facts
- Year built:1984
- Subdivision & Development:LINGLESTOWN
- Listing ID #:PADA2064208
- Updated:September 23, 2026 at 01:39 PM
Rooms and interior
- Bedrooms:3
- Total bathrooms:1
- Full bathrooms:1
- Rooms Total:7
- Flooring:Carpet, Ceramic Tile, Concrete
- Dining Description:Combination Kitchen/Dining, Dining Area
- Kitchen Description:Built-In Microwave, Carpet, Dishwasher, Microwave, Refrigerator, Stove, Water Heater
- Bedroom Description:Carpet, Walk In Closet(s)
- Basement:Yes
- Basement Description:Daylight, Heated, Partial, Partially Finished, Rear Entrance, Walkout Stairs
- Living area:1,908 sq. ft.
Heating and cooling
- Heating:Baseboard - Electric, Electric
Structure and exterior
- Roof:Asphalt
- Year built:1984
- Building area:1,908 sq. ft.
- Lot area:0.32 Acres
- Architectural Style:Bi-level
- Construction Materials:Frame
- Exterior Features:Deck(s), Sidewalks
- Foundation Description:Slab
- Levels:2 Stories
Schools
- High school:CENTRAL DAUPHIN
- Middle school:LINGLESTOWN
- Elementary school:LINGLESTOWN
Utilities
- Water:Public
- Sewer:Public Sewer
Finances and disclosures
- Price:$310,000
- Price per sq. ft.:$162.47
- Tax amount:$3,326 (2026)
Features and amenities
- Laundry features:Dryer - Electric, Washer
- Amenities:200+ Amp Service, Carpet, Ceiling Fan(s)
Parking
- Parking description:Concrete Driveway, Off Street, On Street
New listings near 801 Mountain View St
- Coming SoonOpen Sat, 12 to 2pm
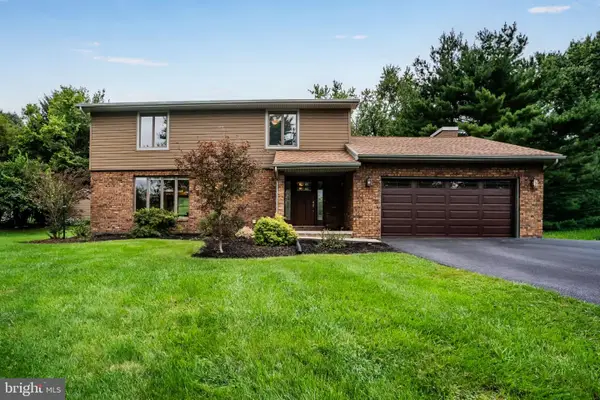 $414,900Coming Soon4 beds 3 baths2,324 sq. ft.
1632 Lori Ln, HARRISBURG, PA 17110
MLS# PADA2064396Listed by: KELLER WILLIAMS REALTY - Coming SoonOpen Sun, 1 to 3:30pm
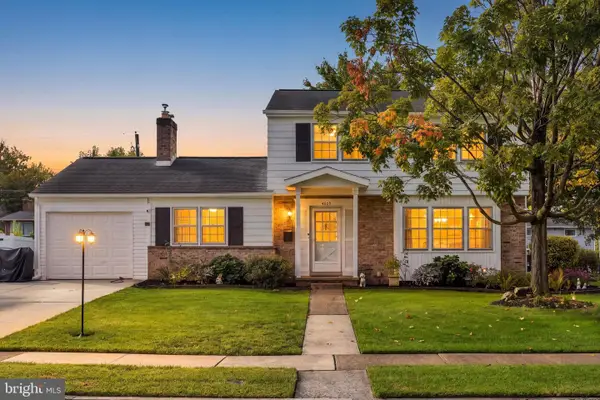 $349,900Coming Soon4 beds 2 baths2,340 sq. ft.
4609 Danbury Rd, HARRISBURG, PA 17109
MLS# PADA2064412Listed by: HOWARD HANNA COMPANY-HARRISBURG - Coming Soon
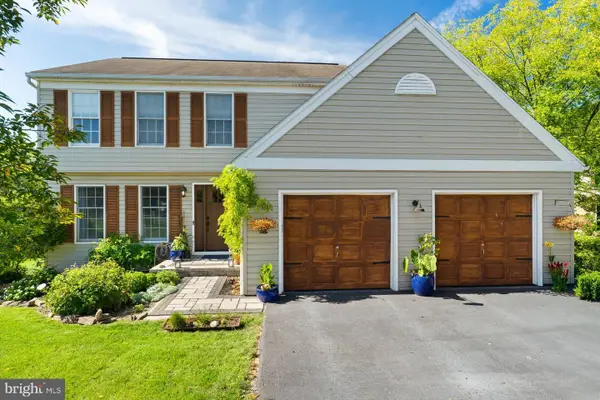 $449,900Coming Soon4 beds 3 baths2,786 sq. ft.
804 Maidstone Rd, HARRISBURG, PA 17111
MLS# PADA2064366Listed by: KELLER WILLIAMS REALTY - Coming SoonOpen Sat, 1 to 3pm
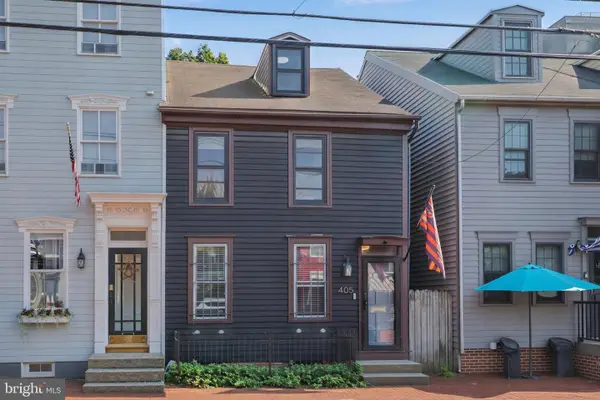 $230,000Coming Soon3 beds 1 baths1,869 sq. ft.
405 Boas St, HARRISBURG, PA 17102
MLS# PADA2064280Listed by: NEXTHOME KEY REALTY - Coming SoonOpen Sun, 11am to 1pm
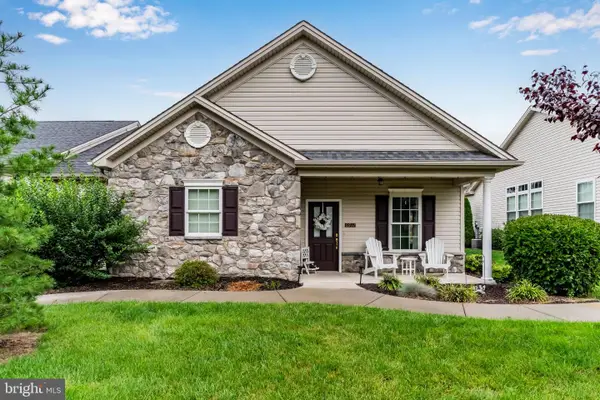 $410,000Coming Soon3 beds 2 baths1,858 sq. ft.
6937 Derrick Dr #88, HARRISBURG, PA 17112
MLS# PADA2064274Listed by: EXP REALTY, LLC - Coming Soon
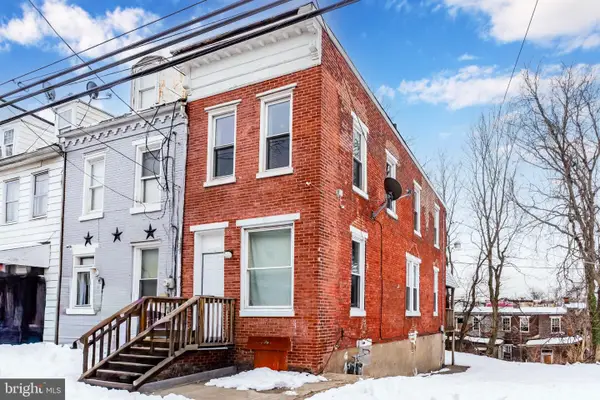 $89,900Coming Soon2 beds 1 baths836 sq. ft.
1235 Bailey St, HARRISBURG, PA 17103
MLS# PADA2063800Listed by: KELLER WILLIAMS OF CENTRAL PA - Coming SoonOpen Sun, 1 to 3pm
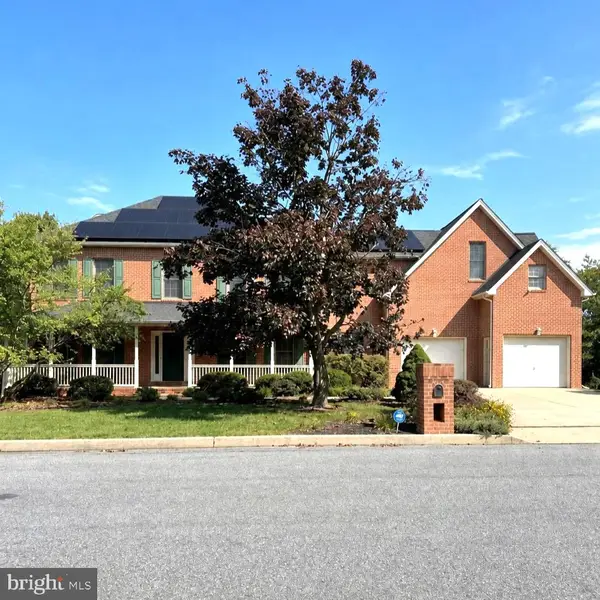 $750,000Coming Soon4 beds 5 baths4,006 sq. ft.
6280 Withers Ct, HARRISBURG, PA 17111
MLS# PADA2064260Listed by: JOY DANIELS REAL ESTATE GROUP, LTD - Coming Soon
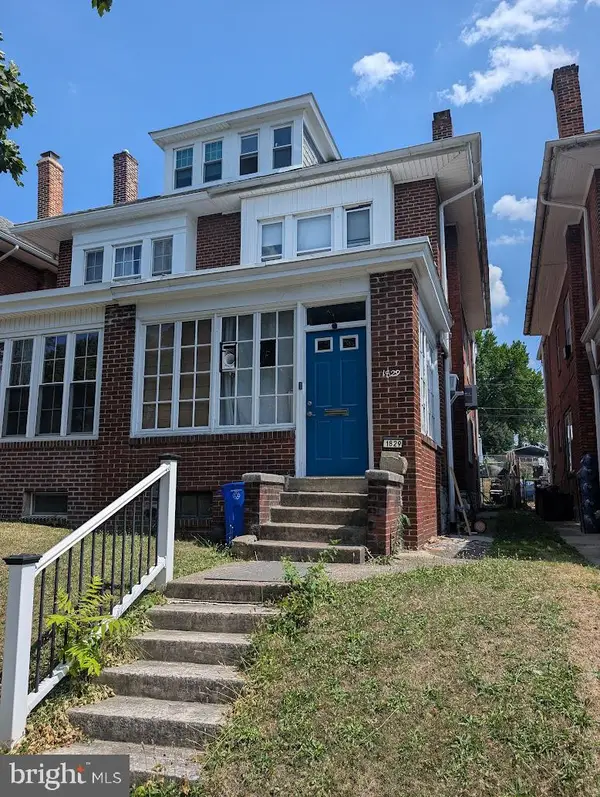 $130,000Coming Soon3 beds 2 baths1,613 sq. ft.
1829 State St, HARRISBURG, PA 17103
MLS# PADA2062012Listed by: HOWARD HANNA COMPANY-HARRISBURG - New
 $154,900Active2 beds 1 baths1,278 sq. ft.
6481 Chambers Hill Rd, HARRISBURG, PA 17111
MLS# PADA2064304Listed by: CORE PARTNERS REALTY


Protect your home and budget from life's surprises with an Assurant Home Warranty, backed by a partner that supports you through every step of homeownership. Explore Plans.
©2026 Century 21 Real Estate LLC. All rights reserved. CENTURY 21®, the CENTURY 21 Logo and C21® are service marks owned by Century 21 Real Estate LLC. Century 21 Real Estate LLC fully supports the principles of the Fair Housing Act and the Equal Opportunity Act. Each office is independently owned and operated. Listing information is deemed reliable but not guaranteed accurate.