
7050 Jefferson St, Harrisburg, PA 17111
Local realty services provided by:CENTURY 21 Home Team Realty
Listed by: molly snyder
Office: coldwell banker realty
MLS#:PADA2061462
Source:BRIGHTMLS
Price summary
- Price:$219,900
- Price per sq. ft.:$192.22
About this home
Public Remarks
Welcome home to this charming brick rancher situated on a desirable corner lot! Located on a lovely, tree-lined street in Harrisburg, this 2-bedroom, 1-bathroom home blends classic mid-century character with a highly functional, modern layout.
As you enter, you are greeted by a bright, inviting living room anchored by a cozy fireplace—perfect for welcoming guests or quiet evenings. The heart of the home features an open-concept design that seamlessly combines the family room, a dedicated dining area, and an updated kitchen. The kitchen boasts durable quartz countertops, a central island with casual seating, and newer GE Café appliances. The kitchen then seamlessly flows into a casual family room setting. Beautiful luxury vinyl plank (LVP) and original hardwood flooring run throughout the main level. Extend your living space outdoors onto a large back deck, ideal for grilling, relaxing or entertaining. The level backyard provides plenty of room for outdoor activities and features a practical storage shed.
Additional Features:
Unfinished Basement: provides a large footprint with great potential for future finished equity, a home gym, or a workshop and plenty of storage.
Washer/Dryer is on the lower level.
Location: Easy access to major highways, local airports, hospitals, shopping, and dining.
Don't wait...make your appointment today!!!
Please see our Virtual Tours & 3D Tour...just click on icon @ top of Listing Sheet under the address that says, "Virtual Tours". Hopefully, you will enjoy them!!!...
Contact an agent
Home facts
- Year built:1958
- Listing ID #:PADA2061462
- Added:27 day(s) ago
- Updated:July 26, 2026 at 08:30 AM
Rooms and interior
- Bedrooms:2
- Total bathrooms:1
- Full bathrooms:1
- Dining Description:Dining Room
- Kitchen Description:Dishwasher, Disposal, Kitchen - Country, Oven/Range - Electric, Refrigerator
- Bedroom Description:Primary Bedroom
- Basement:Yes
- Basement Description:Partially Finished, Poured Concrete
- Living area:1,144 sq. ft.
Heating and cooling
- Cooling:Ceiling Fan(s), Central A/C
- Heating:Electric, Forced Air
Structure and exterior
- Roof:Composite
- Year built:1958
- Building area:1,144 sq. ft.
- Lot area:0.19 Acres
- Lot Features:Corner, Level
- Architectural Style:Ranch/Rambler
- Construction Materials:Brick, Stick Built
- Exterior Features:Deck(s)
- Foundation Description:Concrete Perimeter
- Levels:1 Story
Schools
- High school:CENTRAL DAUPHIN EAST
- Middle school:CENTRAL DAUPHIN EAST
- Elementary school:RUTHERFORD
Utilities
- Water:Public
- Sewer:Public Sewer
Finances and disclosures
- Price:$219,900
- Price per sq. ft.:$192.22
- Tax amount:$3,072 (2025)
Features and amenities
- Laundry features:Dryer, Laundry, Washer
- Amenities:100 Amp Service, Cable TV Available, Smoke Detector
Parking
- Parking description:Off Street, Paved Driveway
New listings near 7050 Jefferson St
- Coming Soon
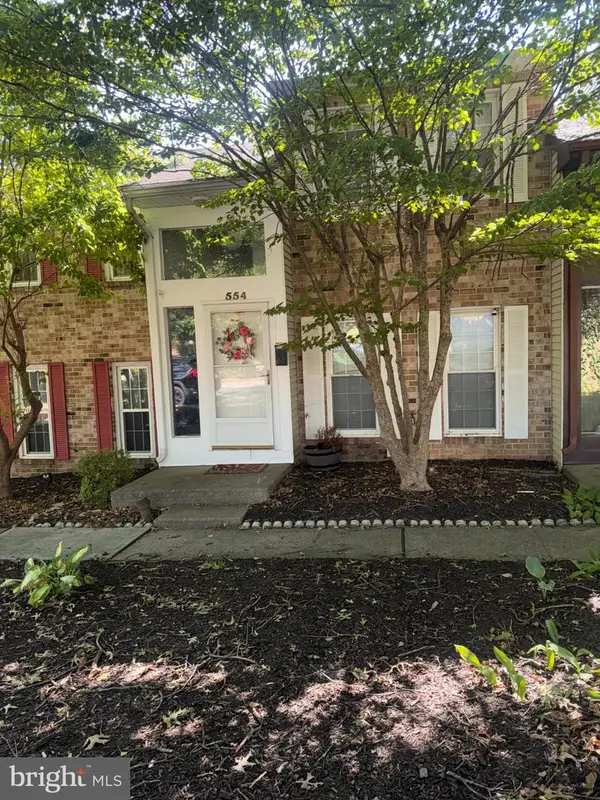 $209,000Coming Soon3 beds 2 baths
554 Lopax Rd, HARRISBURG, PA 17112
MLS# PADA2062420Listed by: COLDWELL BANKER REALTY - Coming Soon
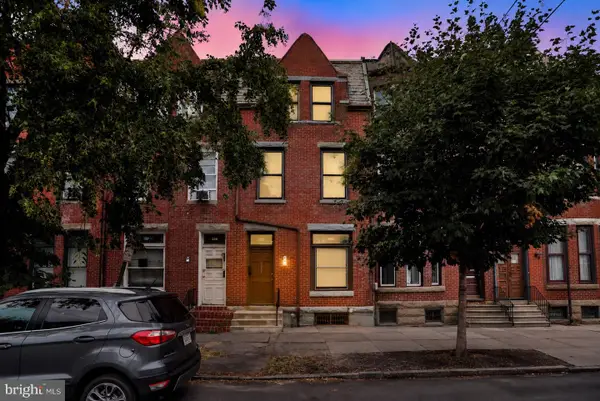 $245,000Coming Soon3 beds 3 baths
222 Reily St, HARRISBURG, PA 17102
MLS# PADA2062310Listed by: COLDWELL BANKER REALTY - New
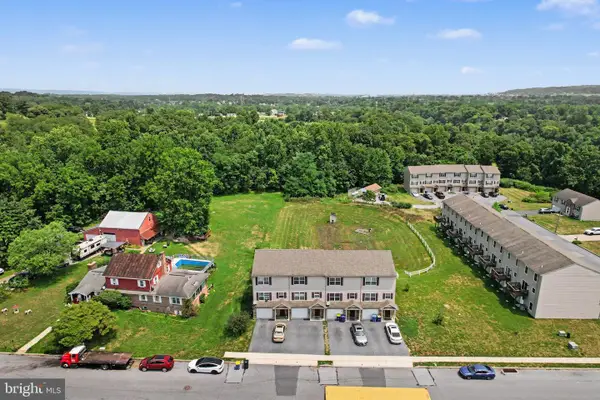 $3,200,000Active24 beds -- baths1,806 sq. ft.
804 S 82nd St, HARRISBURG, PA 17111
MLS# PADA2062354Listed by: IRON VALLEY REAL ESTATE OF CENTRAL PA - Coming SoonOpen Sun, 1 to 3pm
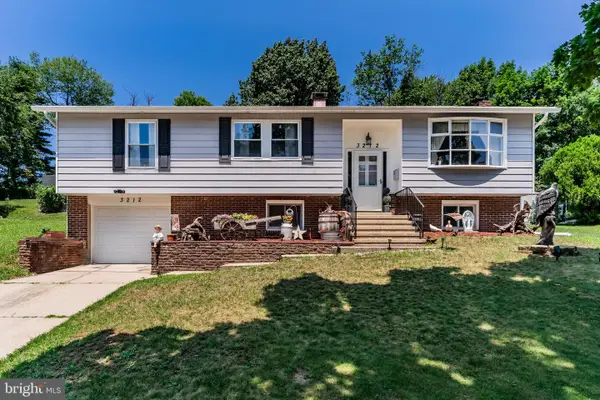 $285,000Coming Soon4 beds 2 baths
3212 Trinity Rd, HARRISBURG, PA 17109
MLS# PADA2062410Listed by: KELLER WILLIAMS OF CENTRAL PA - Coming Soon
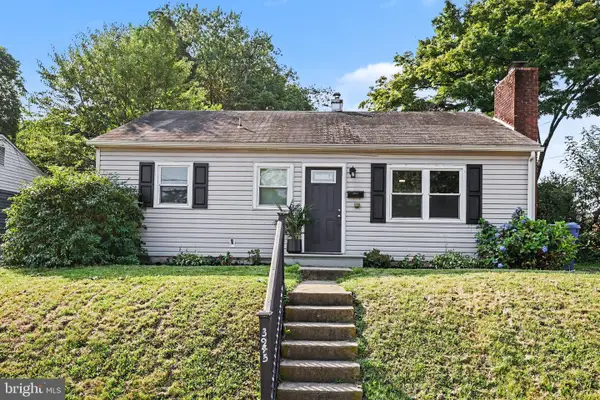 $185,000Coming Soon3 beds 1 baths
3945 Rauch St, HARRISBURG, PA 17109
MLS# PADA2062382Listed by: EXP REALTY, LLC - New
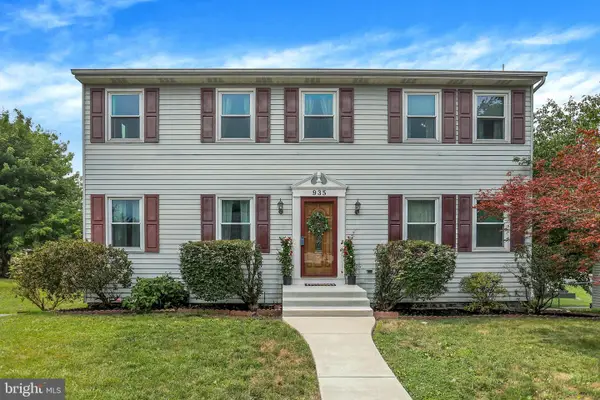 $389,900Active4 beds 3 baths2,309 sq. ft.
935 Pennsylvania Ave, HARRISBURG, PA 17112
MLS# PADA2059990Listed by: RE/MAX PREMIER SERVICES - Coming Soon
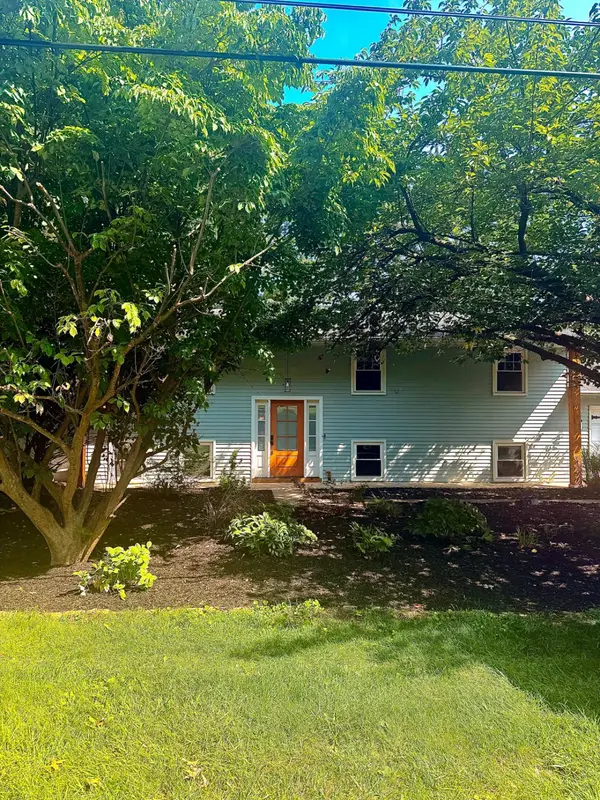 $399,900Coming Soon4 beds 3 baths
4116 Valleyview Rd, HARRISBURG, PA 17112
MLS# PADA2061680Listed by: EXP REALTY, LLC - Coming Soon
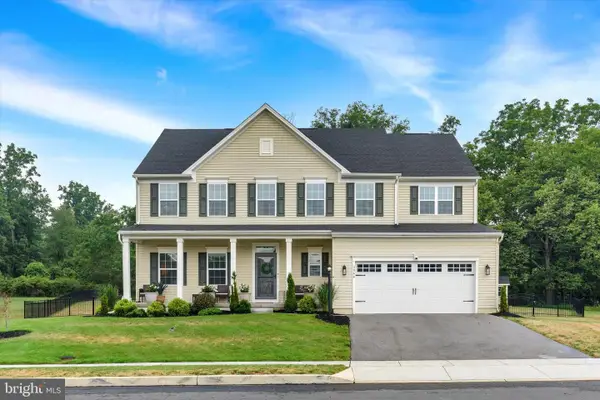 $665,000Coming Soon5 beds 4 baths
3946 Secretariat St, HARRISBURG, PA 17112
MLS# PADA2062278Listed by: JOY DANIELS REAL ESTATE GROUP, LTD - Coming SoonOpen Sun, 1 to 3pm
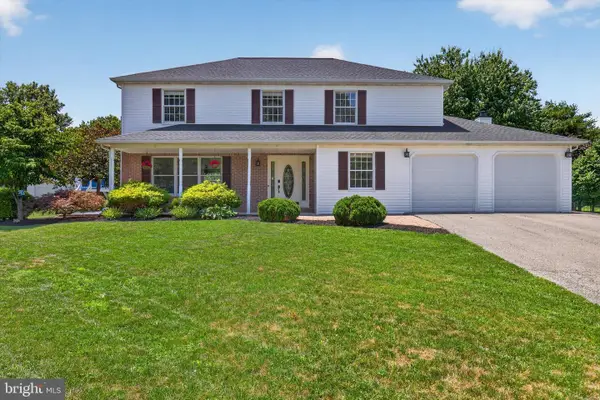 $489,000Coming Soon4 beds 4 baths
1704 Breckenridge Dr, HARRISBURG, PA 17112
MLS# PADA2062378Listed by: RE/MAX DELTA GROUP, INC. - New
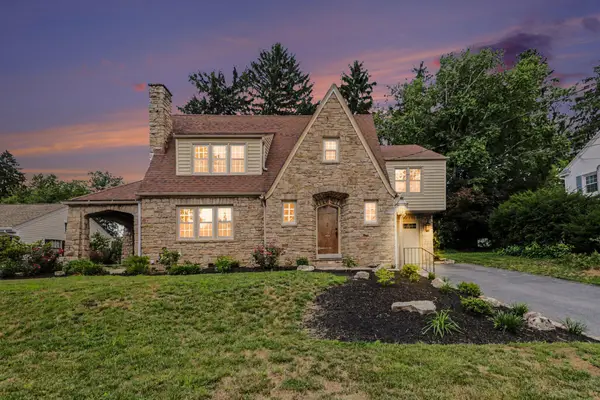 $410,000Active4 beds 3 baths2,576 sq. ft.
3614 Cloverfield Rd, HARRISBURG, PA 17109
MLS# PADA2062106Listed by: BROKERSREALTY.COM


Protect your home and budget from life's surprises with an Assurant Home Warranty, backed by a partner that supports you through every step of homeownership. Explore Plans.
©2026 Century 21 Real Estate LLC. All rights reserved. CENTURY 21®, the CENTURY 21 Logo and C21® are service marks owned by Century 21 Real Estate LLC. Century 21 Real Estate LLC fully supports the principles of the Fair Housing Act and the Equal Opportunity Act. Each office is independently owned and operated. Listing information is deemed reliable but not guaranteed accurate.