
920 S 80th St, Harrisburg, PA 17111
Local realty services provided by:CENTURY 21 Mertz & Associates
920 S 80th St,Harrisburg, PA 17111
$339,900
- 3 Beds
- 2 Baths
- 2,300 sq. ft.
- Single family
- Active
Listed by: susan belmont
Office: coldwell banker realty
MLS#:PADA2062568
Source:BRIGHTMLS
Price summary
- Price:$339,900
- Price per sq. ft.:$147.78
About this home
Nestled in the charming Chambers Hill neighborhood, this delightful ranch-style home offers a perfect blend of comfort and functionality. Built in 1959, the property features a classic brick and frame exterior, inviting you into a warm and welcoming interior. The kitchen cabinets are solid cherry! There is a bedroom that has a built in desk ready for office and/or personal use! With three spacious bedrooms and 2 full bathrooms, this home is designed for both relaxation and entertaining. On those cold winter evenings you can sit by one of the beautiful stone fireplaces to relax and enjoy the warmth! Step inside to discover beautiful wood floors and built-ins that add character to the living spaces. The heart of the home boasts a cozy fireplace, perfect for gathering on chilly evenings. The second kitchen provides additional convenience, while the pantry ensures ample storage for all your culinary needs. Enjoy the ease of laundry in the improved basement, which also offers interior access and an outside entrance. When you see the lower level you will be able to picture using it as an in-law or overnight guest area. There is a kitchen, bathroom and plenty of area for a bed! The exterior features include a lovely patio and porch, ideal for enjoying morning coffee or evening sunsets. The fenced-in, in-ground pool promises endless summer fun, while the pool house offers extra storage. The rear yard adjoins open space, providing a serene backdrop for outdoor activities. Chambers Hill is a vibrant community with nearby parks, excellent schools, and convenient public services. Enjoy leisurely strolls through the neighborhood, and take advantage of the local amenities that enhance your lifestyle. The car enthusiast or those wanting storage for recreational vehicles the integral 2 car garage with 10 ft. ceilings is a bonus and addition to the attached garage that boasts a new garage door. Adding the paved driveway, parking is a breeze. You can see Hershey park in the distance and enjoy the fireworks without leaving your back yard! If you are a gardner or just like to store fresh vegtables you will appreciate the cold cellar. There is also a leaf guard system on the gutters. The front porch decking is new and coposite so maintenance free! This home is not just a property; it's a place to create lasting memories. Please see agent remarks....
Contact an agent
Home facts
- Year built:1959
- Subdivision & Development:CHAMBERS HILL
- Listing ID #:PADA2062568
- Added:1 day(s) ago
- Updated:August 01, 2026 at 05:40 AM
Rooms and interior
- Bedrooms:3
- Total bathrooms:2
- Full bathrooms:2
- Flooring:Vinyl, Wood
- Dining Description:Dining Room
- Bathrooms Description:Bathroom 1
- Kitchen Description:2nd Kitchen, Built-Ins, Cooktop, Dishwasher, Oven - Wall, Pantry, Refrigerator
- Basement:Yes
- Basement Description:Full, Improved, Interior Access, Outside Entrance
- Living area:2,300 sq. ft.
Heating and cooling
- Cooling:Central A/C
- Heating:Baseboard - Hot Water, Oil
Structure and exterior
- Roof:Architectural Shingle
- Year built:1959
- Building area:2,300 sq. ft.
- Lot area:0.71 Acres
- Lot Features:Adjoins - Open Space, Rear Yard
- Architectural Style:Ranch/Rambler
- Construction Materials:Brick, Frame
- Exterior Features:Exterior Lighting, Outbuilding(s), Patio(s), Porch(es)
- Foundation Description:Block
- Levels:1 Story
Schools
- High school:CENTRAL DAUPHIN EAST
- Middle school:SWATARA
- Elementary school:CHAMBERS HILL
Utilities
- Water:Well
- Sewer:On Site Septic
Finances and disclosures
- Price:$339,900
- Price per sq. ft.:$147.78
- Tax amount:$4,294 (2026)
Features and amenities
- Amenities:200+ Amp Service, Built-Ins, Cable TV Available, Ceiling Fan(s), Double Hung Windows, Natural Gas Available
- Pool features:Fenced, In Ground
Parking
- Parking description:Additional Storage Area, Attached Garage, Garage - Front Entry, Garage Door Opener, Paved Driveway, Under Home Parking
- Garage:Yes
- Garage spaces:1
New listings near 920 S 80th St
- New
 $249,000Active3 beds 1 baths2,374 sq. ft.
3712 Green St, HARRISBURG, PA 17110
MLS# PADA2062584Listed by: KELLER WILLIAMS OF CENTRAL PA - New
 $269,900Active5 beds -- baths2,411 sq. ft.
1912 Briggs St, HARRISBURG, PA 17103
MLS# PADA2062652Listed by: REAL OF PENNSYLVANIA - Coming Soon
 $278,000Coming Soon3 beds 3 baths
612 Latshmere Dr W, HARRISBURG, PA 17109
MLS# PADA2062240Listed by: HOWARD HANNA COMPANY-CAMP HILL - New
 $750,000Active5 beds -- baths7,231 sq. ft.
1350 Fishing Creek Valley Rd, HARRISBURG, PA 17112
MLS# PADA2062562Listed by: JOY DANIELS REAL ESTATE GROUP, LTD - Coming Soon
 $400,000Coming Soon3 beds 3 baths
4315 Ashdon Dr, HARRISBURG, PA 17112
MLS# PADA2061928Listed by: RE/MAX REALTY ASSOCIATES - New
 $289,900Active3 beds 2 baths
1358 Pieffers Ln, HARRISBURG, PA 17113
MLS# PADA2062358Listed by: IRON VALLEY REAL ESTATE OF CENTRAL PA - New
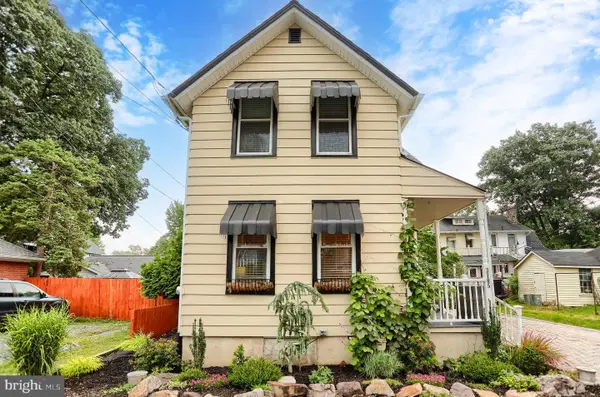 $205,000Active2 beds 2 baths1,032 sq. ft.
3105 N River St, HARRISBURG, PA 17110
MLS# PADA2062552Listed by: RE/MAX PREMIER SERVICES - New
 $169,997Active5 beds 1 baths1,830 sq. ft.
74 N 18th St, HARRISBURG, PA 17103
MLS# PADA2062628Listed by: KELLER WILLIAMS REALTY GROUP - Coming Soon
 $579,900Coming Soon4 beds 4 baths
4079 Wimbledon Dr, HARRISBURG, PA 17112
MLS# PADA2062630Listed by: COLDWELL BANKER REALTY - New
 $259,900Active3 beds 2 baths1,542 sq. ft.
3111 Penbrook Ave, HARRISBURG, PA 17109
MLS# PADA2062632Listed by: THE HARRISBURG GROUP, LLC


Protect your home and budget from life's surprises with an Assurant Home Warranty, backed by a partner that supports you through every step of homeownership. Explore Plans.
©2026 Century 21 Real Estate LLC. All rights reserved. CENTURY 21®, the CENTURY 21 Logo and C21® are service marks owned by Century 21 Real Estate LLC. Century 21 Real Estate LLC fully supports the principles of the Fair Housing Act and the Equal Opportunity Act. Each office is independently owned and operated. Listing information is deemed reliable but not guaranteed accurate.