
116 Jacksonville Rd, Hatboro, PA 19040
Local realty services provided by:CENTURY 21 Home Team Realty
116 Jacksonville Rd,Hatboro, PA 19040
$398,000
- 3 Beds
- 1 Baths
- 1,294 sq. ft.
- Single family
- Active
Listed by: erika l moyer
Office: coldwell banker realty
MLS#:PAMC2194002
Source:BRIGHTMLS
Price summary
- Price:$398,000
- Price per sq. ft.:$307.57
About this home
Vintage Charm Meets Modern Comfort in the Heart of Hatboro!
Timeless character, modern updates, and a location that puts you close to it all come together in this 1920s Cape in Hatboro Borough. From the moment you arrive, the inviting front porch and newer walkway set the tone for a home that is full of charm, comfortable living spaces, and plenty to love.
Step inside and you’ll find beautiful Rainer Oak scraped hardwood floors throughout the first floor, in excellent condition, along with neutral paint and classic details that give the home its warm, welcoming feel. The spacious living room features a handsome mantel and crown molding and flows naturally into the dining room, where plenty of natural light makes it easy to picture everything from weeknight dinners to gatherings with friends.
The remodeled kitchen is a standout, featuring white shaker-style cabinetry, beautiful quartzite countertops, stainless steel appliances, a gas range, dishwasher, ceiling fan, and a convenient door leading directly to the backyard.
A bright first-floor bedroom adds wonderful flexibility and is currently being used as a home office, exercise space, and relaxing retreat. The full bath has been beautifully updated with Italian porcelain tile and an oversized walk-in shower.
Upstairs, you’ll find two additional bedrooms, including a spacious primary bedroom with a full wall of closet space, plus convenient access to attic storage.
The unfinished full basement provides excellent storage space and includes the washer and dryer, along with a walk-out door to the backyard.
And speaking of the backyard, this is where you’ll want to spend some time! The large, fenced-in yard offers plenty of room for relaxing, entertaining, gardening, or simply enjoying some fresh air. A seasonal portable pool is currently in place, making this an especially fun spot to enjoy during the warmer months.
Location is another big plus. Enjoy your morning coffee on the front porch, then stroll just a few short blocks to everything Downtown Hatboro has to offer, including restaurants, shops, breweries, entertainment, nightlife, the Historic Union Library, Hatboro Swim Club, and the train station. With an award-winning school district and such a convenient location, this charming Cape offers the best of both character and convenience.
Cute, comfortable, updated, and close to it all... welcome home to Hatboro!...
Contact an agent
Home facts
- Year built:1923
- Subdivision & Development:NONE AVAILABLE
- Listing ID #:PAMC2194002
- Added:1 day(s) ago
- Updated:September 13, 2026 at 01:41 AM
Rooms and interior
- Bedrooms:3
- Total bathrooms:1
- Full bathrooms:1
- Flooring:Ceramic Tile, Hardwood, Partially Carpeted
- Dining Description:Dining Area, Dining Room, Formal/Separate Dining Room
- Bathrooms Description:Bathroom 2, Bathroom 3, Full Bath
- Kitchen Description:Breakfast Area, Carpet, Crown Moldings, Dishwasher, Kitchen - Table Space, Oven/Range - Gas, Refrigerator, Stainless Steel Appliances, Upgraded Countertops, Water Heater
- Bedroom Description:Carpet, Entry Level Bedroom
- Basement:Yes
- Basement Description:Full
- Living area:1,294 sq. ft.
Heating and cooling
- Cooling:Ceiling Fan(s), Window Unit(s)
- Heating:Forced Air, Oil
Structure and exterior
- Year built:1923
- Building area:1,294 sq. ft.
- Lot area:0.17 Acres
- Lot Features:Not In Development, Rear Yard
- Architectural Style:Cape Cod
- Construction Materials:Frame
- Exterior Features:Patio(s), Sidewalks
- Foundation Description:Concrete Perimeter
- Levels:1 1/2 Story
Utilities
- Water:Public
- Sewer:Public Sewer
Finances and disclosures
- Price:$398,000
- Price per sq. ft.:$307.57
- Tax amount:$5,962 (2026)
Features and amenities
- Laundry features:Dryer, Laundry, Washer
- Amenities:Attic, Carpet, Ceiling Fan(s), Crown Moldings
- Pool features:Above Ground
Parking
- Parking description:Shared Driveway, Unpaved
New listings near 116 Jacksonville Rd
- Coming SoonOpen Thu, 5:30 to 7:30pm
 $425,000Coming Soon3 beds 2 baths1,524 sq. ft.
617 Preston Ln, HATBORO, PA 19040
MLS# PAMC2193602Listed by: EXP REALTY, LLC - New
 $389,500Active3 beds 1 baths1,562 sq. ft.
26 Barbara Rd, HATBORO, PA 19040
MLS# PAMC2193506Listed by: RE/MAX MAIN LINE - DEVON - New
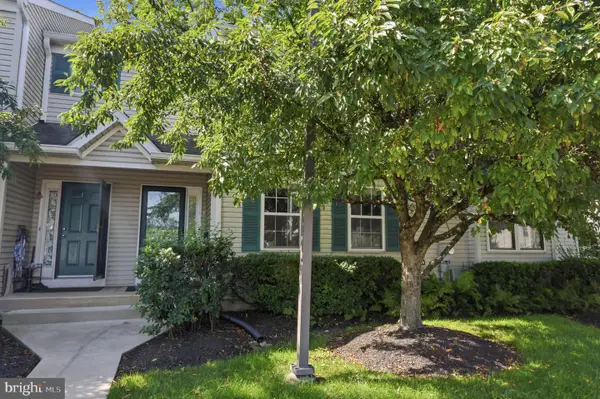 $429,000Active3 beds 3 baths2,062 sq. ft.
114 Yorkshire Way, HATBORO, PA 19040
MLS# PAMC2194018Listed by: KELLER WILLIAMS REAL ESTATE TRI-COUNTY - New
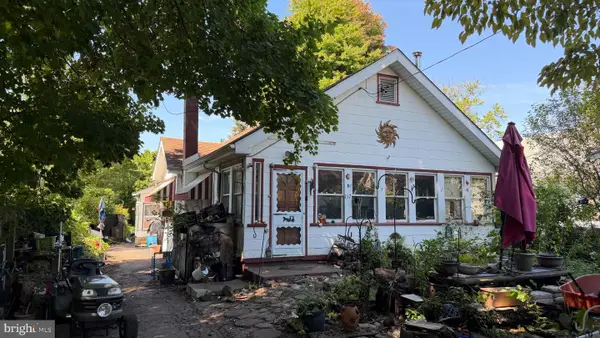 $310,000Active3 beds 1 baths1,407 sq. ft.
117 Manor Rd, HATBORO, PA 19040
MLS# PAMC2193732Listed by: REALTY ONE GROUP SUPREME - Open Sun, 11am to 1pmNew
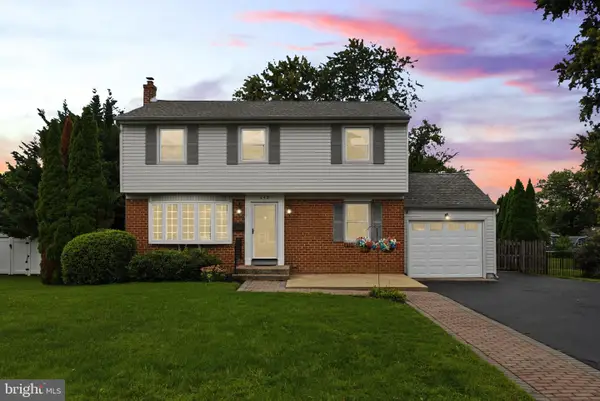 $519,000Active4 beds 2 baths1,678 sq. ft.
243 Crestview Rd, HATBORO, PA 19040
MLS# PAMC2193566Listed by: KELLER WILLIAMS REAL ESTATE-HORSHAM 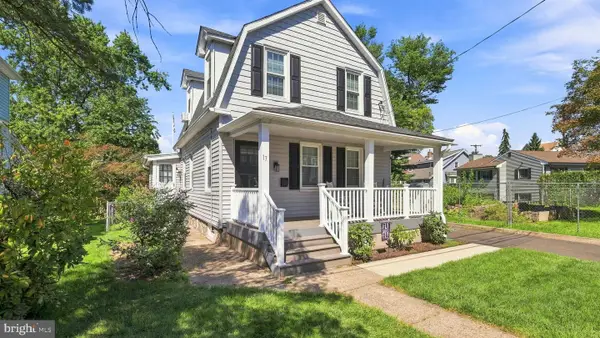 $399,900Pending3 beds 1 baths1,264 sq. ft.
17 N New St, HATBORO, PA 19040
MLS# PAMC2192754Listed by: NEW HORIZONS REAL ESTATE, INC.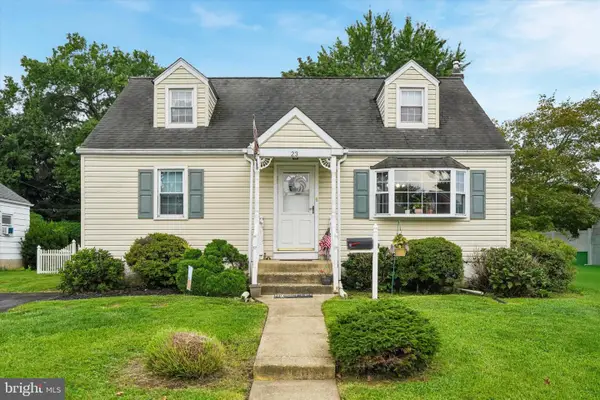 $422,500Pending3 beds 3 baths1,574 sq. ft.
23 Norwyn Rd #, HATBORO, PA 19040
MLS# PAMC2192780Listed by: RE/MAX CENTRE REALTORS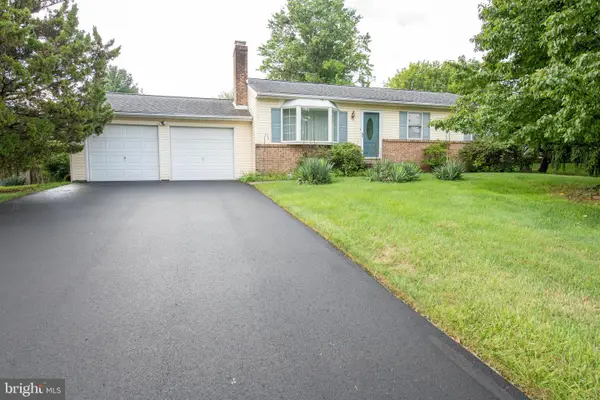 $439,000Pending3 beds 2 baths1,200 sq. ft.
2735 Centennial Rd, HATBORO, PA 19040
MLS# PAMC2191426Listed by: KELLER WILLIAMS REAL ESTATE-LANGHORNE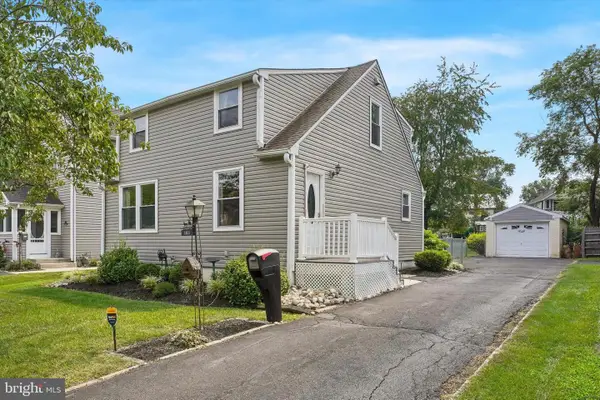 $459,900Pending3 beds 3 baths2,126 sq. ft.
105 Loller Rd, HATBORO, PA 19040
MLS# PAMC2191262Listed by: RE/MAX CENTRE REALTORS


Protect your home and budget from life's surprises with an Assurant Home Warranty, backed by a partner that supports you through every step of homeownership. Explore Plans.
©2026 Century 21 Real Estate LLC. All rights reserved. CENTURY 21®, the CENTURY 21 Logo and C21® are service marks owned by Century 21 Real Estate LLC. Century 21 Real Estate LLC fully supports the principles of the Fair Housing Act and the Equal Opportunity Act. Each office is independently owned and operated. Listing information is deemed reliable but not guaranteed accurate.