
617 Preston Ln, Hatboro, PA 19040
Local realty services provided by:CENTURY 21 New Millennium
617 Preston Ln,Hatboro, PA 19040
$425,000
- 3 Beds
- 2 Baths
- 1,524 sq. ft.
- Single family
- Coming Soon
Upcoming open houses
- Thu, Sep 1705:30 pm - 07:30 pm
- Sat, Sep 1902:00 pm - 04:00 pm
- Sun, Sep 2001:00 pm - 03:00 pm
Listed by: brian collins
Office: exp realty, llc.
MLS#:PAMC2193602
Source:BRIGHTMLS
Price summary
- Price:$425,000
- Price per sq. ft.:$278.87
About this home
"Coming Soon, "Welcome to 617 Preston Lane! This charming Cape Cod in the Upper Moreland School District offers a flexible and inviting floor plan with 3 bedrooms and 2 full bathrooms, including a spacious second-floor primary suite. The first floor features two bedrooms, a full hall bathroom, and a full eat-in kitchen with updated appliances and convenient gas cooking. Just off the kitchen is an updated laundry room, complete with a newer cabinets, washer and dryer (2025) and direct access to the rear yard���perfect for everyday living and easy access to the rear yard. Upstairs, you’ll find an impressive oversized primary suite filled with natural light.The spacious bedroom features recessed lighting, generous closet space, skylight and a private en-suite bathroom with a jetted tub, separate shower and updated fixtures (2023). Recent improvements include LVP flooring throughout the first floor, new flooring in the second-floor hallway and primary bathroom (2023), an updated laundry room (2023), new washer and dryer (2025), and updated fixtures in the primary bathroom (2023). Outside, the property offers a large driveway, two storage sheds—including one brand new shed—and a rear yard that backs directly to Fern Village Park, providing a wonderful setting with additional open space right behind the property. A great opportunity to own a well-maintained home with a unique floor plan, substantial primary suite, thoughtful updates, and a fantastic location in Upper Moreland....
Contact an agent
Home facts
- Year built:1950
- Subdivision & Development:WILLOW WAY
- Listing ID #:PAMC2193602
- Updated:September 10, 2026 at 04:05 PM
Rooms and interior
- Bedrooms:3
- Total bathrooms:2
- Full bathrooms:2
- Rooms Total:8
- Bathrooms Description:Primary Bath(s)
- Kitchen Description:Built-In Microwave, Dishwasher, Disposal, Kitchen - Eat-In, Oven/Range - Gas, Refrigerator
- Bedroom Description:Entry Level Bedroom
- Living area:1,524 sq. ft.
Heating and cooling
- Cooling:Window Unit(s)
- Heating:Baseboard - Hot Water, Natural Gas
Structure and exterior
- Year built:1950
- Building area:1,524 sq. ft.
- Lot area:0.17 Acres
- Architectural Style:Cape Cod
- Construction Materials:Vinyl Siding
- Exterior Features:Patio(s)
- Foundation Description:Slab
- Levels:1 1/2 Story
Schools
- High school:UPPER MORELAND
Utilities
- Water:Public
- Sewer:Public Sewer
Finances and disclosures
- Price:$425,000
- Price per sq. ft.:$278.87
- Tax amount:$6,144 (2026)
Features and amenities
- Laundry features:Dryer, Washer
- Amenities:200+ Amp Service, Skylight(s)
Parking
- Parking description:On Street
New listings near 617 Preston Ln
- Coming SoonOpen Fri, 5:30 to 7pm
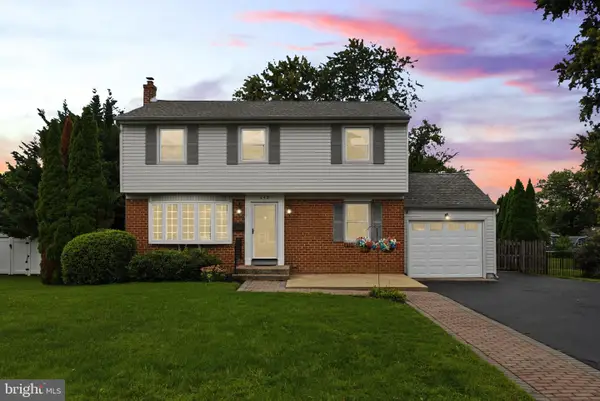 $519,000Coming Soon4 beds 2 baths1,678 sq. ft.
243 Crestview Rd, HATBORO, PA 19040
MLS# PAMC2193566Listed by: KELLER WILLIAMS REAL ESTATE-HORSHAM - New
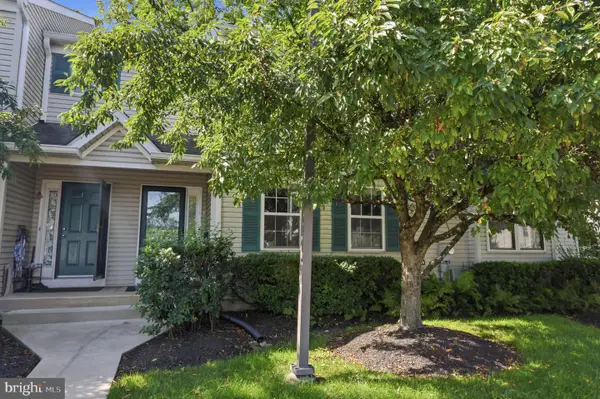 $429,000Active3 beds 3 baths2,062 sq. ft.
114 Yorkshire Way, HATBORO, PA 19040
MLS# PAMC2194018Listed by: KELLER WILLIAMS REAL ESTATE TRI-COUNTY - New
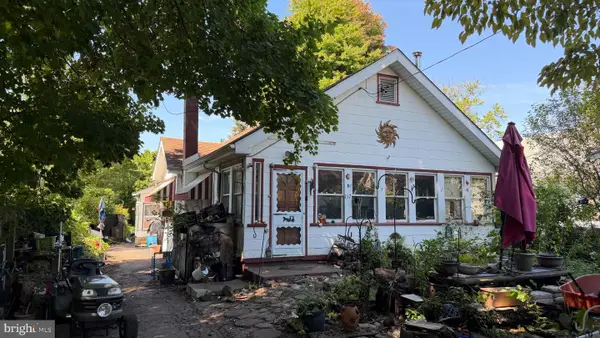 $310,000Active3 beds 1 baths1,407 sq. ft.
117 Manor Rd, HATBORO, PA 19040
MLS# PAMC2193732Listed by: REALTY ONE GROUP SUPREME 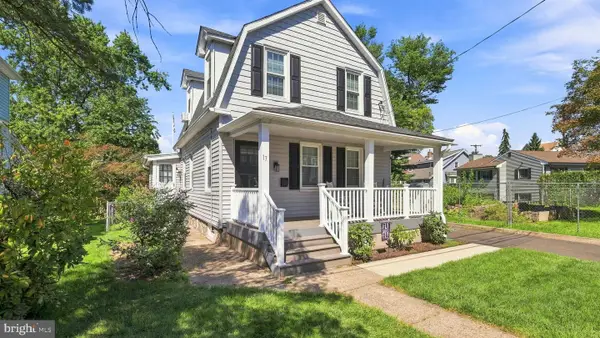 $399,900Pending3 beds 1 baths1,264 sq. ft.
17 N New St, HATBORO, PA 19040
MLS# PAMC2192754Listed by: NEW HORIZONS REAL ESTATE, INC.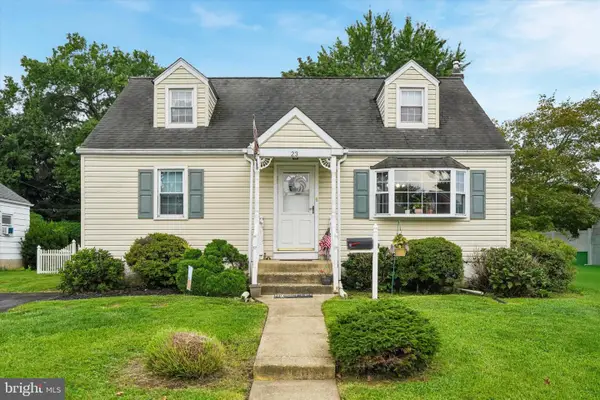 $422,500Pending3 beds 3 baths1,574 sq. ft.
23 Norwyn Rd #, HATBORO, PA 19040
MLS# PAMC2192780Listed by: RE/MAX CENTRE REALTORS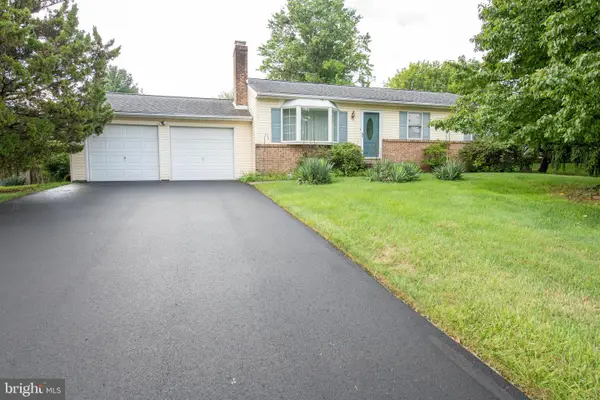 $439,000Pending3 beds 2 baths1,200 sq. ft.
2735 Centennial Rd, HATBORO, PA 19040
MLS# PAMC2191426Listed by: KELLER WILLIAMS REAL ESTATE-LANGHORNE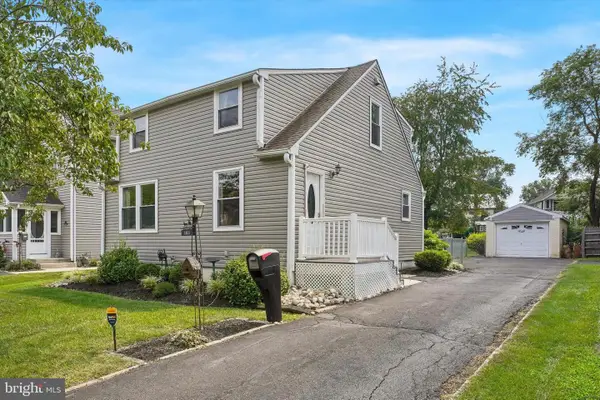 $459,900Active3 beds 3 baths2,126 sq. ft.
105 Loller Rd, HATBORO, PA 19040
MLS# PAMC2191262Listed by: RE/MAX CENTRE REALTORS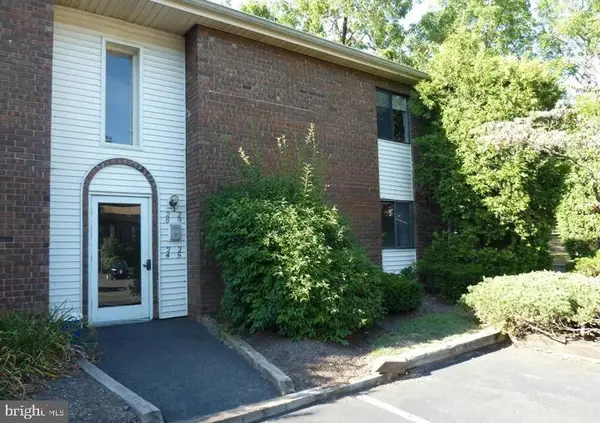 $185,000Active1 beds 1 baths759 sq. ft.
25 Hatters Ct #25, HATBORO, PA 19040
MLS# PAMC2188498Listed by: BUXMONT PROPERTY MANAGEMENT LLC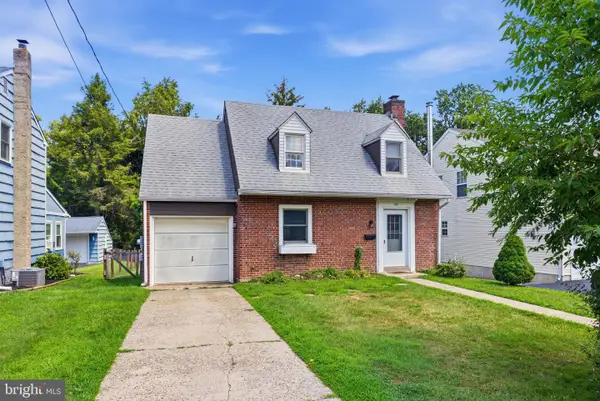 $399,000Pending3 beds 1 baths1,080 sq. ft.
120 Crooked Billet Rd, HATBORO, PA 19040
MLS# PAMC2191384Listed by: BUXMONT PROPERTY MANAGEMENT LLC


Protect your home and budget from life's surprises with an Assurant Home Warranty, backed by a partner that supports you through every step of homeownership. Explore Plans.
©2026 Century 21 Real Estate LLC. All rights reserved. CENTURY 21®, the CENTURY 21 Logo and C21® are service marks owned by Century 21 Real Estate LLC. Century 21 Real Estate LLC fully supports the principles of the Fair Housing Act and the Equal Opportunity Act. Each office is independently owned and operated. Listing information is deemed reliable but not guaranteed accurate.