
28 W County Line Rd, Hatboro, PA 19040
Local realty services provided by:CENTURY 21 Above and Beyond
28 W County Line Rd,Hatboro, PA 19040
$399,900
- 4 Beds
- 2 Baths
- 1,704 sq. ft.
- Single family
- Active
Listed by: darice eppinger
Office: exp realty, llc.
MLS#:PAMC2189444
Source:BRIGHTMLS
Price summary
- Price:$399,900
- Price per sq. ft.:$234.68
About this home
Welcome to 28 W. County Line Road, where classic Cape Cod charm meets surprisingly spacious living! From the curb, this home looks cute, but step inside and discover a home that's far much bigger than it appears. The entire first floor features brand-new luxury vinyl plank flooring, creating a fresh, cohesive look throughout the main living spaces. The versatile front room, originally designed as a formal living room, has been virtually staged as an convenient dining room, illustrating one of the many ways this flexible space can be enjoyed. The kitchen features white cabinetry, granite countertops, stainless steel appliances, gas cooking, and overlooks the inviting family room. Complete with a beautiful wood-beamed ceiling, gas fireplace, and sliding glass doors to the expansive rear deck, it's the perfect place to relax or entertain. Outside, the fully fenced backyard offers plenty of space to unwind in a fabulous five seat hot tub with Bluetooth radio, led lights, and a lounger that massages the whole body. The main level also includes two comfortable bedrooms and a full bath, while the second floor features two additional bedrooms. The finished basement provides flexible living space ideal for a recreation room, home office, gym, or playroom. Conveniently located just minutes from downtown Hatboro, Blair Mill Park, local shops, restaurants, a popular brewery, neighborhood bakery, and SEPTA Regional Rail, you'll enjoy easy access to everything this desirable community has to offer. Located in the award-winning Upper Moreland School District, this home truly offers the perfect blend of comfort and convenience. Hurry to make this move-in ready gem yours today!...
Contact an agent
Home facts
- Year built:1942
- Subdivision & Development:NONE AVAILABLE
- Listing ID #:PAMC2189444
- Added:1 day(s) ago
- Updated:July 31, 2026 at 10:26 AM
Rooms and interior
- Bedrooms:4
- Total bathrooms:2
- Full bathrooms:2
- Dining Description:Dining Area
- Bathrooms Description:Full Bath
- Kitchen Description:Carpet, Combination Kitchen/Living, Oven/Range - Gas, Refrigerator
- Bedroom Description:Carpet
- Basement:Yes
- Basement Description:Full, Fully Finished
- Living area:1,704 sq. ft.
Heating and cooling
- Cooling:Central A/C
- Heating:90% Forced Air, Baseboard - Electric, Electric, Oil
Structure and exterior
- Year built:1942
- Building area:1,704 sq. ft.
- Lot area:0.14 Acres
- Lot Features:Level, Rear Yard, Suburban
- Architectural Style:Cape Cod
- Construction Materials:Vinyl Siding
- Foundation Description:Concrete Perimeter
- Levels:2 Stories
Schools
- High school:UPPER MORELAND
- Middle school:UPPER MORELAND
- Elementary school:UPPER MORELAND
Utilities
- Water:Public
- Sewer:Public Sewer
Finances and disclosures
- Price:$399,900
- Price per sq. ft.:$234.68
- Tax amount:$6,174 (2026)
Features and amenities
- Amenities:200+ Amp Service, Carpet, Ceiling Fan(s)
Parking
- Parking description:Paved Driveway
New listings near 28 W County Line Rd
- New
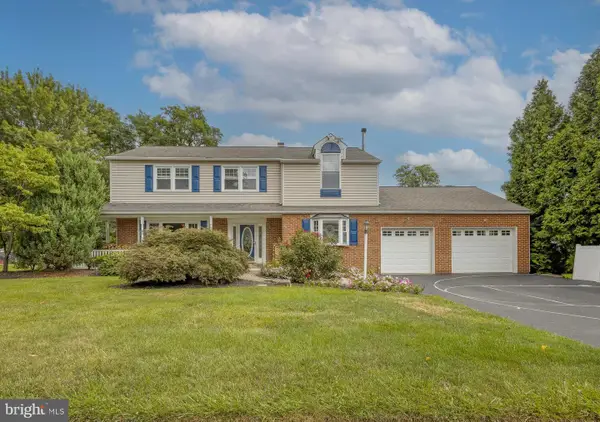 $675,000Active3 beds 3 baths2,235 sq. ft.
510 Long Lane, HATBORO, PA 19040
MLS# PAMC2189010Listed by: BHHS FOX & ROACH-NEW HOPE - New
 $416,530Active3 beds 2 baths1,558 sq. ft.
303 Willard Rd, HATBORO, PA 19040
MLS# PAMC2188858Listed by: REALHOME SERVICES AND SOLUTIONS, INC. - New
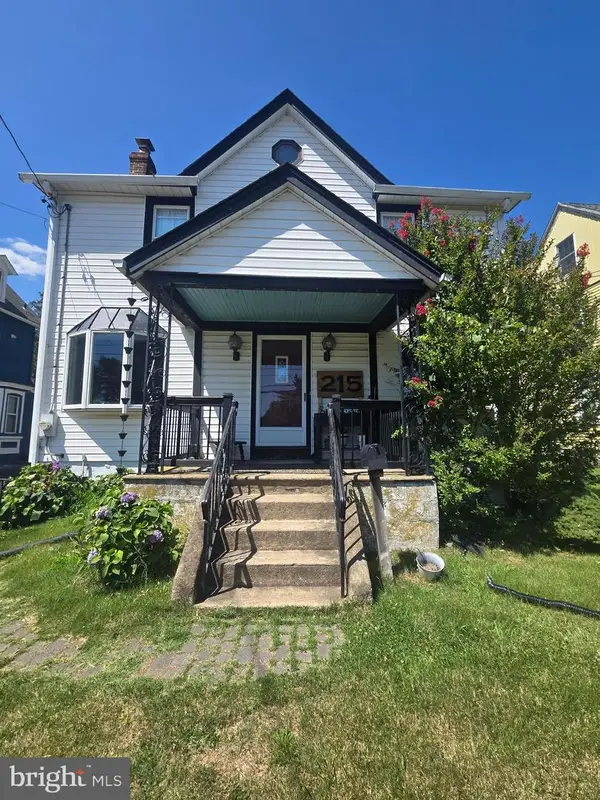 $389,000Active3 beds 2 baths1,740 sq. ft.
215 Byberry Ave, HATBORO, PA 19040
MLS# PAMC2188918Listed by: RE/MAX CENTRE REALTORS - New
 $785,000Active6 beds 4 baths3,180 sq. ft.
34 Butternut Dr, HATBORO, PA 19040
MLS# PAMC2181278Listed by: COLDWELL BANKER HEARTHSIDE-DOYLESTOWN 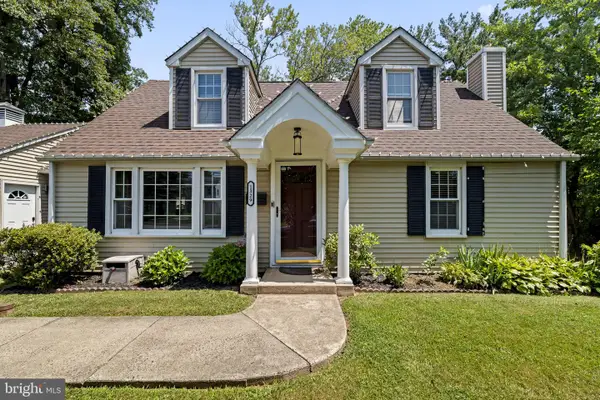 $499,000Active4 beds 2 baths1,458 sq. ft.
1329 W County Line Rd, HATBORO, PA 19040
MLS# PABU2126820Listed by: OPUS ELITE REAL ESTATE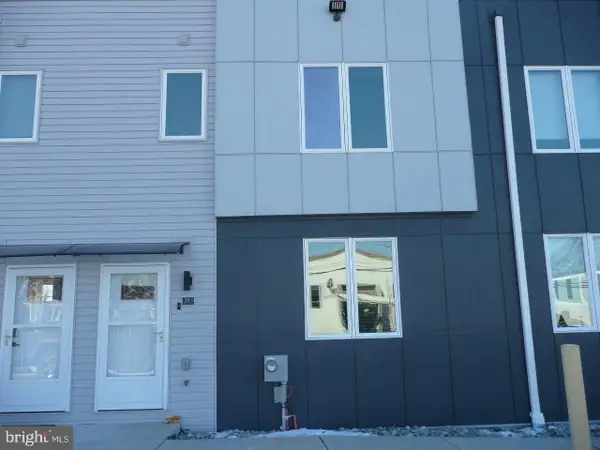 $339,900Pending2 beds 3 baths988 sq. ft.
287 Yards Ct, HATBORO, PA 19040
MLS# PAMC2187810Listed by: HOMESTARR REALTY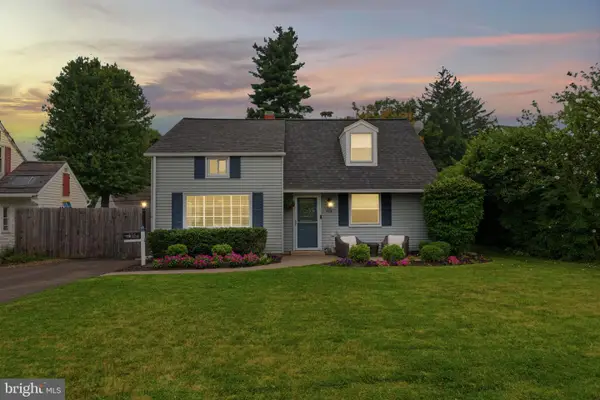 $400,000Pending3 beds 1 baths1,200 sq. ft.
404 Tanner Rd, HATBORO, PA 19040
MLS# PAMC2188060Listed by: KELLER WILLIAMS REAL ESTATE-HORSHAM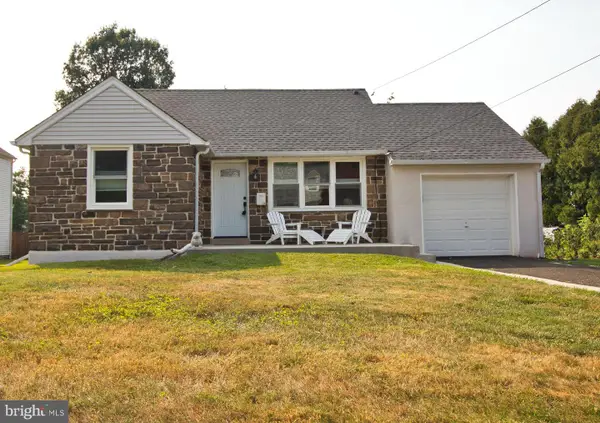 $410,000Active2 beds 1 baths826 sq. ft.
215 Lancaster Ave, HATBORO, PA 19040
MLS# PAMC2187826Listed by: RE/MAX CENTRE REALTORS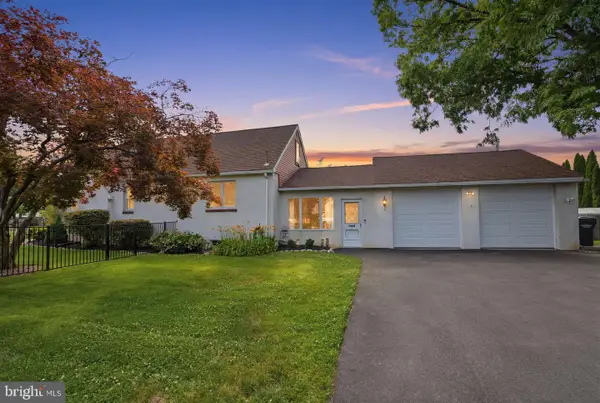 $465,000Active4 beds 1 baths1,904 sq. ft.
2601 Broadway Ave, HATBORO, PA 19040
MLS# PAMC2187866Listed by: KELLER WILLIAMS REAL ESTATE-LANGHORNE


Protect your home and budget from life's surprises with an Assurant Home Warranty, backed by a partner that supports you through every step of homeownership. Explore Plans.
©2026 Century 21 Real Estate LLC. All rights reserved. CENTURY 21®, the CENTURY 21 Logo and C21® are service marks owned by Century 21 Real Estate LLC. Century 21 Real Estate LLC fully supports the principles of the Fair Housing Act and the Equal Opportunity Act. Each office is independently owned and operated. Listing information is deemed reliable but not guaranteed accurate.