
510 Long Lane, Hatboro, PA 19040
Local realty services provided by:CENTURY 21 Sylvia Geist Agency
510 Long Lane,Hatboro, PA 19040
$675,000
- 3 Beds
- 3 Baths
- 2,235 sq. ft.
- Single family
- Active
Listed by: jessica e pervall
Office: bhhs fox & roach-new hope
MLS#:PAMC2189010
Source:BRIGHTMLS
Price summary
- Price:$675,000
- Price per sq. ft.:$302.01
About this home
Welcome to this beautifully maintained colonial, ideally situated on a quiet cul de sac street in the highly sought after Hatboro Horsham School District. Offering over 2200 sq feet of living space on a fully fenced in .29 acre lot, this exceptional home combines generous living areas and a flexible floor plan for today's lifestyle. An inviting covered front porch welcomes you home and provides the perfect spot for your morning coffee or just a place to unwind. The sun-filled living room with its rich cherry floors and large picture window create a warm and inviting space. The oversized kitchen is the heart of the home, thoughtfully designed for both everyday living and entertaining. Abundant wood cabinetry, stainless steel appliances, center island with stove and cooktop and a spacious eat in dining area. French doors from the kitchen lead to the expansive maintenance free 2-tiered covered Trex deck, built in 2020. With ceiling fans and electric for a TV (if desired), this space will soon become one of the favorites of the home. Just off the kitchen, the inviting family room with its bay window offers a warm and cozy feeling and the wood burning stove will be a godsend in the colder months and will help keep your utility costs down. Completing the main level is also a full bath, convenient laundry room with a new washer (2026) and stylish barn door and access to the oversized 2-car garage. Currently used not just for parking but also as a workshop, exercise space and overall hang out room. Additional storage can be found above the rafters as well. This deep garage, which can also be heated, is the ideal set up for car enthusiasts or anyone with motorized "toys" who need the extra space. Upstairs the spacious primary suite is a true retreat, featuring vaulted ceilings, walk in closet and private en suite bathroom complete with jacuzzi tub, stand alone shower and double vanity. An additional room can be found through the french doors which can serve as a 4th bedroom, home office, nursery or craft room. Two additional bedrooms offer hardwood flooring, generous closet space and plenty of room for family or guests. In one of the bedrooms, you will find yet another bonus room, which could be used as a workspace, an additional closet or for extra storage. The hall bath was renovated in 2011 with new tub, double vanity, flooring and lighting. The finished basement which was completed in 2013, provides even more versatile living space, making it ideal for a recreation room, media room, home gym or playroom. The main level as well as primary bedroom, bathroom and hallway have recently been painted with neutral colors. Additional highlights include a large storage shed (2017), generator hook up added (2018), radon remediation system and efficient 4 zone heating. Both the heating and A/C were professionally serviced this year as well as the chimney was cleaned reflecting the care the home has received. Prime location for easy access to grocery stores, shopping, movies and restaurants as well as Rt 611, 263 and PA Turnpike. Walking distance to both Hallowell Elementary and Keith Valley Middle School. Combining spacious living, beautiful curb appeal and a prime location in Horsham Township, this exceptional home offers everything today's buyers are looking for. Don't miss the opportunity to make it your own!...
Contact an agent
Home facts
- Year built:1962
- Subdivision & Development:MEETINGHOUSE VIL
- Listing ID #:PAMC2189010
- Added:1 day(s) ago
- Updated:July 31, 2026 at 10:26 AM
Rooms and interior
- Bedrooms:3
- Total bathrooms:3
- Full bathrooms:3
- Flooring:Carpet, Ceramic Tile, Hardwood, Laminate Plank
- Kitchen Description:Kitchen - Eat-In, Kitchen - Island, Stainless Steel Appliances
- Basement:Yes
- Basement Description:Fully Finished
- Living area:2,235 sq. ft.
Heating and cooling
- Cooling:Central A/C
- Heating:Hot Water & Baseboard - Electric, Oil
Structure and exterior
- Roof:Shingle
- Year built:1962
- Building area:2,235 sq. ft.
- Lot area:0.29 Acres
- Architectural Style:Colonial
- Construction Materials:Brick, Vinyl Siding
- Exterior Features:Deck(s), Porch(es)
- Foundation Description:Concrete Perimeter
- Levels:2 Stories
Schools
- High school:HATBORO-HORSHAM SENIOR
- Middle school:KEITH VALLEY
- Elementary school:HALLOWELL
Utilities
- Water:Public
- Sewer:Public Sewer
Finances and disclosures
- Price:$675,000
- Price per sq. ft.:$302.01
- Tax amount:$7,329 (2026)
Features and amenities
- Amenities:Bay/Bow Windows
Parking
- Parking description:Attached Garage, Garage - Front Entry, Inside Access
- Garage:Yes
- Garage spaces:2
New listings near 510 Long Lane
- New
 $399,900Active4 beds 2 baths1,704 sq. ft.
28 W County Line Rd, HATBORO, PA 19040
MLS# PAMC2189444Listed by: EXP REALTY, LLC - New
 $416,530Active3 beds 2 baths1,558 sq. ft.
303 Willard Rd, HATBORO, PA 19040
MLS# PAMC2188858Listed by: REALHOME SERVICES AND SOLUTIONS, INC. - New
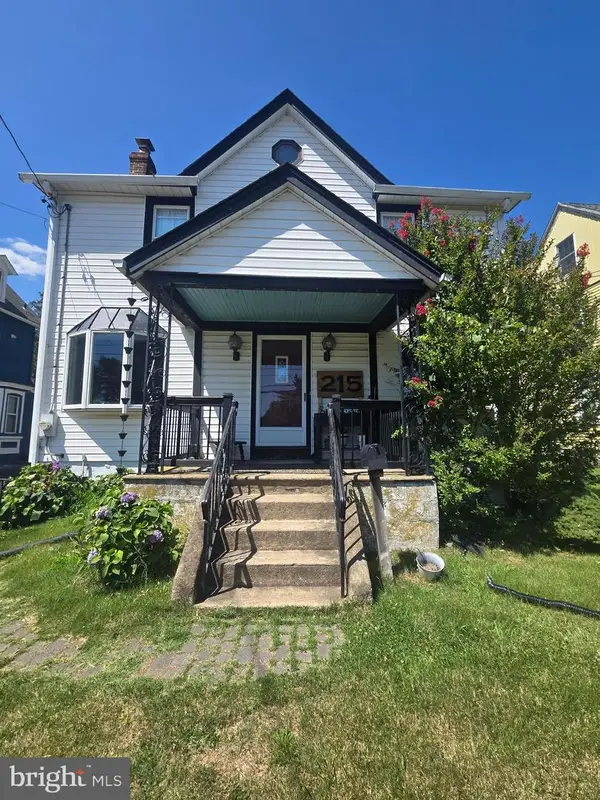 $389,000Active3 beds 2 baths1,740 sq. ft.
215 Byberry Ave, HATBORO, PA 19040
MLS# PAMC2188918Listed by: RE/MAX CENTRE REALTORS - New
 $785,000Active6 beds 4 baths3,180 sq. ft.
34 Butternut Dr, HATBORO, PA 19040
MLS# PAMC2181278Listed by: COLDWELL BANKER HEARTHSIDE-DOYLESTOWN 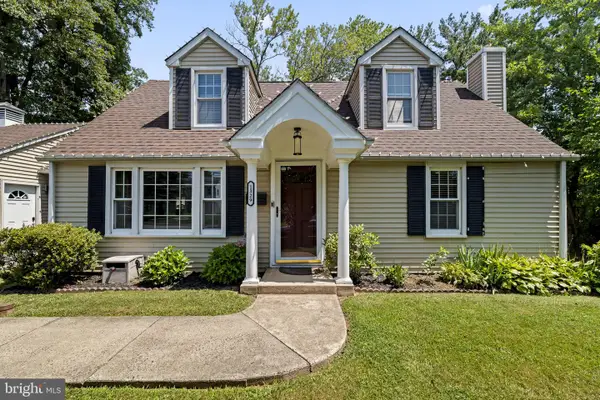 $499,000Active4 beds 2 baths1,458 sq. ft.
1329 W County Line Rd, HATBORO, PA 19040
MLS# PABU2126820Listed by: OPUS ELITE REAL ESTATE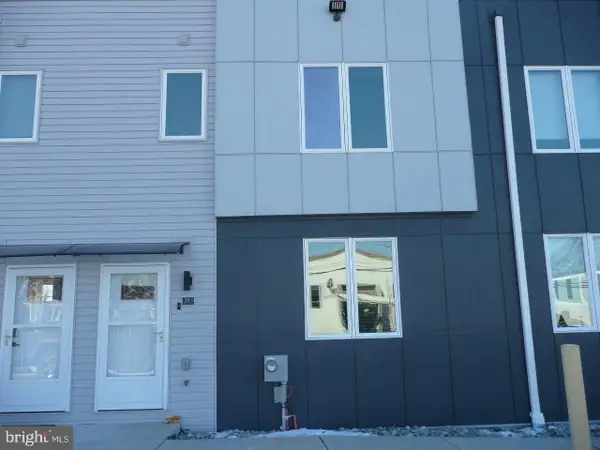 $339,900Pending2 beds 3 baths988 sq. ft.
287 Yards Ct, HATBORO, PA 19040
MLS# PAMC2187810Listed by: HOMESTARR REALTY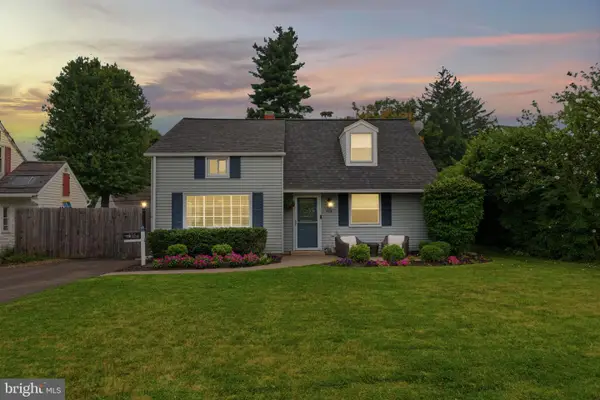 $400,000Pending3 beds 1 baths1,200 sq. ft.
404 Tanner Rd, HATBORO, PA 19040
MLS# PAMC2188060Listed by: KELLER WILLIAMS REAL ESTATE-HORSHAM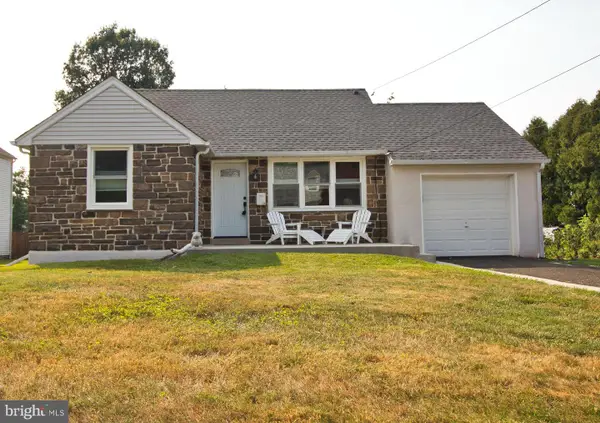 $410,000Active2 beds 1 baths826 sq. ft.
215 Lancaster Ave, HATBORO, PA 19040
MLS# PAMC2187826Listed by: RE/MAX CENTRE REALTORS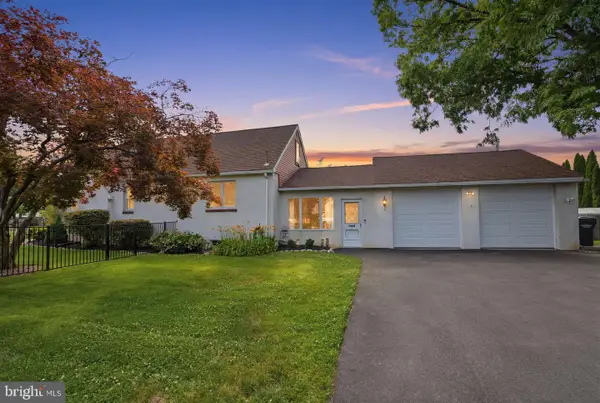 $465,000Active4 beds 1 baths1,904 sq. ft.
2601 Broadway Ave, HATBORO, PA 19040
MLS# PAMC2187866Listed by: KELLER WILLIAMS REAL ESTATE-LANGHORNE


Protect your home and budget from life's surprises with an Assurant Home Warranty, backed by a partner that supports you through every step of homeownership. Explore Plans.
©2026 Century 21 Real Estate LLC. All rights reserved. CENTURY 21®, the CENTURY 21 Logo and C21® are service marks owned by Century 21 Real Estate LLC. Century 21 Real Estate LLC fully supports the principles of the Fair Housing Act and the Equal Opportunity Act. Each office is independently owned and operated. Listing information is deemed reliable but not guaranteed accurate.