
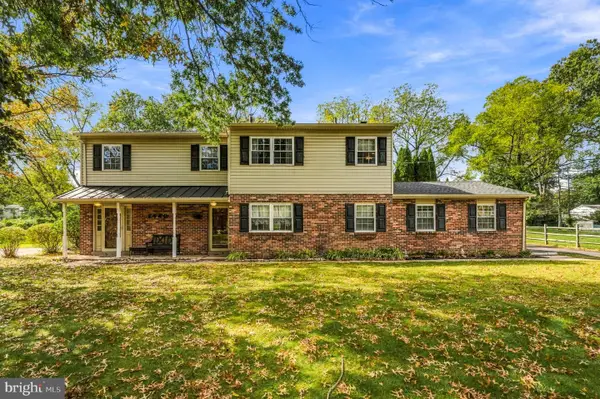
34 Butternut Dr, Hatboro, PA 19040
Local realty services provided by:CENTURY 21 Reilly Realtors
34 Butternut Dr,Hatboro, PA 19040
$650,000
- 6 Beds
- 4 Baths
- 3,180 sq. ft.
- Single family
- Pending
Upcoming open houses
- Sun, Oct 2501:00 pm - 03:00 pm
Listed by: moya shea
Office: coldwell banker hearthside-doylestown
MLS#:PAMC2181278
Source:BRIGHTMLS
Price summary
- Price:$650,000
- Price per sq. ft.:$204.4
About this home
Welcome to the ultimate flexible living solution in the highly desirable Hatboro-Horsham School District. This 6-bedroom, 3-full-bath raised rancher offers an unmatched combination of expansive space, lifestyle flexibility, and modern updates. Originally a 3-bedroom, 1-bathroom rambler, an extensive 2016 renovation completely transformed and expanded this structure into the exceptional multi-generational residence it is today.
The main level features a bright, open-concept floor plan designed for effortless daily living. The kitchen comes complete with stainless-steel appliances and a peninsula breakfast bar that flows seamlessly into the main living areas. Part of the impressive 2016 expansion, this level introduces an oversized great room, a formal dining room, a dedicated first-floor laundry room, and a functional mudroom. The private main-floor primary suite serves as a peaceful retreat, featuring a walk-in closet and an en-suite bath with a double-bowl sink and glass-enclosed shower. During the renovation, no detail was overlooked—the home was upgraded with a new roof, new windows, and a secondary central air conditioning system to provide efficient, multi-zone climate control.
The home’s second-story addition is a standout feature, masterfully designed to offer complete independence for long-term guests, adult children, or an in-law arrangement. Accessible via either an interior staircase or a completely separate exterior entrance, this fully self-contained wing features two bedrooms, a full bathroom, a cozy living room, a wet bar with an island, and independent laundry hookups. It also boasts its own private deck, a dedicated HVAC system, and a massive floored walk-in attic for abundant storage.
Outside, the property continues to impress with a private, level, and fully fenced backyard sanctuary. You can host unforgettable gatherings or unwind in peace beneath the expansive covered patio that runs the entire length of the home. Though it feels like a secluded escape, this property sits just minutes from major thoroughfares, shopping, and daily conveniences. Schedule your tour today to experience a rare real estate gem that perfectly balances scale, autonomy, and comfort....
Contact an agent
Home facts
- Year built:1955
- Subdivision & Development:HALLOWELL
- Listing ID #:PAMC2181278
- Added:93 day(s) ago
- Updated:October 25, 2026 at 08:16 AM
Rooms and interior
- Bedrooms:6
- Total bathrooms:4
- Full bathrooms:3
- Half bathrooms:1
- Flooring:Carpet, Ceramic Tile, Hardwood
- Dining Description:Dining Area, Formal/Separate Dining Room
- Bathrooms Description:Primary Bath(s)
- Kitchen Description:Breakfast Area, Dishwasher
- Bedroom Description:Entry Level Bedroom
- Basement:Yes
- Basement Description:Interior Access, Rough Bath Plumb, Unfinished
- Living area:3,180 sq. ft.
Heating and cooling
- Cooling:Central A/C
- Heating:Baseboard - Hot Water, Central, Electric, Forced Air, Heat Pump - Electric BackUp, Propane - Leased, Zoned
Structure and exterior
- Roof:Architectural Shingle
- Year built:1955
- Building area:3,180 sq. ft.
- Lot area:0.34 Acres
- Lot Features:Cleared, Front Yard, Level, Open, Rear Yard, Suburban
- Architectural Style:Colonial, Converted Dwelling, Dwelling w/Separate Living Area, Raised Ranch/Rambler
- Construction Materials:Block, Brick, Vinyl Siding
- Exterior Features:Balcony, Patio(s)
- Foundation Description:Block, Crawl Space, Slab
- Levels:2 Stories
Schools
- High school:HATBORO-HORSHAM SENIOR
- Middle school:KEITH VALLEY
- Elementary school:HALLOWELL
Utilities
- Water:Public
- Sewer:Public Sewer
Finances and disclosures
- Price:$650,000
- Price per sq. ft.:$204.4
- Tax amount:$7,427 (2025)
Features and amenities
- Laundry features:Dryer, Hookup, Washer
- Amenities:200+ Amp Service, Attic, Cable TV Available, Double Hung Windows, Electric Available, Replacement Windows
Parking
- Parking description:Asphalt Driveway
New listings near 34 Butternut Dr
- Coming Soon
 $549,900Coming Soon5 beds 3 baths2,072 sq. ft.
335 Tanner Ave #, HATBORO, PA 19040
MLS# PAMC2198560Listed by: RE/MAX LEGACY - New
 $229,000Active2 beds 1 baths836 sq. ft.
3109 Blair Mill Rd, HATBORO, PA 19040
MLS# PAMC2198548Listed by: TESLA REALTY GROUP, LLC - New
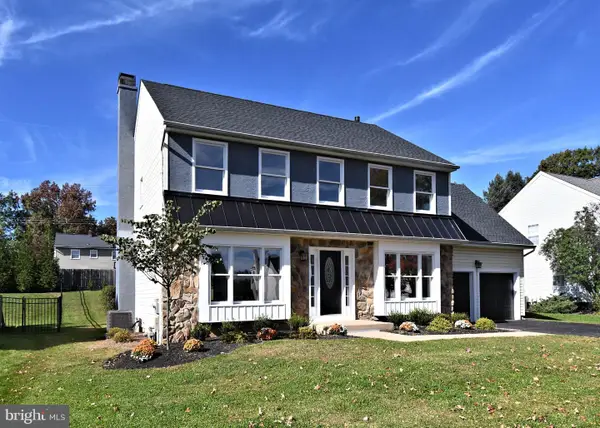 $839,900Active4 beds 3 baths2,680 sq. ft.
202 Hidden Creek Dr, HATBORO, PA 19040
MLS# PAMC2198188Listed by: HOMESTARR REALTY - Open Sun, 1 to 3pmNew
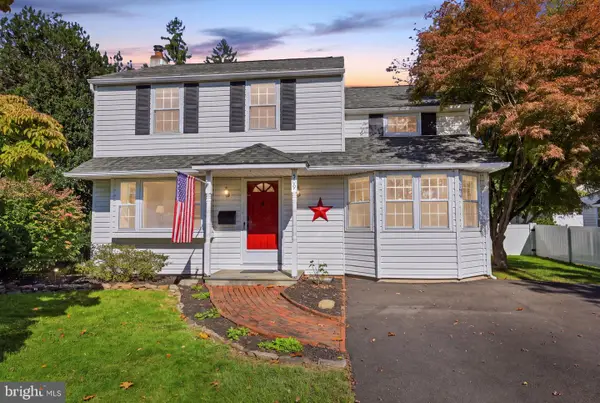 $475,000Active3 beds 2 baths1,926 sq. ft.
509 Corinthian Ave #, HATBORO, PA 19040
MLS# PAMC2198222Listed by: RE/MAX PROPERTIES - New
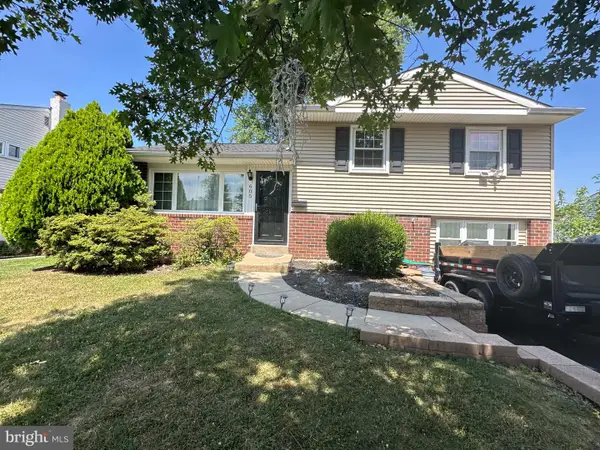 $469,900Active3 beds 2 baths1,558 sq. ft.
605 Exton Rd, HATBORO, PA 19040
MLS# PAMC2198036Listed by: CANAAN REALTY SERVICES INC - New
 $499,900Active4 beds 4 baths2,251 sq. ft.
3705 Meyer Ln #, HATBORO, PA 19040
MLS# PAMC2197896Listed by: LIBERTY BELL REAL ESTATE BROKERAGE LLC 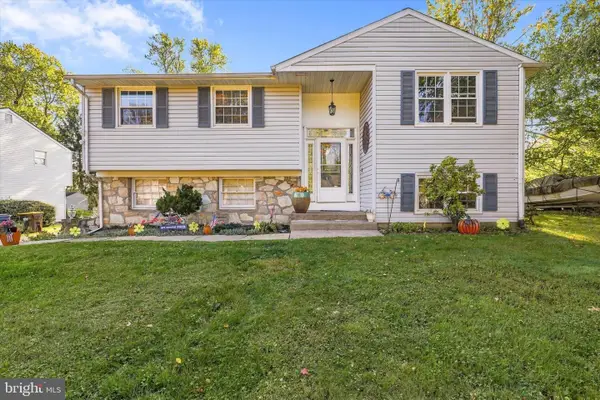 $509,900Pending4 beds 2 baths1,912 sq. ft.
517 Serrill Dr, HATBORO, PA 19040
MLS# PAMC2197614Listed by: RE/MAX CENTRE REALTORS- Open Sun, 1 to 4pmNew
 $596,000Active4 beds 3 baths2,077 sq. ft.
121 Clayton Rd #, HATBORO, PA 19040
MLS# PAMC2197506Listed by: COLDWELL BANKER HEARTHSIDE-LAHASKA - New
 $639,000Active4 beds 3 baths2,285 sq. ft.
2440 Exton Rd #, HATBORO, PA 19040
MLS# PAMC2197694Listed by: KELLER WILLIAMS REALTY - MOORESTOWN  $220,000Pending2 beds 2 baths960 sq. ft.
112 Byberry Rd #5, HATBORO, PA 19040
MLS# PAMC2197516Listed by: KELLER WILLIAMS REAL ESTATE-DOYLESTOWN


Protect your home and budget from life's surprises with an Assurant Home Warranty, backed by a partner that supports you through every step of homeownership. Explore Plans.
©2026 Century 21 Real Estate LLC. All rights reserved. CENTURY 21®, the CENTURY 21 Logo and C21® are service marks owned by Century 21 Real Estate LLC. Century 21 Real Estate LLC fully supports the principles of the Fair Housing Act and the Equal Opportunity Act. Each office is independently owned and operated. Listing information is deemed reliable but not guaranteed accurate.