
523 Sherwood Ln, Hatboro, PA 19040
Local realty services provided by:CENTURY 21 Alliance
523 Sherwood Ln,Hatboro, PA 19040
$450,000
- 3 Beds
- 1 Baths
- 1,204 sq. ft.
- Single family
- Pending
Listed by: matthew b harnick
Office: keller williams real estate-blue bell
MLS#:PAMC2194926
Source:BRIGHTMLS
Price summary
- Price:$450,000
- Price per sq. ft.:$373.75
About this home
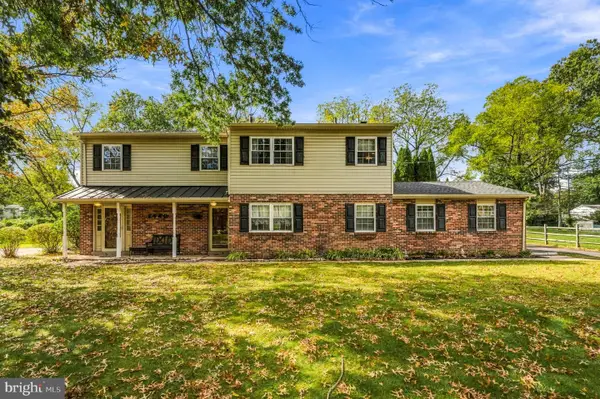
** Offer Deadline of Monday 10/12 at 3PM. Discover the charm of this beautifully maintained ranch-style home nestled in the desirable Hallowell subdivision! Pulling into this neighborhood you'll literally FEEL the stress leave your body - wide streets, mature trees, a feeling of calm :). Sherwood is a well maintained beautiful ranch home on a half acre, and the deep lot sets the house and your entertainment space apart quite a bit! As you arrive you'll notice the METAL roof installed in 2023! Upon entry you'll see a large living space, a bay window and hardwood flooring - note the doors off the dining room onto the outside deck - complete with gazebo! Move into the kitchen - beautiful vinyl plank floors, white painted cabinets, plenty of newly appointed counters - with a hutch to match! The beautiful bathroom - beautiful vinyl plank floors, nicely glazed tile and shower surround is a wonderful complement to the rest of the home - and finally three sizable bedrooms! The basement has a ton of room for everything you need to store, every hobby you want to enjoy - and the HUGE deep back hard is perfect! Show it now, it won't be around for long! Close to everything - schools, shopping, highways - and is located in the ever-popular Hatboro Horsham School District. Don't wait! See your new home today!...
Contact an agent
Home facts
- Year built:1945
- Subdivision & Development:HALLOWELL
- Listing ID #:PAMC2194926
- Added:32 day(s) ago
- Updated:October 25, 2026 at 08:16 AM
Rooms and interior
- Bedrooms:3
- Total bathrooms:1
- Full bathrooms:1
- Basement:Yes
- Basement Description:Full
- Living area:1,204 sq. ft.
Heating and cooling
- Cooling:Central A/C
- Heating:Central, Oil
Structure and exterior
- Year built:1945
- Building area:1,204 sq. ft.
- Lot area:0.5 Acres
- Architectural Style:Ranch/Rambler
- Construction Materials:Brick, Vinyl Siding
- Foundation Description:Block
- Levels:1 Story
Schools
- High school:HATBORO-HORSHAM
- Middle school:KEITH VALLEY
- Elementary school:HALLOWELL
Utilities
- Water:Public
- Sewer:Public Sewer
Finances and disclosures
- Price:$450,000
- Price per sq. ft.:$373.75
- Tax amount:$5,746 (2026)
Parking
- Parking description:Attached Garage, Built In, Covered Parking, Garage - Front Entry, Garage Door Opener, Off Street, On Street, Oversized
- Garage:Yes
- Garage spaces:2
New listings near 523 Sherwood Ln
- Coming Soon
 $549,900Coming Soon5 beds 3 baths2,072 sq. ft.
335 Tanner Ave #, HATBORO, PA 19040
MLS# PAMC2198560Listed by: RE/MAX LEGACY - New
 $229,000Active2 beds 1 baths836 sq. ft.
3109 Blair Mill Rd, HATBORO, PA 19040
MLS# PAMC2198548Listed by: TESLA REALTY GROUP, LLC - New
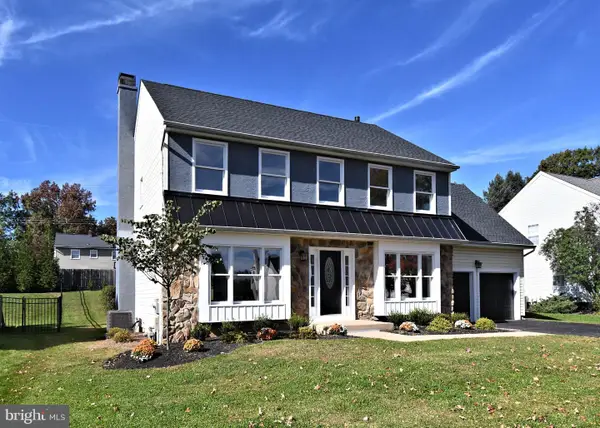 $839,900Active4 beds 3 baths2,680 sq. ft.
202 Hidden Creek Dr, HATBORO, PA 19040
MLS# PAMC2198188Listed by: HOMESTARR REALTY - Open Sun, 1 to 3pmNew
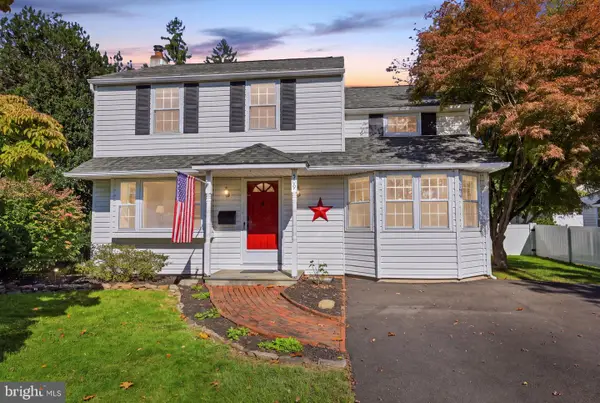 $475,000Active3 beds 2 baths1,926 sq. ft.
509 Corinthian Ave #, HATBORO, PA 19040
MLS# PAMC2198222Listed by: RE/MAX PROPERTIES - New
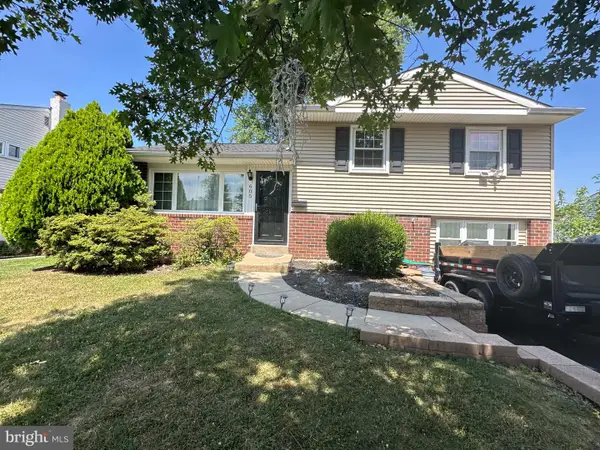 $469,900Active3 beds 2 baths1,558 sq. ft.
605 Exton Rd, HATBORO, PA 19040
MLS# PAMC2198036Listed by: CANAAN REALTY SERVICES INC - New
 $499,900Active4 beds 4 baths2,251 sq. ft.
3705 Meyer Ln #, HATBORO, PA 19040
MLS# PAMC2197896Listed by: LIBERTY BELL REAL ESTATE BROKERAGE LLC 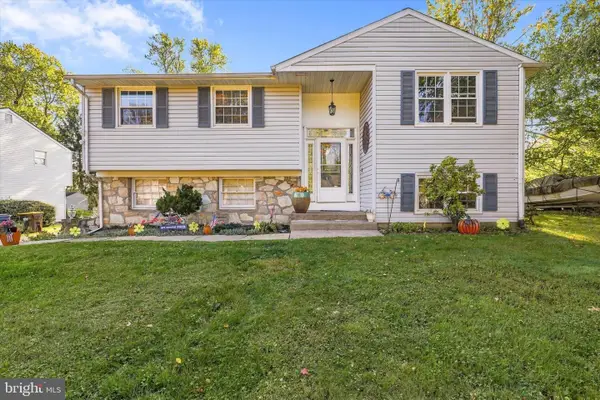 $509,900Pending4 beds 2 baths1,912 sq. ft.
517 Serrill Dr, HATBORO, PA 19040
MLS# PAMC2197614Listed by: RE/MAX CENTRE REALTORS- Open Sun, 1 to 4pmNew
 $596,000Active4 beds 3 baths2,077 sq. ft.
121 Clayton Rd #, HATBORO, PA 19040
MLS# PAMC2197506Listed by: COLDWELL BANKER HEARTHSIDE-LAHASKA - New
 $639,000Active4 beds 3 baths2,285 sq. ft.
2440 Exton Rd #, HATBORO, PA 19040
MLS# PAMC2197694Listed by: KELLER WILLIAMS REALTY - MOORESTOWN  $220,000Pending2 beds 2 baths960 sq. ft.
112 Byberry Rd #5, HATBORO, PA 19040
MLS# PAMC2197516Listed by: KELLER WILLIAMS REAL ESTATE-DOYLESTOWN


Protect your home and budget from life's surprises with an Assurant Home Warranty, backed by a partner that supports you through every step of homeownership. Explore Plans.
©2026 Century 21 Real Estate LLC. All rights reserved. CENTURY 21®, the CENTURY 21 Logo and C21® are service marks owned by Century 21 Real Estate LLC. Century 21 Real Estate LLC fully supports the principles of the Fair Housing Act and the Equal Opportunity Act. Each office is independently owned and operated. Listing information is deemed reliable but not guaranteed accurate.