
209 Marple Rd, Haverford, PA 19041
Local realty services provided by:CENTURY 21 Home Team Realty
209 Marple Rd,Haverford, PA 19041
$895,000
- 2 Beds
- 2 Baths
- 2,302 sq. ft.
- Single family
- Active
Listed by: deborah e dorsey, barbara c breen
Office: bhhs fox & roach-rosemont
MLS#:PADE2123960
Source:BRIGHTMLS
Price summary
- Price:$895,000
- Price per sq. ft.:$388.79
About this home
A TIMELESS STONE RANCH HOME Welcome to 209 Marple Road, a spacious ranch-style residence set on 1.3 acres in sought-after Haverford Township. Thoughtfully designed for comfortable living, this 2-bedroom, 2-bathroom home features a generous open floor plan, two fireplaces, and a well-appointed kitchen with abundant cabinetry, storage, and stainless steel appliances. BREATHTAKING SETTING Calling all nature lovers! This property is a private oasis, with 1.3 acres of green, manicured landscaping and a wooded, private backdrop. The fenced in backyard is perfect for pets and play. Don’t be suprised when you’re visited by plenty of birds and deer. Here you have the best of both worlds: adjoining esteemed Merion Golf Club West, while still enjoying a sense of quiet serenity. ELEGANTLY RENOVATED INTERIOR When you enter the home you’ll immediately notice an airy and open-concept feel. Sleek and thoughtful renovations in the kitchen and bathrooms provide a cohesive style, while upgrades to the wood flooring and windows mean the home is as practical as it is stylish! The home features two fireplaces: one in the living room and another in an additional living space that offers flexibility for use as a family room, guest space, or home office. The expansive kitchen is the heart of the home: providing an abundance of storage with extensive cabinetry and drawers, complemented by stainless steel appliances, including a range, hood, and sink. Large living areas and thoughtful room placement create plenty of flexibility, with the kitchen overlooking the family room, an excellent layout for everyday living as well as entertaining. The home’s got personality and style, and as it’s all on one level the home invites an accessible lifestyle. MERION GOLF CLUB WEST Despite it’s private and quiet setting, 209 Marple additionally boasts a setting that adjoins the West Course of Merion Golf Club, a highly esteemed Country Club and the host of the 2030 US Open Golf Tournament. MAIN LINE ACCESS & AMENITIES Enjoy local green spaces and neighborhood recreation, being minutes from the Community Park at Haverford Reserve as well as the Haverford YMCA. The shopping and dining options are limitless along the Main Line, including popular Suburban Square and nearby Newtown Square. Grocery shopping is seamless, with the Newtown Square Whole Foods and newly built Marple Giant both nearby. Ideally located in Haverford Township, the property offers easy access to Route 476, Route 3 (West Chester Pike), and I-95, and less than 20 minutes from Philadelphia International Airport. With its spacious setting, wooded surroundings, and convenient location, 209 Marple Road offers an excellent opportunity to enjoy the best of Haverford Township....
Contact an agent
Home facts
- Year built:1940
- Subdivision & Development:MERION WEST
- Listing ID #:PADE2123960
- Added:1 day(s) ago
- Updated:September 19, 2026 at 10:29 AM
Rooms and interior
- Bedrooms:2
- Total bathrooms:2
- Full bathrooms:2
- Flooring:Hardwood
- Dining Description:Dining Area
- Bathrooms Description:Primary Bath(s)
- Kitchen Description:Breakfast Area, Built-Ins, Kitchen - Gourmet, Recessed Lighting, Wet/Dry Bar, Wine Storage
- Bedroom Description:Entry Level Bedroom
- Basement:Yes
- Basement Description:Full, Garage Access, Unfinished, Walkout Stairs
- Living area:2,302 sq. ft.
Heating and cooling
- Cooling:Central A/C
- Heating:Forced Air, Oil
Structure and exterior
- Year built:1940
- Building area:2,302 sq. ft.
- Lot area:1.32 Acres
- Lot Features:Adjoins Golf Course
- Architectural Style:Ranch/Rambler
- Construction Materials:Stone
- Foundation Description:Block
- Levels:1 Story
Utilities
- Water:Public
- Sewer:On Site Septic
Finances and disclosures
- Price:$895,000
- Price per sq. ft.:$388.79
- Tax amount:$12,603 (2026)
Features and amenities
- Amenities:Bar, Built-Ins, Recessed Lighting, Wet/Dry Bar
Parking
- Parking description:Attached Garage, Built In, Garage - Front Entry, Garage - Side Entry
- Garage:Yes
- Garage spaces:1
New listings near 209 Marple Rd
- Coming SoonOpen Sun, 1 to 3pm
 $539,900Coming Soon3 beds 2 baths1,894 sq. ft.
305 Steel Rd, HAVERTOWN, PA 19083
MLS# PADE2124138Listed by: RE/MAX PREFERRED - NEWTOWN SQUARE - Coming Soon
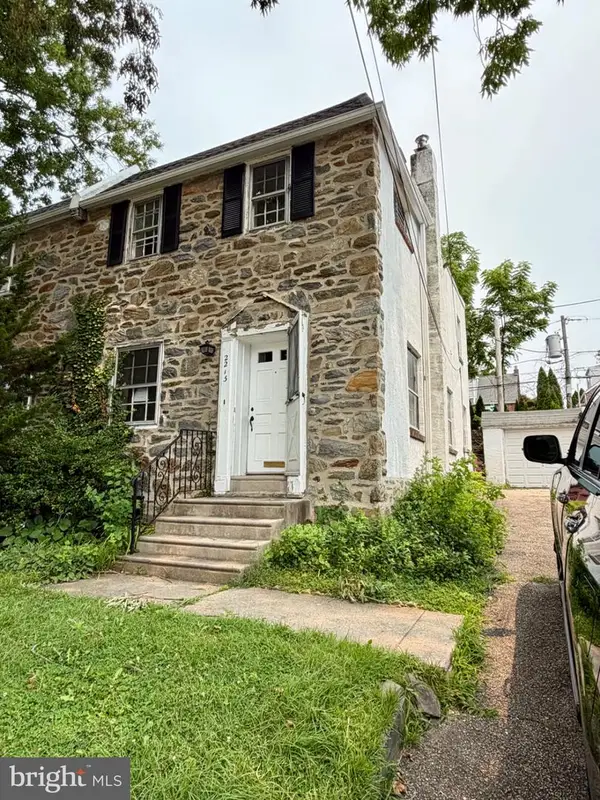 $499,900Coming Soon3 beds 2 baths1,260 sq. ft.
2213 Bryn Mawr Ave, ARDMORE, PA 19003
MLS# PADE2123856Listed by: KELLER WILLIAMS REALTY DEVON-WAYNE - Coming Soon
 $515,000Coming Soon3 beds 3 baths2,026 sq. ft.
633 Dayton Rd, BRYN MAWR, PA 19010
MLS# PADE2123604Listed by: CRESCENT REAL ESTATE - Coming Soon
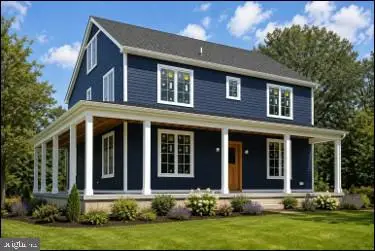 $1,800,000Coming Soon4 beds 4 baths3,633 sq. ft.
527 Old Lancaster Rd, HAVERFORD, PA 19041
MLS# PAMC2193438Listed by: EVERYHOME REALTORS - Coming Soon
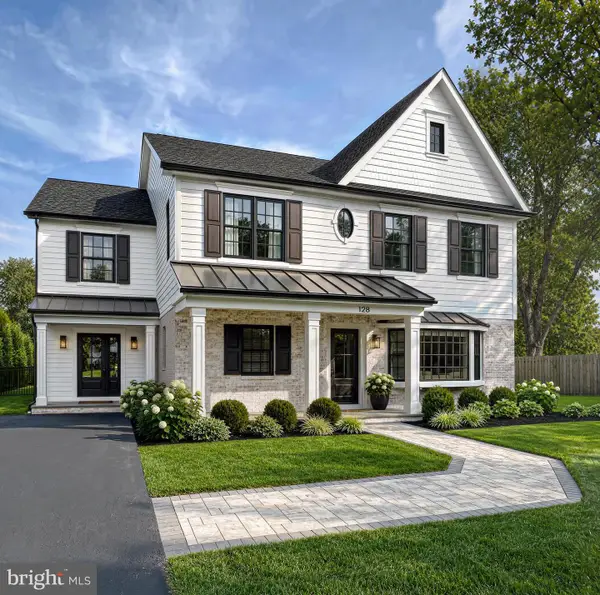 $1,750,000Coming Soon4 beds 5 baths4,600 sq. ft.
128 Clemson Rd, BRYN MAWR, PA 19010
MLS# PADE2121980Listed by: LONG & FOSTER REAL ESTATE, INC. - New
 $229,000Active2 beds 2 baths1,288 sq. ft.
400 Glendale Rd #f30, HAVERTOWN, PA 19083
MLS# PADE2122844Listed by: RE/MAX PREFERRED - NEWTOWN SQUARE - New
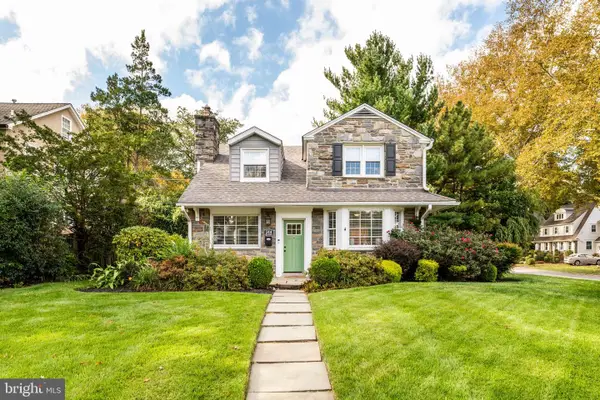 $945,000Active4 beds 4 baths2,630 sq. ft.
244 W Hathaway Ln, ARDMORE, PA 19003
MLS# PADE2123922Listed by: BHHS FOX & ROACH-ROSEMONT - Open Sat, 10am to 12pmNew
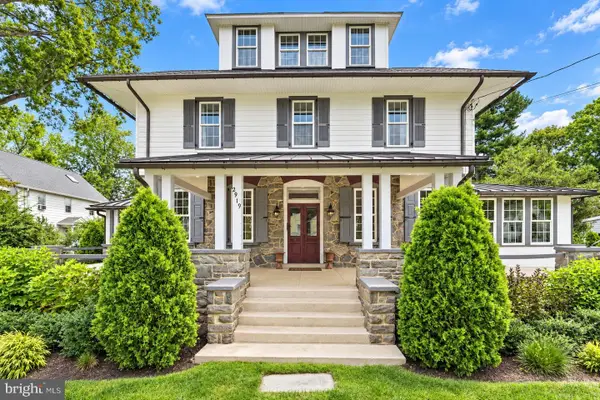 $1,250,000Active6 beds 4 baths5,093 sq. ft.
2919 Mapleshade Rd, ARDMORE, PA 19003
MLS# PADE2123924Listed by: BHHS FOX & ROACH-CENTER CITY WALNUT - Open Sat, 1 to 2:30pmNew
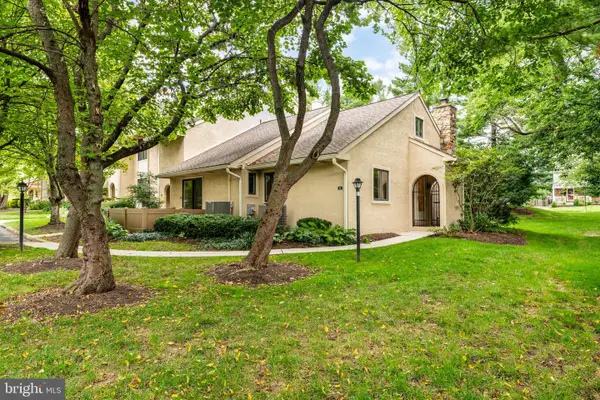 $575,000Active3 beds 3 baths1,778 sq. ft.
731 Wynnewood Rd #18, ARDMORE, PA 19003
MLS# PADE2123972Listed by: COMPASS PENNSYLVANIA, LLC


Protect your home and budget from life's surprises with an Assurant Home Warranty, backed by a partner that supports you through every step of homeownership. Explore Plans.
©2026 Century 21 Real Estate LLC. All rights reserved. CENTURY 21®, the CENTURY 21 Logo and C21® are service marks owned by Century 21 Real Estate LLC. Century 21 Real Estate LLC fully supports the principles of the Fair Housing Act and the Equal Opportunity Act. Each office is independently owned and operated. Listing information is deemed reliable but not guaranteed accurate.