
11 Golf Rd, Havertown, PA 19083
Local realty services provided by:CENTURY 21 Home Team Realty
11 Golf Rd,Havertown, PA 19083
$774,900
- 5 Beds
- 3 Baths
- 2,641 sq. ft.
- Single family
- Pending
Listed by: brooke grohol
Office: compass pennsylvania, llc.
MLS#:PADE2116044
Source:BRIGHTMLS
Price summary
- Price:$774,900
- Price per sq. ft.:$293.41
About this home
Prepare to fall in love with this beautifully updated 5-bedroom, 2.5-bathroom home situated right in the vibrant heart of Havertown! Offering the perfect blend of suburban charm and unbeatable walkability, this property allows you to leave your car in the driveway. Enjoy an easy stroll to cozy coffee & ice cream shops, a variety of restaurants, the local middle school and high school, the public library, bustling Brookline Blvd, and the scenic Pennsy Trail. Plus, the CREC in Haverford Reserve is just a quick 5-minute drive away!
The current owners have meticulously remodeled this home from top to bottom between 2024 and 2026, investing in premium structural, mechanical, and aesthetic upgrades for ultimate peace of mind.
On the exterior, the property boasts a brand-new roof with a 30-year guarantee, brand-new CertainTeed insulated siding, new vinyl windows, and new front, kitchen, and back doors outfitted with storm doors. Additional exterior features include a brand-new garage rebuilt with a solid concrete wall base, a patio with a newly installed retractable awning, and new gutter guards installed across all three levels to ensure low-maintenance living.
Inside, you are greeted by an inviting entrance foyer that sets the tone for the rest of the home, showcasing gorgeous hardwood floors that flow beautifully throughout. The main level offers an exceptional layout for everyday living and entertaining, featuring a seamless transition into a fantastic bonus room equipped with its own convenient powder room. Nearby, a delightful sitting room sits just off the kitchen, creating the perfect sunlit spot for your morning coffee or casual evening relaxation.
The second floor hosts the impressive primary bedroom suite, which features a newly added, significantly larger closet. Sharing this level are two additional generously sized bedrooms and a stunning, brand-new full bathroom complete with a modern walk-in shower. Heading upstairs, the third floor boasts a newly raised roof, making the entire level feel incredibly bright, open, and spacious. This floor features another pristine, brand-new full bathroom with a walk-in shower alongside the remaining bedrooms.
The home also offers a state-of-the-art climate control system featuring multi-zone central air conditioning on the 2nd and 3rd floors powered by a brand-new exterior compressor, complemented by brand-new mini-split systems on the 1st and 3rd floors for customized, energy-efficient temperature control. The heating is supplied by a modern, high-efficiency 5-year-old kinetic natural gas furnace. No detail was overlooked in the mechanical overhaul, which includes all-new water lines throughout the home, a basement fully protected by a comprehensive French drain system and three newly installed sump pumps, and a whole-house Generac generator run by natural gas. Furthermore, the entire home has been rewired to code, completely removing all old knob-and-tube wiring, and is powered by two brand-new electrical panels in the basement.
The living spaces shine with crisp, new interior paint across every single room, beautifully highlighting the thoughtful layout revisions that include reframed stairwell and interior walls, and updated doorways designed to maximize flow....
Contact an agent
Home facts
- Year built:1930
- Subdivision & Development:NONE AVAILABLE
- Listing ID #:PADE2116044
- Added:51 day(s) ago
- Updated:August 03, 2026 at 08:36 AM
Rooms and interior
- Bedrooms:5
- Total bathrooms:3
- Full bathrooms:2
- Half bathrooms:1
- Flooring:Hardwood
- Basement:Yes
- Basement Description:Full
- Living area:2,641 sq. ft.
Heating and cooling
- Cooling:Central A/C, Ductless/Mini-Split
- Heating:Hot Water, Natural Gas
Structure and exterior
- Year built:1930
- Building area:2,641 sq. ft.
- Lot area:0.1 Acres
- Architectural Style:Colonial
- Construction Materials:Vinyl Siding
- Foundation Description:Concrete Perimeter
- Levels:4 Story
Schools
- High school:HAVERFORD SENIOR
- Middle school:HAVERFORD
- Elementary school:CHESTNUTWOLD
Utilities
- Water:Public
- Sewer:Public Sewer
Finances and disclosures
- Price:$774,900
- Price per sq. ft.:$293.41
- Tax amount:$10,884 (2025)
Features and amenities
- Amenities:200+ Amp Service
Parking
- Parking description:Detached Garage, Oversized
- Garage:Yes
- Garage spaces:1
New listings near 11 Golf Rd
- New
 $625,000Active0.34 Acres
1416 Steel Rd, HAVERTOWN, PA 19083
MLS# PADE2120936Listed by: KW MAIN LINE - NARBERTH - New
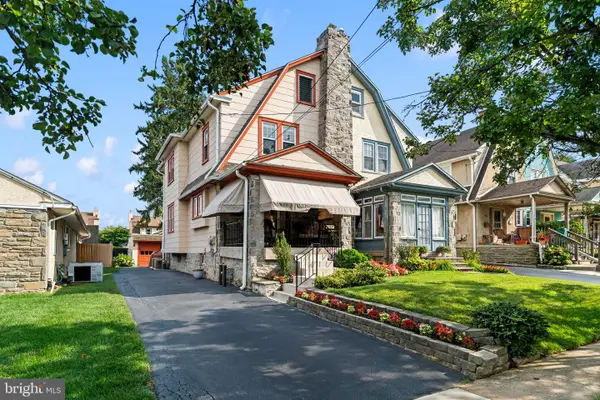 $515,000Active3 beds 2 baths1,704 sq. ft.
145 Hastings Ave, HAVERTOWN, PA 19083
MLS# PADE2120750Listed by: COMPASS PENNSYLVANIA, LLC  $589,000Pending3 beds 3 baths1,440 sq. ft.
1727 Green Valley Rd, HAVERTOWN, PA 19083
MLS# PADE2120552Listed by: BHHS FOX & ROACH-HAVERFORD- New
 $685,000Active5 beds 2 baths2,601 sq. ft.
301 Manoa Rd, HAVERTOWN, PA 19083
MLS# PADE2120794Listed by: KELLER WILLIAMS MAIN LINE - Coming Soon
 $394,900Coming Soon3 beds 1 baths
603 Naylors Run Rd, HAVERTOWN, PA 19083
MLS# PADE2120640Listed by: KELLER WILLIAMS REAL ESTATE -EXTON - New
 $399,900Active3 beds 1 baths1,264 sq. ft.
574 Mill Rd, HAVERTOWN, PA 19083
MLS# PADE2120538Listed by: KELLER WILLIAMS MAIN LINE - New
 $649,000Active4 beds 3 baths1,992 sq. ft.
326 Glen Ridge Rd, HAVERTOWN, PA 19083
MLS# PADE2120736Listed by: PREMIER PROPERTY SALES & RENTALS - New
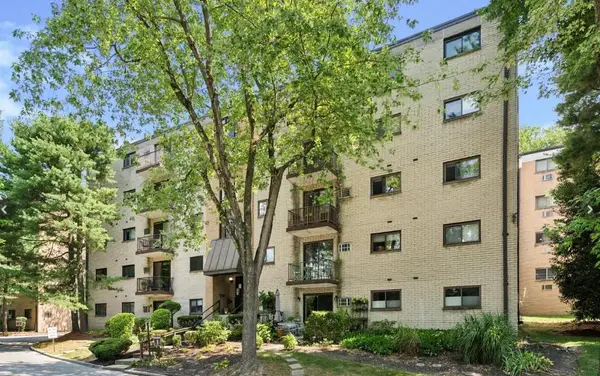 $175,000Active2 beds 2 baths1,104 sq. ft.
400 Glendale Rd #i-54, HAVERTOWN, PA 19083
MLS# PADE2120598Listed by: EVERYHOME REALTORS - New
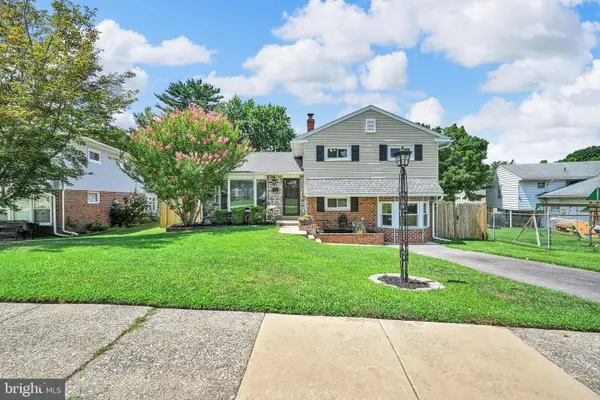 $600,000Active4 beds 3 baths1,625 sq. ft.
1605 Rose Glen Rd, HAVERTOWN, PA 19083
MLS# PADE2120602Listed by: FIZZANO FAMILY OF ASSOCIATES LLC - New
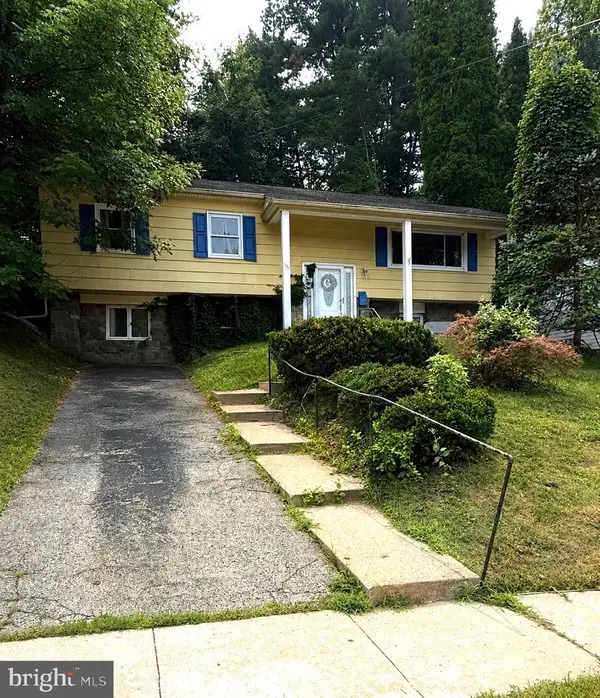 $529,000Active4 beds 2 baths2,610 sq. ft.
337 Golf Hills Rd, HAVERTOWN, PA 19083
MLS# PADE2120270Listed by: EXP REALTY, LLC


Protect your home and budget from life's surprises with an Assurant Home Warranty, backed by a partner that supports you through every step of homeownership. Explore Plans.
©2026 Century 21 Real Estate LLC. All rights reserved. CENTURY 21®, the CENTURY 21 Logo and C21® are service marks owned by Century 21 Real Estate LLC. Century 21 Real Estate LLC fully supports the principles of the Fair Housing Act and the Equal Opportunity Act. Each office is independently owned and operated. Listing information is deemed reliable but not guaranteed accurate.