
1727 Green Valley Rd, Havertown, PA 19083
Local realty services provided by:CENTURY 21 Charles Smith Agency, Inc.
1727 Green Valley Rd,Havertown, PA 19083
$579,000
- 3 Beds
- 3 Baths
- - sq. ft.
- Single family
- Sold
Listed by: robert fein, melissa fein
Office: bhhs fox & roach-haverford
MLS#:PADE2120552
Source:BRIGHTMLS
Sorry, we are unable to map this address
Price summary
- Price:$579,000
About this home
Welcome to 1727 Green Valley Rd!! Located in the Award Winning Haverford Township School District, this desirable, well maintained Havertown home offers the joy and ease of 1 floor living. A spacious ranch includes a large Living Room/ Dining Room combo, an updated Kitchen, Primary Bedroom and ensuite bath, 2 additional Bedrooms and a Hall Bath. The Lower Level boasts a large Family Room, Pdw Room, Laundry Room and interior access to the large 2 car garage. Closets galore and storage throughout! Even a Cedar Closet.
Close to parks and walking trails, fantastic Haverford township activities, public transportation and shopping.
Contact an agent
Home facts
- Year built:1950
- Subdivision & Development:WOODMERE
- Listing ID #:PADE2120552
- Added:40 day(s) ago
- Updated:September 09, 2026 at 05:35 AM
Rooms and interior
- Bedrooms:3
- Total bathrooms:3
- Full bathrooms:2
- Half bathrooms:1
- Flooring:Ceramic Tile, Fully Carpeted, Hardwood
- Dining Description:Combination Dining/Living
- Kitchen Description:Carpet, Cedar Closet(s), Dishwasher, Kitchen - Eat-In, Refrigerator
- Bedroom Description:Carpet, Cedar Closet(s), Entry Level Bedroom
- Basement:Yes
- Basement Description:Garage Access, Partially Finished
Heating and cooling
- Cooling:Central A/C
- Heating:90% Forced Air, Natural Gas
Structure and exterior
- Roof:Architectural Shingle
- Year built:1950
- Architectural Style:Ranch/Rambler
- Construction Materials:Brick
- Foundation Description:Block
- Levels:1 Story
Schools
- High school:HAVERFORD SENIOR
- Middle school:HAVERFORD
Utilities
- Water:Public
- Sewer:Public Sewer
Finances and disclosures
- Price:$579,000
- Tax amount:$8,063 (2025)
Features and amenities
- Laundry features:Dryer - Gas, Washer
- Amenities:Carpet, Cedar Closet(s)
Parking
- Parking description:Asphalt Driveway, Attached Garage, Basement Garage, Garage - Rear Entry, On Street
- Garage:Yes
- Garage spaces:2
New listings near 1727 Green Valley Rd
- Coming Soon
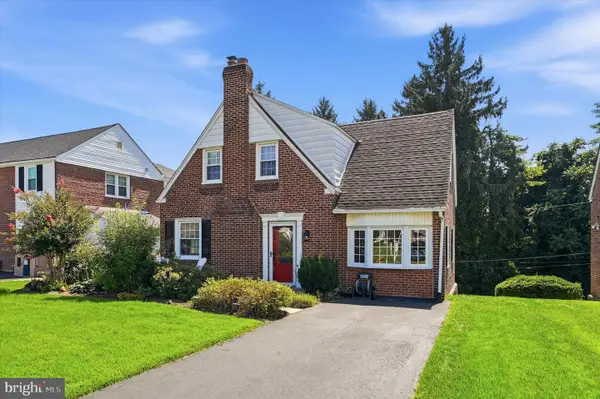 $500,000Coming Soon3 beds 2 baths1,526 sq. ft.
203 Walnut Hill Ln, HAVERTOWN, PA 19083
MLS# PADE2123328Listed by: KELLER WILLIAMS MAIN LINE - Coming Soon
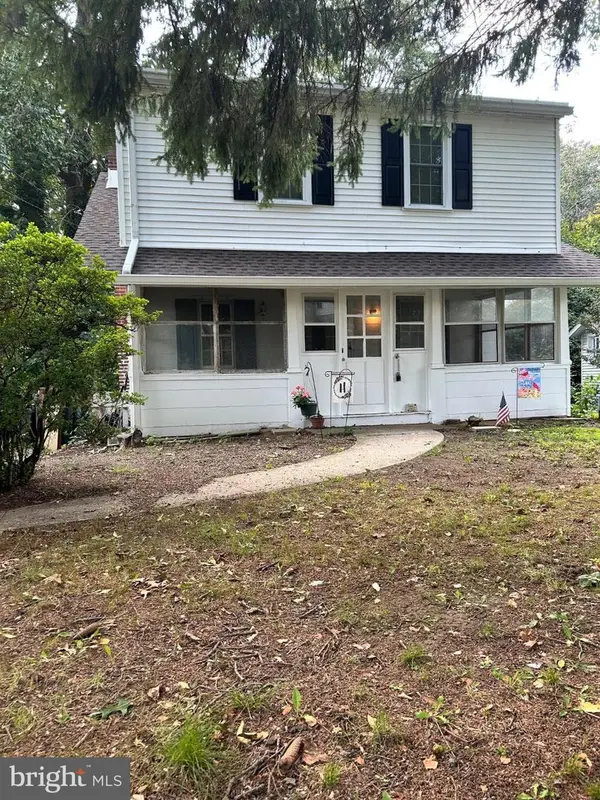 $399,999Coming Soon0.14 Acres
1504 Delmont, HAVERTOWN, PA 19083
MLS# PADE2123454Listed by: EGAN REAL ESTATE - Coming SoonOpen Sat, 12 to 3pm
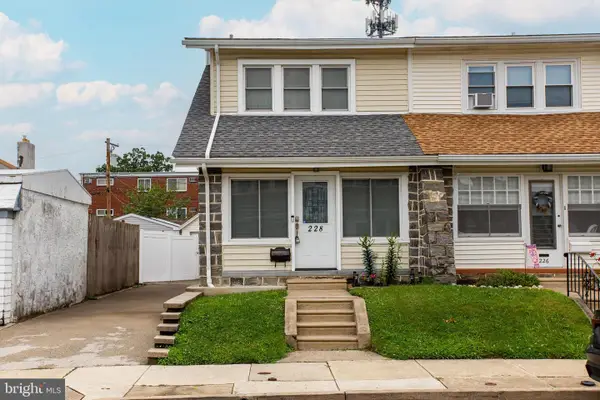 $429,900Coming Soon3 beds 2 baths1,804 sq. ft.
228 Stanley Ave, HAVERTOWN, PA 19083
MLS# PADE2121978Listed by: EXP REALTY, LLC - Coming SoonOpen Sun, 12 to 2pm
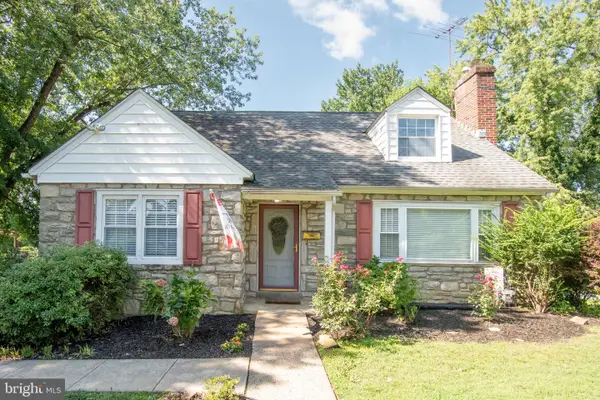 $559,000Coming Soon3 beds 2 baths2,067 sq. ft.
102 N Drexel Ave, HAVERTOWN, PA 19083
MLS# PADE2123366Listed by: INNOVATE REAL ESTATE - Coming SoonOpen Sat, 1 to 3pm
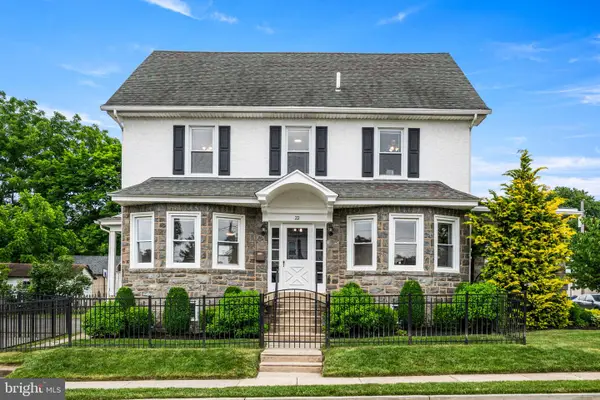 $775,000Coming Soon5 beds 3 baths2,509 sq. ft.
22 Washington Ave, HAVERTOWN, PA 19083
MLS# PADE2121506Listed by: BHHS FOX & ROACH WAYNE-DEVON - Coming Soon
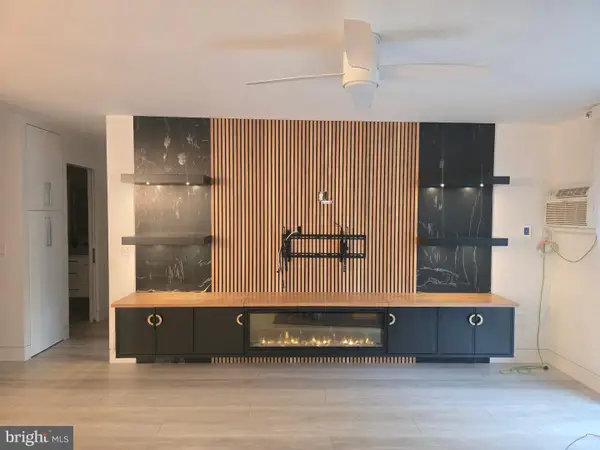 $290,000Coming Soon2 beds 2 baths1,288 sq. ft.
400 Glendale Rd #i-50, HAVERTOWN, PA 19083
MLS# PADE2121912Listed by: OPUS ELITE REAL ESTATE - Open Sun, 12 to 2pmNew
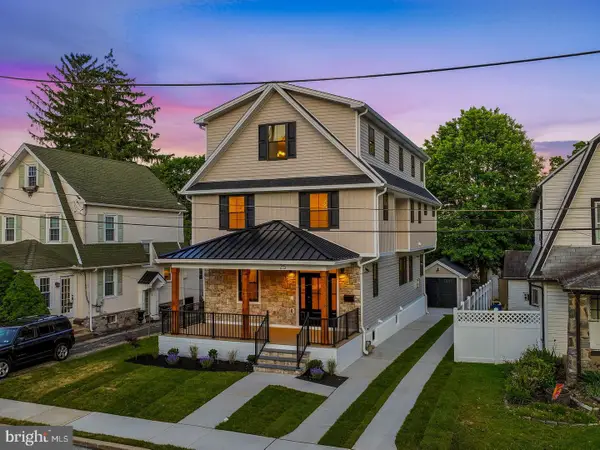 $1,265,000Active5 beds 5 baths4,378 sq. ft.
25 Oak Ln, HAVERTOWN, PA 19083
MLS# PADE2123448Listed by: KW EMPOWER - New
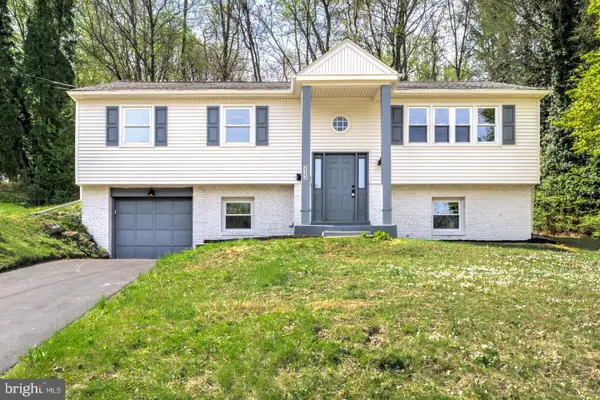 $599,900Active4 beds 3 baths2,350 sq. ft.
333 Golf Hills Rd, HAVERTOWN, PA 19083
MLS# PADE2123200Listed by: KELLER WILLIAMS ELITE - New
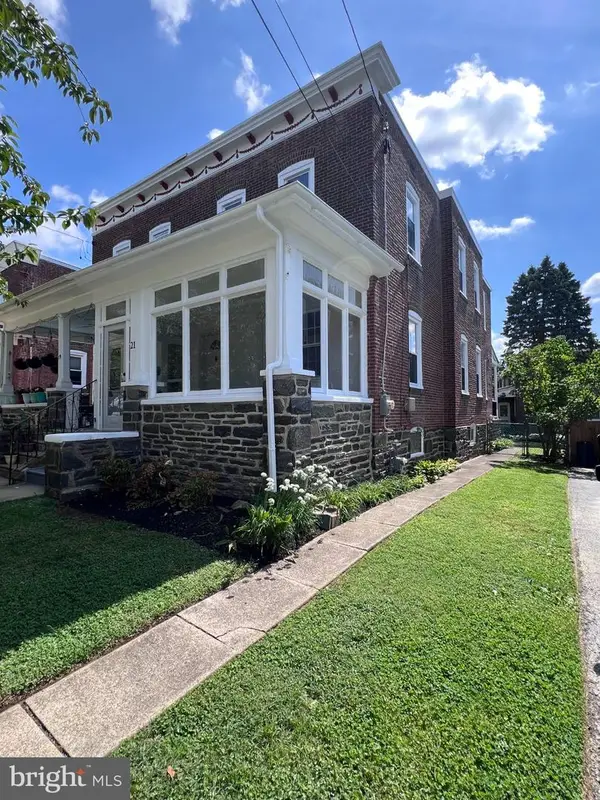 $424,900Active3 beds 2 baths1,252 sq. ft.
21 W Langhorne Ave, HAVERTOWN, PA 19083
MLS# PADE2123276Listed by: EXP REALTY, LLC 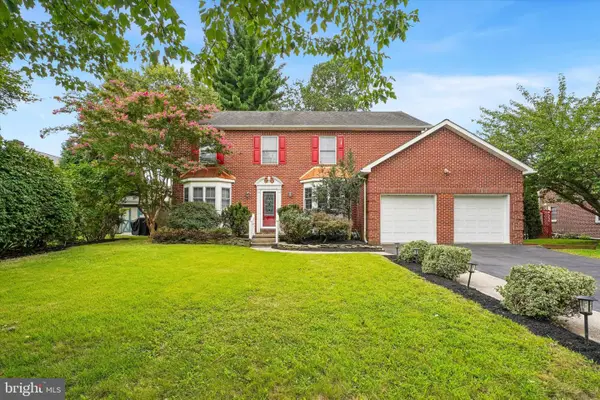 $850,000Pending3 beds 4 baths3,345 sq. ft.
404 Upland Rd, HAVERTOWN, PA 19083
MLS# PADE2123024Listed by: COMPASS PENNSYLVANIA, LLC


Protect your home and budget from life's surprises with an Assurant Home Warranty, backed by a partner that supports you through every step of homeownership. Explore Plans.
©2026 Century 21 Real Estate LLC. All rights reserved. CENTURY 21®, the CENTURY 21 Logo and C21® are service marks owned by Century 21 Real Estate LLC. Century 21 Real Estate LLC fully supports the principles of the Fair Housing Act and the Equal Opportunity Act. Each office is independently owned and operated. Listing information is deemed reliable but not guaranteed accurate.