
221 Hastings Ave, Havertown, PA 19083
Local realty services provided by:CENTURY 21 Harbor Realty
221 Hastings Ave,Havertown, PA 19083
$439,000
- 4 Beds
- 3 Baths
- 1,471 sq. ft.
- Single family
- Coming Soon
Listed by: janice m brown, sheila gormley
Office: compass pennsylvania, llc.
MLS#:PADE2127106
Source:BRIGHTMLS
Price summary
- Price:$439,000
- Price per sq. ft.:$298.44
About this home
Welcome home to 221 Hastings Ave! Set on a picturesque tree-lined street, this charming Havertown twin offers 4 bedrooms, a bonus room and so much more. Picture your mornings on the lovely front porch, coffee in hand, as the neighborhood wakes up around you.
Step inside and fall in love with the freshly refinished hardwood floors that shine throughout the first level. The entire home has been freshly painted, so it’s bright, clean and ready for you to move right in and make it your own. The eat-in kitchen is the heart of the home, perfect for casual breakfasts, homework sessions and catching up at the end of the day. Everyday living is easy here, with a full bath, a laundry room and a handy mudroom all on the first floor. No more hauling laundry up and down the stairs, and no more muddy shoes in the hallway!
Upstairs, the second floor features three bedrooms, all with brand-new carpet, plus a hall bath. The primary bedroom has a full wall of closet space, the kind of storage you dream about! Head up to the third floor to find a fourth bedroom and a versatile bonus room. Use it as a home office, playroom, gym or creative studio, whatever fits your lifestyle. Ample closet space throughout means everything has a place.
But wait, there’s more! The finished basement adds even more living space, perfect for a family room, media room, play area or a spot for game day with friends. A convenient half bath on this level means guests never have to head upstairs.
Out back, a detached one-car garage adds convenience and extra storage. And the location? It simply can’t be beat. You can walk to everything Havertown has to offer, including shops, restaurants, coffee spots and more, just a stroll from your front door.
Fresh, bright and in a fantastic location, this one won’t last. Don’t miss this opportunity to make this your next home! Schedule your showing today!...
Contact an agent
Home facts
- Year built:1935
- Subdivision & Development:WOODMERE
- Listing ID #:PADE2127106
- Updated:November 05, 2026 at 02:53 PM
Rooms and interior
- Bedrooms:4
- Total bathrooms:3
- Full bathrooms:2
- Half bathrooms:1
- Flooring:Carpet, Laminate Plank, Luxury Vinyl Plank
- Dining Description:Dining Area
- Kitchen Description:Breakfast Area, Built-In Microwave, Dishwasher, Oven/Range - Gas
- Basement:Yes
- Basement Description:Partially Finished
- Living area:1,471 sq. ft.
Heating and cooling
- Cooling:Ceiling Fan(s)
- Heating:Hot Water, Natural Gas
Structure and exterior
- Year built:1935
- Building area:1,471 sq. ft.
- Lot area:0.08 Acres
- Architectural Style:Straight Thru
- Construction Materials:Stucco
- Foundation Description:Block, Stone
- Levels:3 Story
Schools
- High school:HAVERFORD
- Middle school:HAVERFORD
Utilities
- Water:Public
- Sewer:Public Sewer
Finances and disclosures
- Price:$439,000
- Price per sq. ft.:$298.44
- Tax amount:$6,839 (2026)
Features and amenities
- Laundry features:Dryer
- Amenities:Ceiling Fan(s)
Parking
- Parking description:Detached Garage, Garage - Rear Entry, Paved Driveway
- Garage:Yes
- Garage spaces:1
New listings near 221 Hastings Ave
- Coming SoonOpen Sun, 10am to 12pm
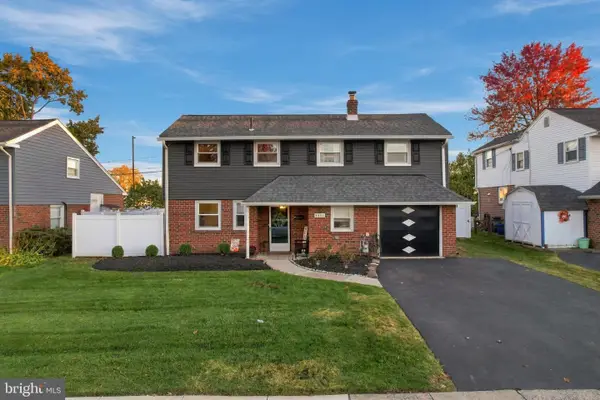 $595,000Coming Soon4 beds 3 baths2,183 sq. ft.
1415 Brierwood Rd, HAVERTOWN, PA 19083
MLS# PADE2127114Listed by: KELLER WILLIAMS MAIN LINE - Coming Soon
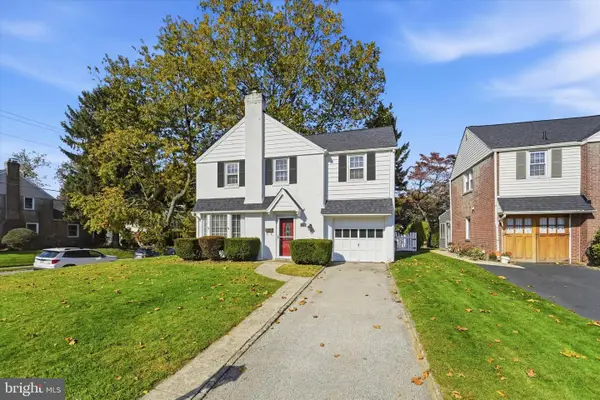 $515,000Coming Soon3 beds 2 baths1,530 sq. ft.
236 Glen Gary Dr, HAVERTOWN, PA 19083
MLS# PADE2125386Listed by: KELLER WILLIAMS REALTY DEVON-WAYNE - Coming SoonOpen Sat, 2:30 to 4pm
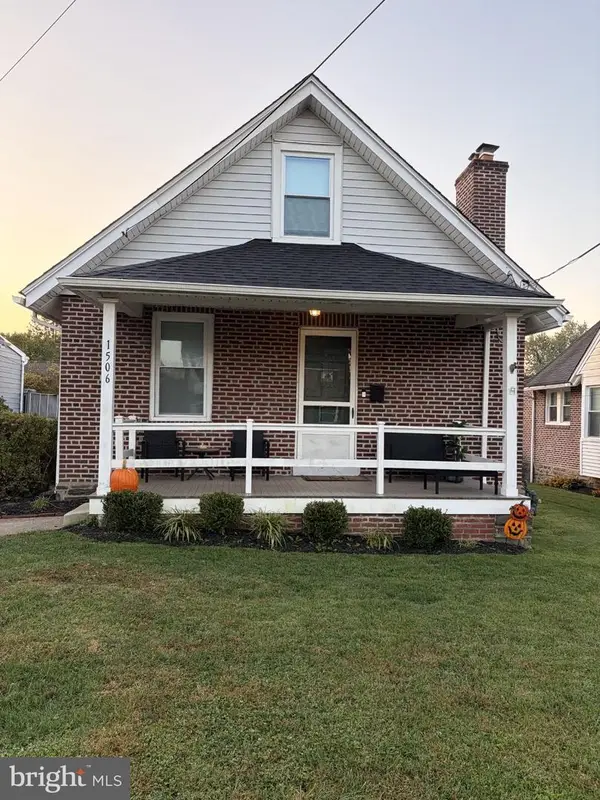 $539,900Coming Soon3 beds 2 baths1,596 sq. ft.
1506 Robinson Ave, HAVERTOWN, PA 19083
MLS# PADE2126888Listed by: KELLER WILLIAMS MAIN LINE - Coming Soon
 $1,200,000Coming Soon4 beds 4 baths2,772 sq. ft.
564 Central Ave, HAVERTOWN, PA 19083
MLS# PADE2126498Listed by: HOMESTEAD LAND SALES, LLC - New
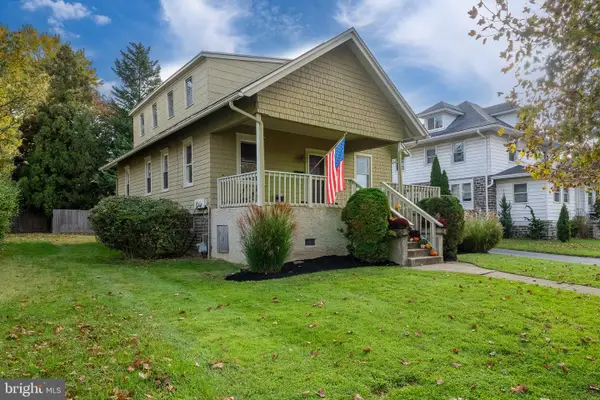 $439,000Active2 beds 1 baths1,143 sq. ft.
2107 Darby Rd, HAVERTOWN, PA 19083
MLS# PADE2126914Listed by: BHHS FOX & ROACH WAYNE-DEVON - New
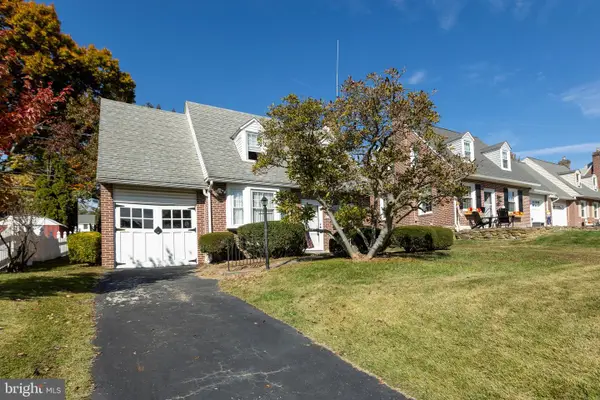 $425,000Active3 beds 1 baths1,164 sq. ft.
232 Ivy Rock Ln, HAVERTOWN, PA 19083
MLS# PADE2126720Listed by: EGAN REAL ESTATE - New
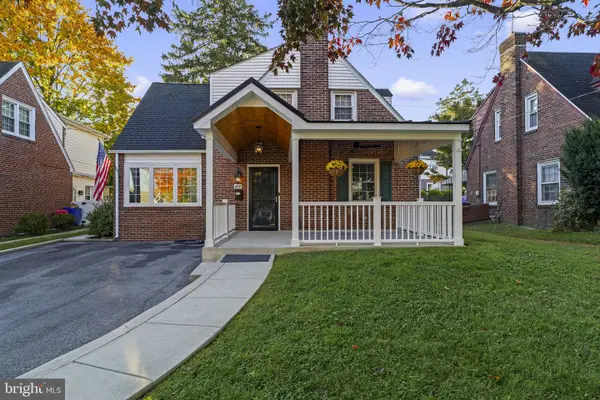 $585,000Active3 beds 2 baths1,781 sq. ft.
119 Ivy Rock Ln, HAVERTOWN, PA 19083
MLS# PADE2126732Listed by: COMPASS PENNSYLVANIA, LLC - New
 $244,900Active2 beds 2 baths1,104 sq. ft.
400 Glendale Rd #g-45, HAVERTOWN, PA 19083
MLS# PADE2126620Listed by: BHHS FOX & ROACH-HAVERFORD - Open Sun, 12 to 2pm
 $385,000Active3 beds 1 baths1,468 sq. ft.
616 Naylors Run Rd, HAVERTOWN, PA 19083
MLS# PADE2126416Listed by: KELLER WILLIAMS REALTY DEVON-WAYNE


Protect your home and budget from life's surprises with an Assurant Home Warranty, backed by a partner that supports you through every step of homeownership. Explore Plans.
©2026 Century 21 Real Estate LLC. All rights reserved. CENTURY 21®, the CENTURY 21 Logo and C21® are service marks owned by Century 21 Real Estate LLC. Century 21 Real Estate LLC fully supports the principles of the Fair Housing Act and the Equal Opportunity Act. Each office is independently owned and operated. Listing information is deemed reliable but not guaranteed accurate.