
408 Virginia Ave, Havertown, PA 19083
Local realty services provided by:CENTURY 21 The Real Estate Store
408 Virginia Ave,Havertown, PA 19083
$749,000
- 4 Beds
- 3 Baths
- 2,664 sq. ft.
- Single family
- Active
Upcoming open houses
- Sat, Nov 0701:00 pm - 03:00 pm
Listed by: jen callahan, erica l deuschle
Office: keller williams main line
MLS#:PADE2126618
Source:BRIGHTMLS
Price summary
- Price:$749,000
- Price per sq. ft.:$281.16
About this home
Welcome to 408 Virginia Avenue!
Beautifully maintained, thoughtfully expanded, and filled with natural light, this spacious 4-bedroom, 2.5-bath home offers the perfect blend of classic Havertown charm and modern functionality.
Step inside to a bright and inviting living room that opens seamlessly into the dining room, creating a wonderful flow for everyday living and entertaining. Just off the dining room is the beautifully updated kitchen, featuring a large pass-through opening that keeps the living spaces connected. Both the kitchen and dining room lead into the expansive family room, where a charming bay window fills the space with natural light and offers lovely views of the backyard. A convenient first-floor laundry area, spacious closet, powder room, and side entrance complete this level.
Upstairs, you’ll find four generously sized bedrooms, each offering more space than you might expect in a traditional Havertown home. The primary suite is especially impressive, with a spacious bedroom, walk-in closet, and en-suite bathroom. Both full bathrooms have been renovated within the last two years, adding a fresh, updated feel to the second floor.
Buyers will have added peace of mind with updates to major systems, including the water heater (2023), HVAC (2019), and roof (2013).
Outside, the beautifully maintained exterior, private driveway, and attached one-car garage add to the home’s appeal and everyday convenience.
Conveniently located near shops, restaurants, and parks, 408 Virginia Avenue offers the space, comfort, and location that make a house feel like home. Welcome home!...
Contact an agent
Home facts
- Year built:1941
- Subdivision & Development:HAVERTOWN
- Listing ID #:PADE2126618
- Updated:November 06, 2026 at 06:34 AM
Rooms and interior
- Bedrooms:4
- Total bathrooms:3
- Full bathrooms:2
- Half bathrooms:1
- Rooms Total:4
- Kitchen Description:Built-In Microwave, Dishwasher
- Basement:Yes
- Basement Description:Partially Finished
- Living area:2,664 sq. ft.
Heating and cooling
- Cooling:Central A/C
- Heating:Forced Air, Natural Gas
Structure and exterior
- Year built:1941
- Building area:2,664 sq. ft.
- Lot area:0.14 Acres
- Architectural Style:Colonial
- Construction Materials:Brick
- Foundation Description:Stone
- Levels:2 Stories
Schools
- High school:HAVERFORD SENIOR
- Middle school:HAVERFORD
- Elementary school:LYNNEWOOD
Utilities
- Water:Public
- Sewer:Public Sewer
Finances and disclosures
- Price:$749,000
- Price per sq. ft.:$281.16
- Tax amount:$10,843 (2026)
Features and amenities
- Laundry features:Dryer, Washer
Parking
- Parking description:Attached Garage, Garage - Front Entry
- Garage:Yes
- Garage spaces:1
New listings near 408 Virginia Ave
- Coming Soon
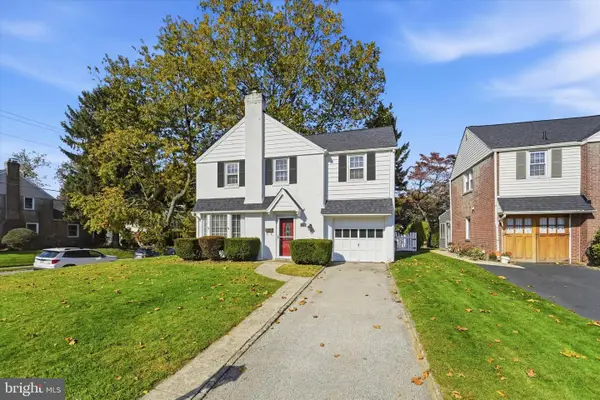 $515,000Coming Soon3 beds 2 baths1,530 sq. ft.
236 Glen Gary Dr, HAVERTOWN, PA 19083
MLS# PADE2125386Listed by: KELLER WILLIAMS REALTY DEVON-WAYNE - Coming SoonOpen Sat, 2:30 to 4pm
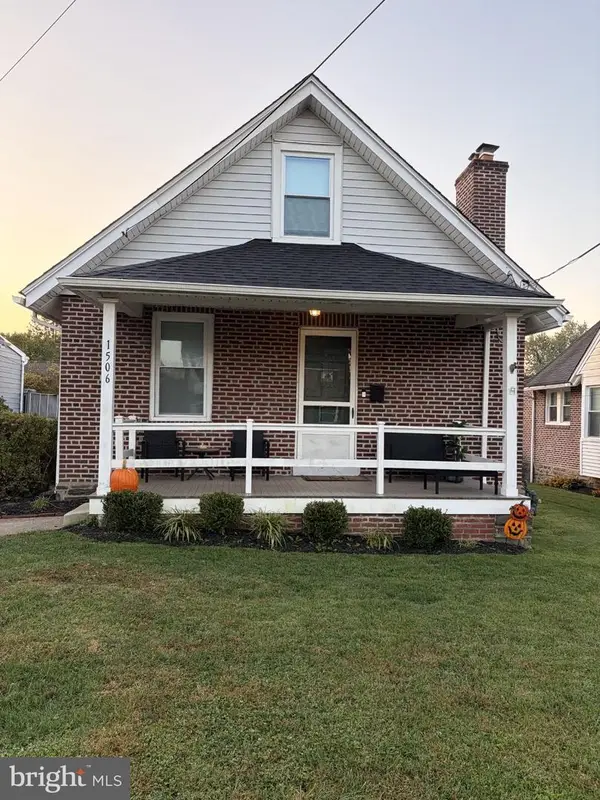 $539,900Coming Soon3 beds 2 baths1,596 sq. ft.
1506 Robinson Ave, HAVERTOWN, PA 19083
MLS# PADE2126888Listed by: KELLER WILLIAMS MAIN LINE - Coming Soon
 $1,200,000Coming Soon4 beds 4 baths2,772 sq. ft.
564 Central Ave, HAVERTOWN, PA 19083
MLS# PADE2126498Listed by: HOMESTEAD LAND SALES, LLC - New
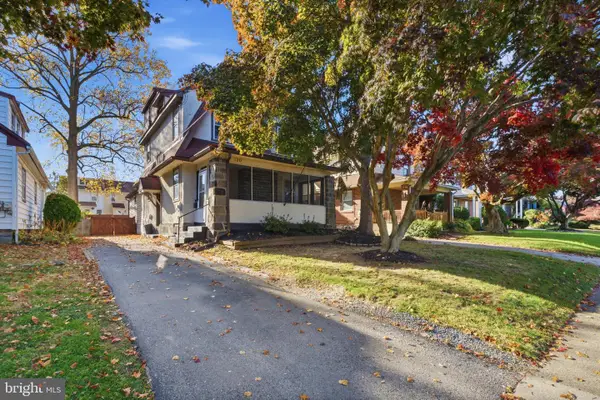 $585,000Active4 beds 3 baths1,739 sq. ft.
120 Upland Rd, HAVERTOWN, PA 19083
MLS# PADE2127146Listed by: KELLER WILLIAMS MAIN LINE - Open Sun, 10am to 12pmNew
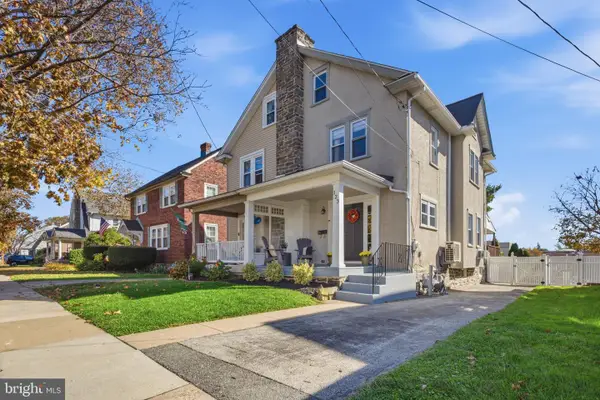 $495,000Active4 beds 1 baths1,850 sq. ft.
123 E Marthart Ave, HAVERTOWN, PA 19083
MLS# PADE2127140Listed by: KELLER WILLIAMS MAIN LINE - New
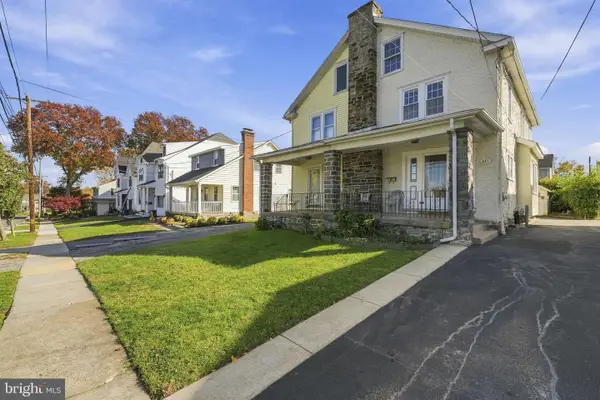 $439,000Active4 beds 3 baths1,471 sq. ft.
221 Hastings Ave, HAVERTOWN, PA 19083
MLS# PADE2127106Listed by: COMPASS PENNSYLVANIA, LLC - Open Sat, 11am to 1pmNew
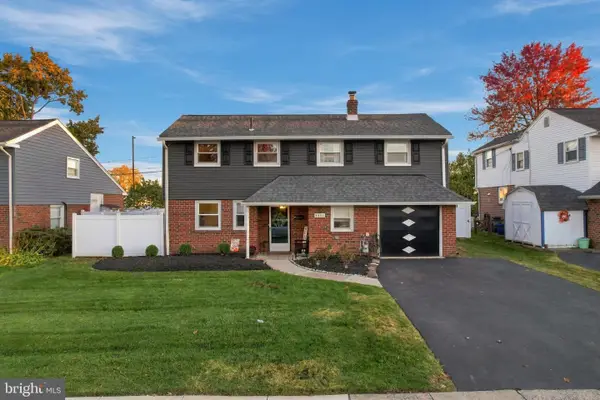 $595,000Active4 beds 3 baths2,183 sq. ft.
1415 Brierwood Rd, HAVERTOWN, PA 19083
MLS# PADE2127114Listed by: KELLER WILLIAMS MAIN LINE - Open Sat, 12 to 2pmNew
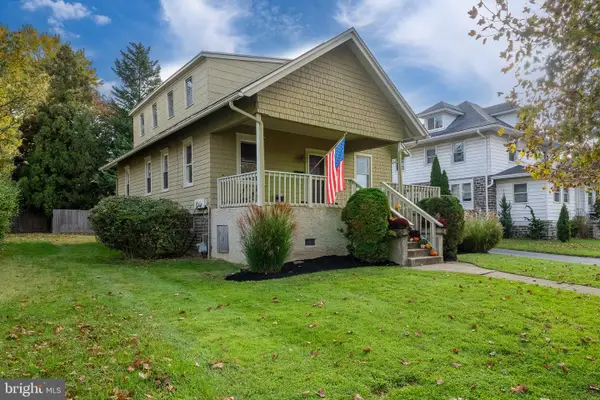 $439,000Active2 beds 1 baths1,143 sq. ft.
2107 Darby Rd, HAVERTOWN, PA 19083
MLS# PADE2126914Listed by: BHHS FOX & ROACH WAYNE-DEVON - New
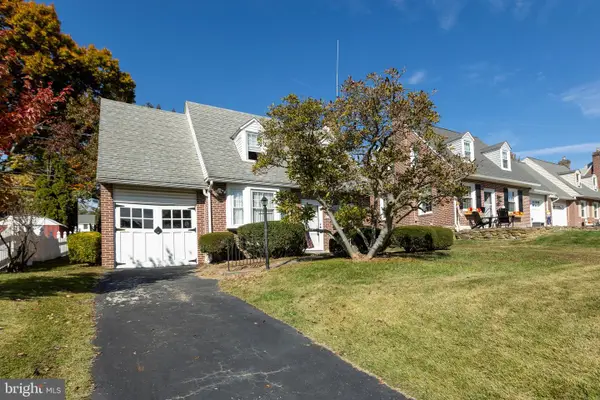 $425,000Active3 beds 1 baths1,164 sq. ft.
232 Ivy Rock Ln, HAVERTOWN, PA 19083
MLS# PADE2126720Listed by: EGAN REAL ESTATE


Protect your home and budget from life's surprises with an Assurant Home Warranty, backed by a partner that supports you through every step of homeownership. Explore Plans.
©2026 Century 21 Real Estate LLC. All rights reserved. CENTURY 21®, the CENTURY 21 Logo and C21® are service marks owned by Century 21 Real Estate LLC. Century 21 Real Estate LLC fully supports the principles of the Fair Housing Act and the Equal Opportunity Act. Each office is independently owned and operated. Listing information is deemed reliable but not guaranteed accurate.