117 W Main St, Hershey, PA 17033
Local realty services provided by:CENTURY 21 A Better Way
117 W Main St,Hershey, PA 17033
$275,000
- 4 Beds
- 2 Baths
- 1,344 sq. ft.
- Single family
- Active
Listed by: jillian shuler
Office: inch & co. real estate, llc.
MLS#:PADA2064428
Source:BRIGHTMLS
Price summary
- Price:$275,000
- Price per sq. ft.:$204.61
About this home
MOVE-IN READY & FULL OF POSSIBILITIES! New roof, new carpet, and fresh paint make this 4-bedroom, 2-full-bath home ready for its next owner.
The functional layout offers flexibility with a first-floor bedroom and full bath with laundry—perfect for a home office, playroom, guest space, or convenient main-level living.
The bright, updated kitchen opens to a versatile adjoining space that can be whatever you need it to be—a dining room, sunroom, or additional gathering space. The large family room adds even more room to spread out, while upstairs you'll find 3 additional bedrooms and a spacious, updated full bath.
Outside, the large lot is a standout feature, offering room to create additional parking, outdoor entertaining space, a garden, or potentially a detached garage. Two sheds provide additional storage, and rear alley access adds even more flexibility.
Located in the Lower Dauphin School District and just minutes from Hersheypark, Penn State Health Milton S. Hershey Medical Center, shopping, dining, and all that Hershey has to offer. The property's convenient location also makes it a wonderful rental property.
New roof. New carpet. Fresh paint. Flexible floor plan. Large lot. Alley access. There is plenty to love—and plenty of opportunity to make this home your own.
Owner is a Licensed Real Estate Agent in Pennsylvania....
Contact an agent
Home facts
- Year built:1920
- Subdivision & Development:VILLAGE OF UNION DEPOSIT
- Listing ID #:PADA2064428
- Added:29 day(s) ago
- Updated:October 23, 2026 at 02:00 PM
Rooms and interior
- Bedrooms:4
- Total bathrooms:2
- Full bathrooms:2
- Rooms Total:9
- Flooring:Carpet, Ceramic Tile, Hardwood
- Kitchen Description:Built-In Microwave, Dishwasher, Oven/Range - Electric, Refrigerator
- Basement:Yes
- Basement Description:Interior Access
- Living area:1,344 sq. ft.
Heating and cooling
- Cooling:Central A/C
- Heating:Baseboard - Electric, Baseboard - Hot Water, Oil
Structure and exterior
- Roof:Architectural Shingle
- Year built:1920
- Building area:1,344 sq. ft.
- Lot area:0.17 Acres
- Architectural Style:Traditional
- Construction Materials:Frame
- Foundation Description:Stone
- Levels:2 Stories
Schools
- High school:LOWER DAUPHIN
- Middle school:LOWER DAUPHIN
- Elementary school:SOUTH HANOVER
Utilities
- Water:Public
- Sewer:Public Sewer
Finances and disclosures
- Price:$275,000
- Price per sq. ft.:$204.61
- Tax amount:$2,186 (2026)
Features and amenities
- Laundry features:Dryer - Electric, Washer
Parking
- Parking description:On Street
New listings near 117 W Main St
- Coming Soon
 $289,900Coming Soon5 beds 1 baths2,246 sq. ft.
65 W Granada Ave, HERSHEY, PA 17033
MLS# PADA2065332Listed by: IRON VALLEY REAL ESTATE - New
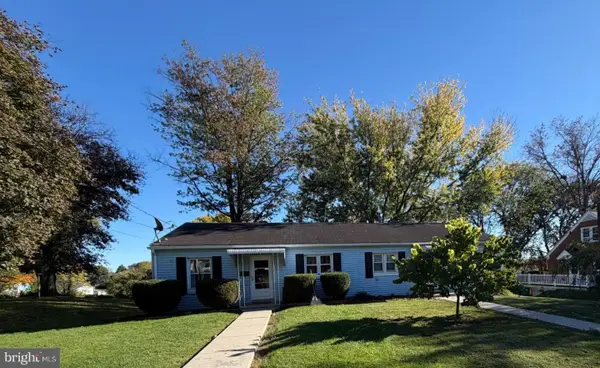 $350,000Active4 beds 2 baths3,080 sq. ft.
1802 And 1804 E Caracas Ave, HERSHEY, PA 17033
MLS# PADA2065342Listed by: COLDWELL BANKER REALTY - New
 $369,900Active2 beds 2 baths1,796 sq. ft.
133 W Areba Ave, HERSHEY, PA 17033
MLS# PADA2065390Listed by: HAWKINS REAL ESTATE SERVICES - New
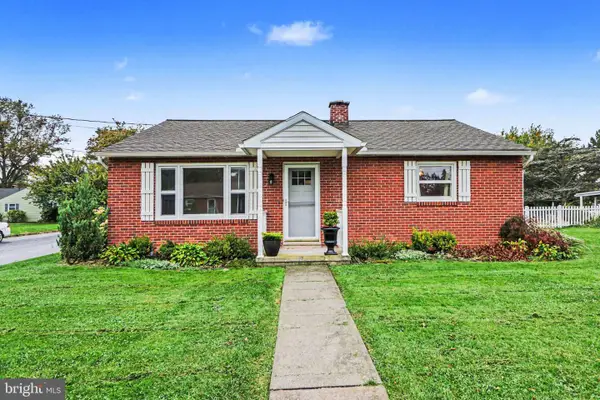 $350,000Active2 beds 1 baths1,224 sq. ft.
140 Peach Ave, HERSHEY, PA 17033
MLS# PADA2065340Listed by: COLDWELL BANKER REALTY  $437,000Active3 beds 3 baths2,040 sq. ft.
477 W Caracas Ave, HERSHEY, PA 17033
MLS# PADA2064674Listed by: HAWKINS REAL ESTATE SERVICES $623,888Active3 beds 3 baths2,547 sq. ft.
412 Center St, HERSHEY, PA 17033
MLS# PADA2064712Listed by: IRON VALLEY REAL ESTATE OF CENTRAL PA $499,000Active3 beds 2 baths2,540 sq. ft.
564 W Caracas Ave, HERSHEY, PA 17033
MLS# PADA2064956Listed by: IRON VALLEY REAL ESTATE OF CENTRAL PA $309,000Active2 beds 2 baths1,659 sq. ft.
19 Bromley Ct, HERSHEY, PA 17033
MLS# PADA2064810Listed by: BERKSHIRE HATHAWAY HOMESERVICES HOMESALE REALTY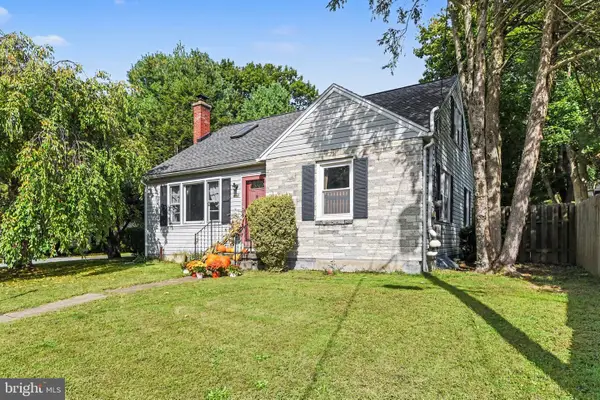
 $370,000Active3 beds 2 baths2,449 sq. ft.
653 Hillside Ave, HUMMELSTOWN, PA 17036
MLS# PADA2064892Listed by: CENTURY 21 REALTY SERVICES $319,900Active2 beds 2 baths1,221 sq. ft.
1320 Harding Ave, HERSHEY, PA 17033
MLS# PADA2064688Listed by: IRON VALLEY REAL ESTATE OF CENTRAL PA


Protect your home and budget from life's surprises with an Assurant Home Warranty, backed by a partner that supports you through every step of homeownership. Explore Plans.
©2026 Century 21 Real Estate LLC. All rights reserved. CENTURY 21®, the CENTURY 21 Logo and C21® are service marks owned by Century 21 Real Estate LLC. Century 21 Real Estate LLC fully supports the principles of the Fair Housing Act and the Equal Opportunity Act. Each office is independently owned and operated. Listing information is deemed reliable but not guaranteed accurate.