
127 Fairhill School Rd, Hilltown, PA 18927
Local realty services provided by:CENTURY 21 Ryon Real Estate
127 Fairhill School Rd,Hilltown, PA 18927
$3,650,000
- 5 Beds
- 5 Baths
- 5,679 sq. ft.
- Single family
- Active
Listed by: carie ann c ochsenreither, maureen reynolds
Office: serhant pennsylvania llc.
MLS#:PABU2108340
Source:BRIGHTMLS
Price summary
- Price:$3,650,000
- Price per sq. ft.:$642.72
About this home
Welcome to one of Hilltown Township's most extraordinary luxury estates, where timeless elegance, unmatched craftsmanship, and resort-style living come together on a breathtaking private setting. A once-in-a generation opportunity to own one of Bucks County's most spectacular custom estates, designed to impress at every turn. The home is set against the backdrop of sweeping panoramic vistas, this 11 acre plus gated estate perfectly blends natural beauty, refined living, and premier equestrian amenities. A long, picturesque gated driveway leads you to the main residence, where expansive windows and outdoor living spaces capture stunning views from every angle rolling hills, open meadows, and spectacular sunrises and sunsets. Whether you're a car enthusiast, collector, hobbyist, this estate provides the flexibility to accommodate your lifestyle.
This elegant residence offers a warm yet sophisticated ambiance with soaring ceilings, sun-filled spaces, and a seamless open layout designed for both everyday living and elevated entertaining. The heart of the home features a beautifully appointed kitchen, expansive great room, and dining area that flows effortlessly into the main living spaces, anchored by a striking fireplace and complemented by easy access to a covered patio. A custom wine room with rich wood built-ins and a dedicated tasting area adds an elevated touch perfect for collectors and hosting. A distinguished executive home office featuring built-ins, premium finishes, and a quiet executive ambiance perfect for working from home. An elegant formal living and dining room offer timeless sophistication and exceptional flow for entertaining with family and friends.
The outdoor living experience is truly exceptional, designed as a private resort. The heated in-ground pool with spa, (which can stay open year round due to separate pump and filter system), water features, and slide is surrounded by stunning hardscaping and ambient lighting. A beautifully crafted pavilion with lounge seating and a fire feature creates the perfect setting for entertaining or relaxing under the stars, offering a level of outdoor living that feels both luxurious and inviting.
For equestrian enthusiasts, the property is thoughtfully equipped with a well-appointed barn offering multiple stalls, a tack room, and storage. Expansive fenced pastures, turnout areas, a lean-to shelter, and an oversized riding ring provide an ideal setup for riding, training, or leisure. The acreage also allows for additional animals, gardens, outbuildings, or even a future guest house.
The grounds are meticulously maintained with extensive landscaping, hardscaping, miles of quality fencing, and a full irrigation system (excluding turnouts), all controlled through the Rain Dance app.
Modern technology enhances the home with whole-home audio powered by seven Sonos amps, smart lighting, Roku entertainment, and a commercial-grade WiFi network with multiple access points for seamless coverage throughout the home, grounds, and pool area, plus a backup Starlink system. This property has a 40 year Premier brand roof, 400 amp service, and 3 electrical panels.
Security is comprehensive with Nest cameras, a high-tech gated entry system with video, voice, and keypad access, and a commercial-grade Verkada system. The pool is fully controlled via the Pentair app. Both the home and barn include monitored fire and CO2 systems, with lightning protection installed at the barn.
A dedicated theater room with zero-throw projection and surround sound, along with an additional system in the family room, completes the home’s entertainment offerings.
Ideally located in Hilltown, overlooking Roxborough and beyond, this private estate offers convenient access to Philadelphia, New York, and New Jersey, all within a top-rated school district.
Rarely does a property of this caliber become available offering a lifestyle defined by privacy, elegance, and exceptional indoor-outdoor living....
Contact an agent
Home facts
- Year built:1997
- Listing ID #:PABU2108340
- Added:28 day(s) ago
- Updated:July 28, 2026 at 01:58 PM
Rooms and interior
- Bedrooms:5
- Total bathrooms:5
- Full bathrooms:5
- Flooring:Ceramic Tile, Hardwood
- Dining Description:Dining Area, Dining Room, Formal/Separate Dining Room
- Bathrooms Description:Primary Bath(s), Primary Bathroom
- Kitchen Description:Breakfast Area, Built-In Microwave, Built-Ins, Combination Kitchen/Living, Cooktop, Crown Moldings, Dishwasher, Disposal, Kitchen - Gourmet, Kitchen - Island, Oven - Wall, Recessed Lighting, Refrigerator, Stainless Steel Appliances, Upgraded Countertops, Wet/Dry Bar, Wine Storage
- Bedroom Description:Entry Level Bedroom, Primary Bedroom
- Basement:Yes
- Basement Description:Outside Entrance, Partially Finished, Walkout Stairs
- Living area:5,679 sq. ft.
Heating and cooling
- Cooling:Central A/C
- Heating:Electric, Forced Air, Geo-thermal, Heat Pump(s), Hot Water, Oil
Structure and exterior
- Roof:Shingle
- Year built:1997
- Building area:5,679 sq. ft.
- Lot area:11.35 Acres
- Lot Features:Rural
- Construction Materials:Brick, Frame, Stone, Stucco
- Exterior Features:BBQ Grill, Deck(s), Extensive Hardscape, Exterior Lighting, Flood Lights, Lawn Sprinkler, Patio(s), Roof, Satellite Dish, Underground Lawn Sprinkler
- Foundation Description:Concrete Perimeter
- Levels:2 Stories
Utilities
- Water:Well
- Sewer:On Site Septic
Finances and disclosures
- Price:$3,650,000
- Price per sq. ft.:$642.72
- Tax amount:$14,327 (2025)
Features and amenities
- Laundry features:Dryer, Washer
- Amenities:200+ Amp Service, Built-Ins, Carbon Monoxide Detector(s), Ceiling Fan(s), Crown Moldings, Curved Staircase, Double Hung Windows, Exterior Cameras, Insulated Windows, Recessed Lighting, Security System, Smoke Detector, Sound System, Spiral Staircase, Surveillance Sys, Wet/Dry Bar
- Pool features:Heated, In Ground, Pool/Spa Combo, Saltwater
Parking
- Parking description:Asphalt Driveway, Attached Garage, Garage - Rear Entry, Garage Door Opener, Inside Access, Oversized
- Garage:Yes
- Garage spaces:3
New listings near 127 Fairhill School Rd
- New
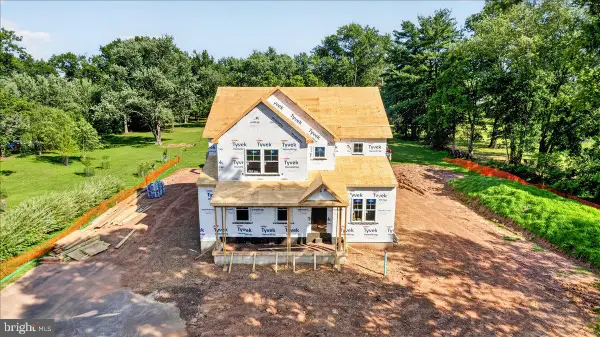 $950,000Active4 beds 4 baths
Lot 1 Reliance Road, TELFORD, PA 18969
MLS# PABU2127290Listed by: HOWARD HANNA REAL ESTATE SERVICES - New
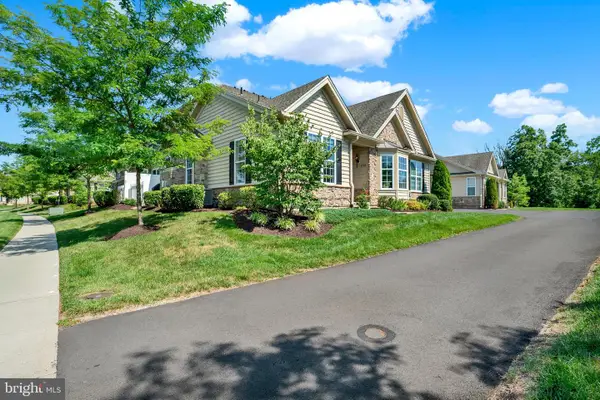 $698,000Active3 beds 3 baths2,792 sq. ft.
1198 Webb Dr, PERKASIE, PA 18944
MLS# PABU2127266Listed by: COLDWELL BANKER HEARTHSIDE-DOYLESTOWN - New
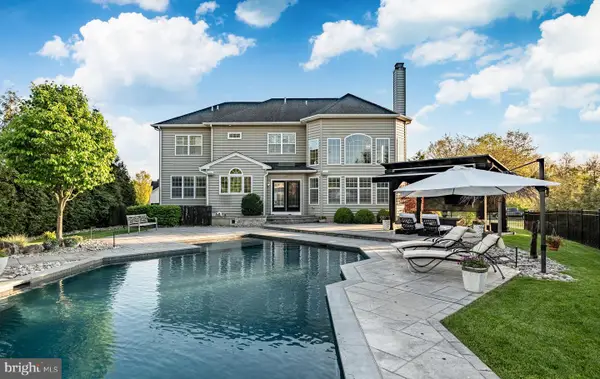 $1,575,000Active4 beds 5 baths5,480 sq. ft.
115 Chestnut Ln, SELLERSVILLE, PA 18960
MLS# PABU2127146Listed by: KELLER WILLIAMS REALTY GROUP - New
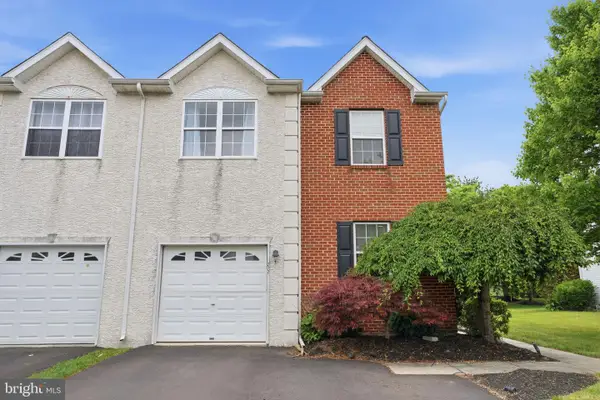 $409,900Active3 beds 3 baths2,084 sq. ft.
272 Hampshire Dr, SELLERSVILLE, PA 18960
MLS# PABU2126956Listed by: EXP REALTY, LLC - New
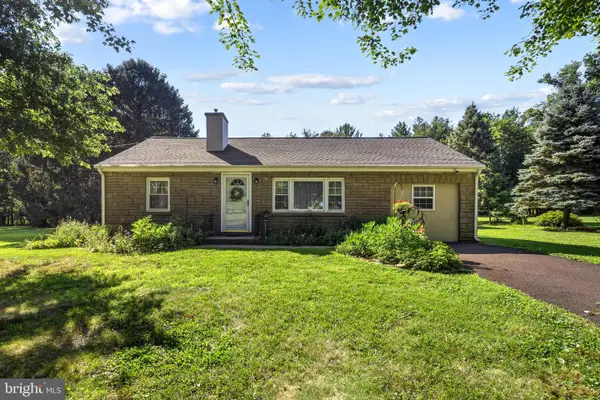 $369,000Active3 beds 2 baths1,100 sq. ft.
105 Dublin Rd, PERKASIE, PA 18944
MLS# PABU2125778Listed by: OCF REALTY LLC - PHILADELPHIA 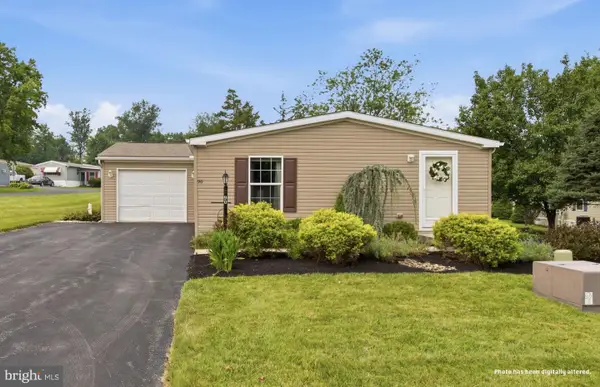 $245,000Pending2 beds 2 baths1,075 sq. ft.
90 Robin Ln, SELLERSVILLE, PA 18960
MLS# PABU2125614Listed by: EVERYHOME REALTORS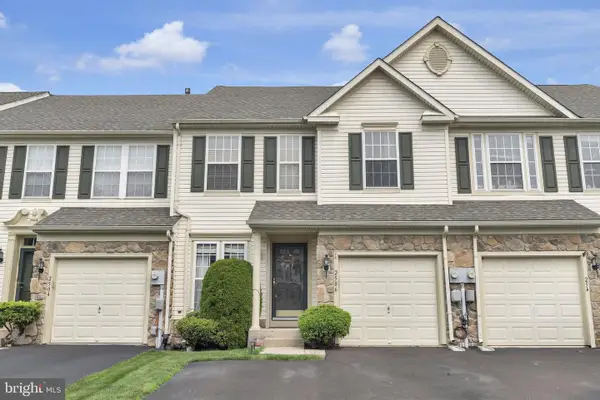 $444,500Pending3 beds 3 baths1,856 sq. ft.
2506 Peachtree Dr, PERKASIE, PA 18944
MLS# PABU2126706Listed by: CLASS-HARLAN REAL ESTATE, LLC- New
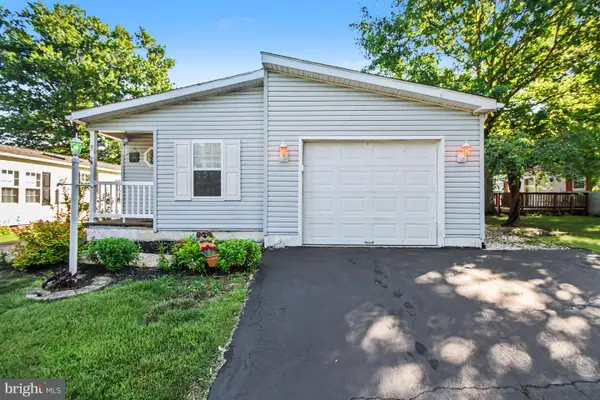 $270,000Active3 beds 2 baths1,556 sq. ft.
8 Williams Way, SELLERSVILLE, PA 18960
MLS# PABU2126598Listed by: RE/MAX CENTRE REALTORS - New
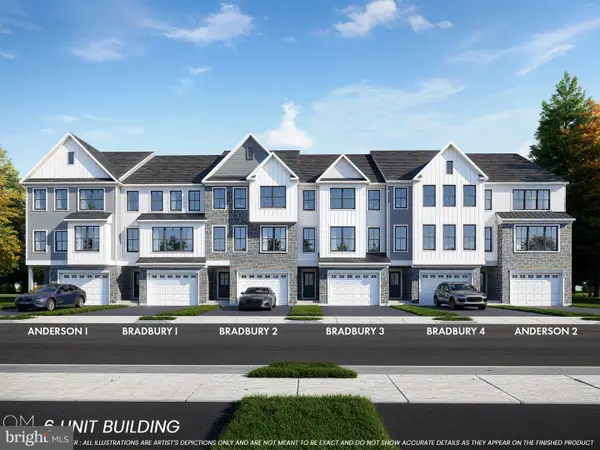 $474,900Active3 beds 3 baths2,385 sq. ft.
105 Unami Way, SELLERSVILLE, PA 18960
MLS# PABU2126746Listed by: BHHS FOX & ROACH -YARDLEY/NEWTOWN 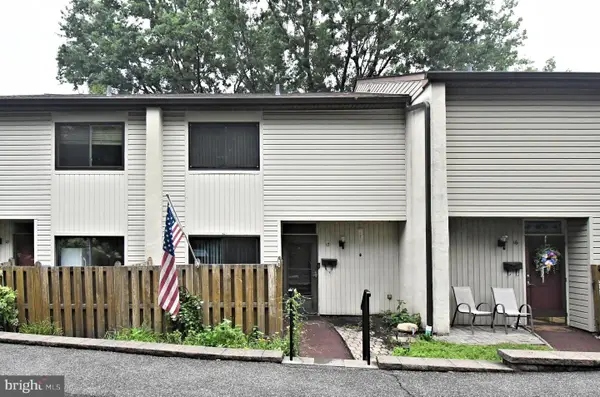 $289,900Active3 beds 3 baths1,617 sq. ft.
17 Centennial Rd, TELFORD, PA 18969
MLS# PABU2126208Listed by: RE/MAX LEGACY


Protect your home and budget from life's surprises with an Assurant Home Warranty, backed by a partner that supports you through every step of homeownership. Explore Plans.
©2026 Century 21 Real Estate LLC. All rights reserved. CENTURY 21®, the CENTURY 21 Logo and C21® are service marks owned by Century 21 Real Estate LLC. Century 21 Real Estate LLC fully supports the principles of the Fair Housing Act and the Equal Opportunity Act. Each office is independently owned and operated. Listing information is deemed reliable but not guaranteed accurate.