3165 Birch Circle E, Hokendauqua, PA 18052
Local realty services provided by:CENTURY 21 Gold
3165 Birch Circle E,Whitehall Twp, PA 18052
$399,900
- 4 Beds
- 2 Baths
- 1,734 sq. ft.
- Single family
- Active
Upcoming open houses
- Sat, Aug 0112:00 am - 02:00 pm
Listed by: mark molchany
Office: re/max unlimited real estate
MLS#:780894
Source:PA_LVAR
Price summary
- Price:$399,900
- Price per sq. ft.:$230.62
About this home
Discover unparalleled comfort and convenience in this meticulously updated contemporary cape cod, nestled on the largest lot within its subdivision. This home seamlessly blends modern design with functional living, featuring an inviting open-concept layout that caters to today's lifestyle. The spacious living room flows effortlessly into an eat-in kitchen, boasting 42-inch white cabinets, a central island with a prep sink, stainless steel appliances, and elegant tiled flooring. From the kitchen, step out onto a private patio overlooking a flat, treelined backyard, providing an idyllic setting for relaxation and play, complete with the serene sound of your own babbling brook through the trees. The interior of this residence has been thoughtfully updated from the finished basement to the second floor, ensuring a move-in-ready experience. The main level offers two comfortable bedrooms and a full bath, accented with stylish subway tile in the shower and tub. Ascend to the second floor where the primary bedroom awaits, featuring a full wall of built-in closets alongside the original double closet, ensuring ample storage. The second-floor bath is also tastefully tiled and updated, accompanying the generously sized fourth bedroom, which benefits from newer carpeting and fresh paint. Additional living space is found in the finished basement, perfect for entertaining with its wet bar and a split AC unit for optimal comfort. The other side of the basement provides abundant storage and houses the utilities, including gas hot water heat. An attached oversized one-car garage offers convenient access directly into the kitchen and a separate man door to the backyard. The exceptional location places you within a two-minute walk of the municipal pool, park, and little league fields. Furthermore, the Whitehall school campuses are a mere five-minute drive, and extensive shopping options are readily accessible, truly offering a great home on a desirable lot near everything....
Contact an agent
Home facts
- Year built:1962
- Subdivision & Development:Echo Heights
- Listing ID #:780894
- Added:2 day(s) ago
- Updated:August 01, 2026 at 03:07 PM
Rooms and interior
- Bedrooms:4
- Total bathrooms:2
- Full bathrooms:2
- Rooms Total:6
- Flooring:Carpet, Ceramic Tile, Luxury Vinyl, Luxury Vinyl Plank
- Dining Description:Dining Area
- Kitchen Description:Dishwasher, Electric Oven
- Basement:Yes
- Basement Description:Partially Finished
- Living area:1,734 sq. ft.
Heating and cooling
- Cooling:Ductless, Wall Window Units
- Heating:Baseboard, Gas, Hot Water
Structure and exterior
- Roof:Asphalt, Fiberglass
- Year built:1962
- Building area:1,734 sq. ft.
- Lot area:0.59 Acres
- Lot Features:Flat, Stream Creek
- Architectural Style:CapeCod
- Construction Materials:Aluminum Siding, Brick
- Exterior Features:Patio
- Foundation Description:Block
- Levels:1 Story
Schools
- High school:Whitehall
Utilities
- Water:Public
- Sewer:Public Sewer
Finances and disclosures
- Price:$399,900
- Price per sq. ft.:$230.62
- Tax amount:$5,110
Features and amenities
- Appliances:Dishwasher, Electric Oven, Electric Water Heater, Washer
- Laundry features:Electric Dryer Hookup, Lower Level, Washer
Parking
- Parking description:Driveway, Garage, Garage Door Opener, Off Street, On Street
- Garage:Yes
- Garage spaces:1
New listings near 3165 Birch Circle E
- Open Sat, 1 to 3pmNew
 $449,900Active4 beds 3 baths2,610 sq. ft.
3303 Barklay Road, Whitehall Twp, PA 18052
MLS# 781464Listed by: RE/MAX CENTRAL - ALLENTOWN - Open Sun, 1 to 3pmNew
 $250,000Active3 beds 2 baths1,293 sq. ft.
3315 Melrose Lane, Whitehall Twp, PA 18052
MLS# 781521Listed by: KELLER WILLIAMS ALLENTOWN - New
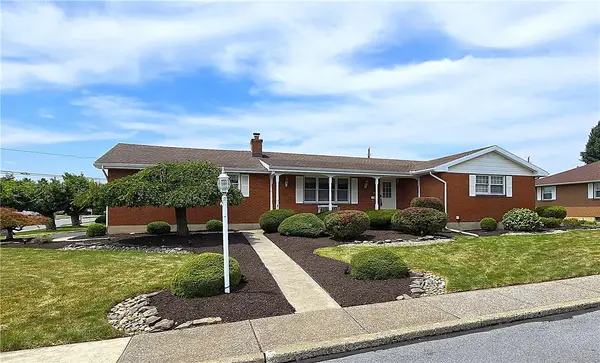 $485,000Active4 beds 3 baths3,559 sq. ft.
3203 Parkview Drive, Whitehall Twp, PA 18052
MLS# 780666Listed by: RE/MAX UNLIMITED REAL ESTATE  $542,059Pending2 beds 2 baths2,053 sq. ft.
3014 North Cider Dr, WHITEHALL, PA 18052
MLS# PALH2016104Listed by: WB HOMES REALTY ASSOCIATES INC.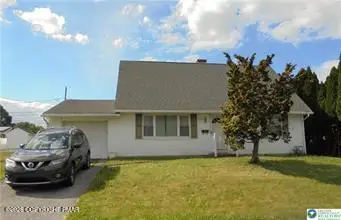
 $339,900Pending4 beds 2 baths1,404 sq. ft.
3010 Birch Street S, Whitehall, PA 18052
MLS# PM-142106Listed by: CENTURY 21 KEIM - ALLENTOWN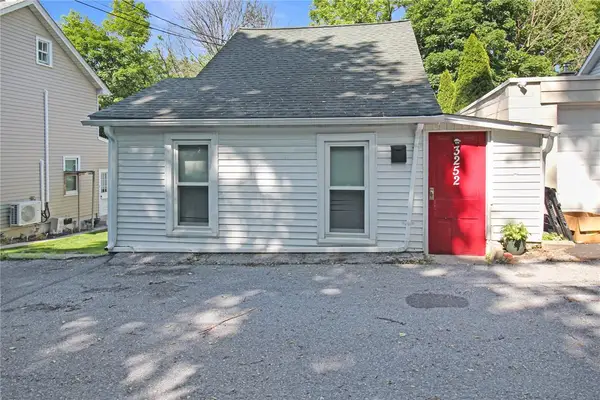 $199,900Active2 beds 1 baths801 sq. ft.
3252 Quarry Street, Whitehall Twp, PA 18052
MLS# 777938Listed by: EXP REALTY LLC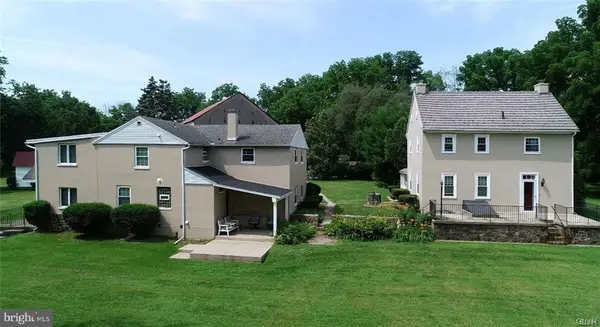 $649,900Active6 beds -- baths5,479 sq. ft.
3305 Municipal Dr, WHITEHALL, PA 18052
MLS# PALH2012278Listed by: CENTURY 21 KEIM REALTORS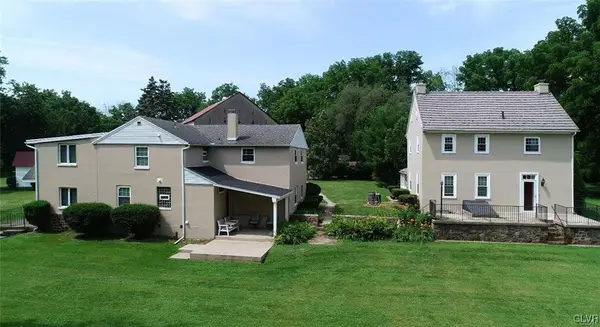 $649,900Active6 beds 4 baths5,479 sq. ft.
3305 Municipal Drive, Whitehall Twp, PA 18052
MLS# 755086Listed by: CENTURY 21 KEIM REALTORS


Protect your home and budget from life's surprises with an Assurant Home Warranty, backed by a partner that supports you through every step of homeownership. Explore Plans.
©2026 Century 21 Real Estate LLC. All rights reserved. CENTURY 21®, the CENTURY 21 Logo and C21® are service marks owned by Century 21 Real Estate LLC. Century 21 Real Estate LLC fully supports the principles of the Fair Housing Act and the Equal Opportunity Act. Each office is independently owned and operated. Listing information is deemed reliable but not guaranteed accurate.