3315 Melrose Lane, Hokendauqua, PA 18052
Local realty services provided by:CENTURY 21 Ryon Real Estate
3315 Melrose Lane,Whitehall Twp, PA 18052
$250,000
- 3 Beds
- 2 Baths
- 1,293 sq. ft.
- Single family
- Active
Upcoming open houses
- Sun, Aug 0201:00 pm - 03:00 pm
Listed by: faith brenneisen
Office: keller williams allentown
MLS#:781521
Source:PA_LVAR
Price summary
- Price:$250,000
- Price per sq. ft.:$193.35
About this home
Welcome home to this adorable 3-bedroom, 1.25-bath ranch nestled on a level lot of approximately a 1/4 acre in Whitehall! This charming home features hardwood floors, a welcoming front picture window that fills the living space with natural light, vinyl replacement windows, and a convenient one-car garage with both on-and-off-street parking. Enjoy additional living and entertaining space in the 3 season room overlooking the spacious backyard with a well-maintained storage shed.
Major exterior updates include a roof replaced in 2015 with a transferable warranty through 2045 and siding replaced in 2015 with a transferable warranty through 2065. The electrical panel has also been upgraded to 220 amps.
The expansive basement offers an abundance of space and possibilities for future finishing, whether you envision a recreation room, home office, gym, or simply a wide-open area for storage and hobbies. The current finished area gives the next owner the opportunity to reimagine the space and create something truly their own.
Enjoy the convenience of being near several of Whitehall’s parks and outdoor recreation areas, including the Ironton Rail-Trail, Whitehall Parkway, Schadt Avenue Park, and Cementon Park—offering opportunities for walking, biking, hiking, fishing, sports, and enjoying the outdoors. With its great location, generous lot, three-season room, garage, and valuable updates, this sweet ranch is ready for its next chapter!...
Contact an agent
Home facts
- Year built:1962
- Subdivision & Development:Suburban Acres
- Listing ID #:781521
- Added:4 day(s) ago
- Updated:August 01, 2026 at 03:07 PM
Rooms and interior
- Bedrooms:3
- Total bathrooms:2
- Full bathrooms:1
- Half bathrooms:1
- Rooms Total:7
- Flooring:Hardwood, Linoleum, Vinyl
- Kitchen Description:Electric Oven, Electric Range, Refrigerator
- Basement:Yes
- Basement Description:Concrete
- Living area:1,293 sq. ft.
Heating and cooling
- Cooling:Central Air
- Heating:Heat Pump
- Central air:Yes
Structure and exterior
- Roof:Asphalt, Fiberglass
- Year built:1962
- Building area:1,293 sq. ft.
- Lot area:0.22 Acres
- Architectural Style:Ranch
- Construction Materials:Stone Veneer, Vinyl Siding
- Exterior Features:Shed
- Foundation Description:Basement
- Levels:1 Story
Schools
- High school:Whitehall High School
- Middle school:Whitehall-Coplay Middle School
- Elementary school:George D. Steckel Elementary School
Utilities
- Water:Public
- Sewer:Public Sewer
Finances and disclosures
- Price:$250,000
- Price per sq. ft.:$193.35
- Tax amount:$4,380
Features and amenities
- Appliances:Electric Oven, Electric Water Heater, Refrigerator, Washer
- Laundry features:Electric Dryer Hookup, Washer
Parking
- Parking description:Garage
- Garage:Yes
- Garage spaces:1
New listings near 3315 Melrose Lane
- Open Sat, 12am to 2pmNew
 $399,900Active4 beds 2 baths1,734 sq. ft.
3165 Birch Circle E, Whitehall Twp, PA 18052
MLS# 780894Listed by: RE/MAX UNLIMITED REAL ESTATE - Open Sat, 1 to 3pmNew
 $449,900Active4 beds 3 baths2,610 sq. ft.
3303 Barklay Road, Whitehall Twp, PA 18052
MLS# 781464Listed by: RE/MAX CENTRAL - ALLENTOWN - New
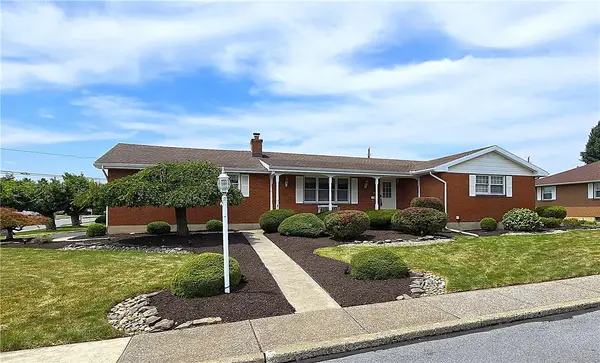 $485,000Active4 beds 3 baths3,559 sq. ft.
3203 Parkview Drive, Whitehall Twp, PA 18052
MLS# 780666Listed by: RE/MAX UNLIMITED REAL ESTATE  $542,059Pending2 beds 2 baths2,053 sq. ft.
3014 North Cider Dr, WHITEHALL, PA 18052
MLS# PALH2016104Listed by: WB HOMES REALTY ASSOCIATES INC.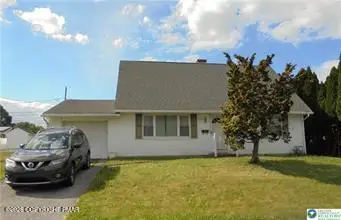
 $339,900Pending4 beds 2 baths1,404 sq. ft.
3010 Birch Street S, Whitehall, PA 18052
MLS# PM-142106Listed by: CENTURY 21 KEIM - ALLENTOWN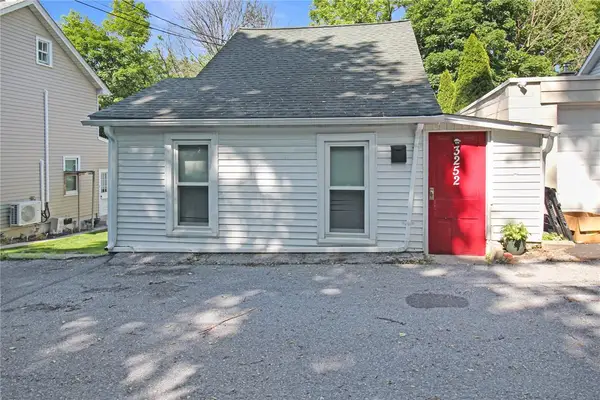 $199,900Active2 beds 1 baths801 sq. ft.
3252 Quarry Street, Whitehall Twp, PA 18052
MLS# 777938Listed by: EXP REALTY LLC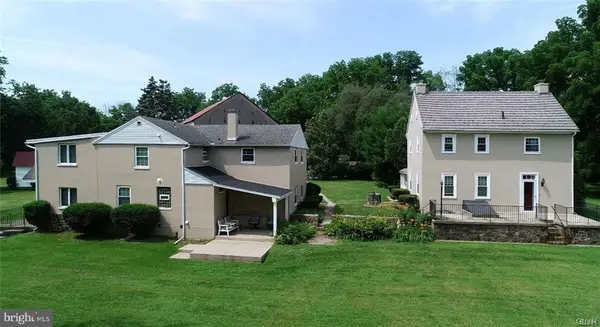 $649,900Active6 beds -- baths5,479 sq. ft.
3305 Municipal Dr, WHITEHALL, PA 18052
MLS# PALH2012278Listed by: CENTURY 21 KEIM REALTORS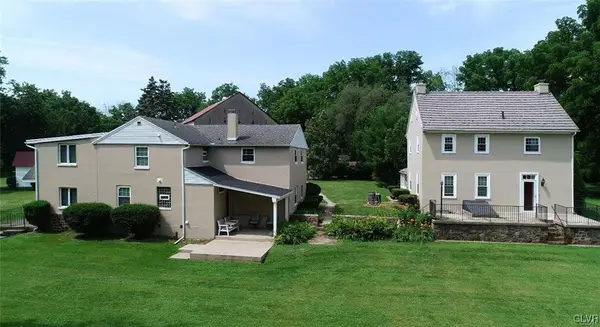 $649,900Active6 beds 4 baths5,479 sq. ft.
3305 Municipal Drive, Whitehall Twp, PA 18052
MLS# 755086Listed by: CENTURY 21 KEIM REALTORS


Protect your home and budget from life's surprises with an Assurant Home Warranty, backed by a partner that supports you through every step of homeownership. Explore Plans.
©2026 Century 21 Real Estate LLC. All rights reserved. CENTURY 21®, the CENTURY 21 Logo and C21® are service marks owned by Century 21 Real Estate LLC. Century 21 Real Estate LLC fully supports the principles of the Fair Housing Act and the Equal Opportunity Act. Each office is independently owned and operated. Listing information is deemed reliable but not guaranteed accurate.