
3154 Scotch Valley Road, Hollidaysburg, PA 16648
Local realty services provided by:CENTURY 21 Strayer & Associates, Inc.
Listed by: rachel schreck
Office: re/max results realty group
MLS#:80878
Source:PA_AHAR
Price summary
- Price:$465,000
- Price per sq. ft.:$193.75
About this home
New construction on Scotch Valley Road offering the convenience of first-floor living with room to grow. This 3-bedroom, 2.5-bath home features a first-floor primary suite, a dedicated first-floor office, an open main living area, and a layout that works well for both daily living and entertaining.
The unfinished basement is built with Superior Walls and is ready for future finishing, with plumbing already in place for a three-quarter bath--giving you the flexibility to create additional living space when you're ready.
Set on a spacious lot with expansive views, this property offers the opportunity to enjoy a new home while still making future spaces your own.
Property taxes will be determined after closing. A shared driveway serves the property, with a recorded shared driveway agreement in place.
Contact an agent
Home facts
- Year built:2026
- Subdivision & Development:Countryside Estates
- Listing ID #:80878
- Added:42 day(s) ago
- Updated:September 16, 2026 at 11:45 AM
Rooms and interior
- Bedrooms:3
- Total bathrooms:3
- Full bathrooms:2
- Half bathrooms:1
- Flooring:Luxury Vinyl, Tile
- Kitchen Description:Disposal, Microwave, Oven, Refrigerator
- Basement Description:Full, Unfinished, Walk-Out Access
- Living area:2,400 sq. ft.
Heating and cooling
- Cooling:Central Air
- Heating:Forced Air, Heat Pump
- Central air:Yes
Structure and exterior
- Year built:2026
- Building area:2,400 sq. ft.
- Lot area:0.65 Acres
- Construction Materials:Vinyl Siding
- Exterior Features:Covered, Patio, Porch
Utilities
- Water:Well
- Sewer:Public Sewer, Sewer Connected
Finances and disclosures
- Price:$465,000
- Price per sq. ft.:$193.75
Features and amenities
- Appliances:Dryer, Microwave, Oven, Refrigerator, Washer
- Laundry features:Dryer, Washer, Water Softener
- Amenities:Ceiling Fan(s)
Parking
- Garage:Yes
- Garage spaces:2
New listings near 3154 Scotch Valley Road
- New
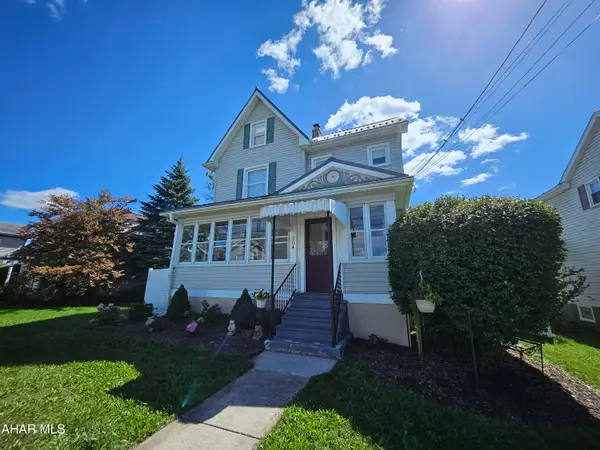 $239,900Active3 beds 2 baths1,897 sq. ft.
204 Garber Street, Hollidaysburg, PA 16648
MLS# 81260Listed by: COLDWELL BANKER TOWN & COUNTRY R.E. - New
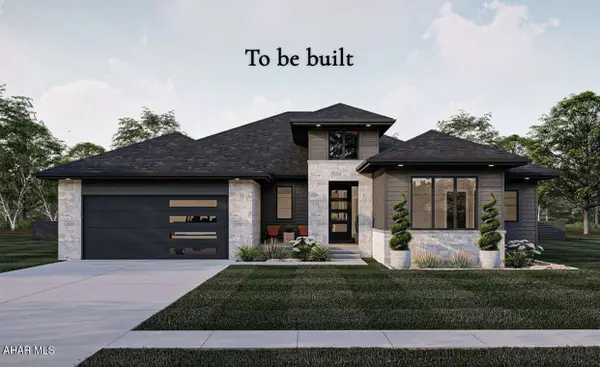 $899,000Active4 beds 4 baths3,558 sq. ft.
134 Fairway Estates Drive, Hollidaysburg, PA 16648
MLS# 81261Listed by: PERRY WELLINGTON REALTY, LLC - Open Sat, 1 to 2:30pmNew
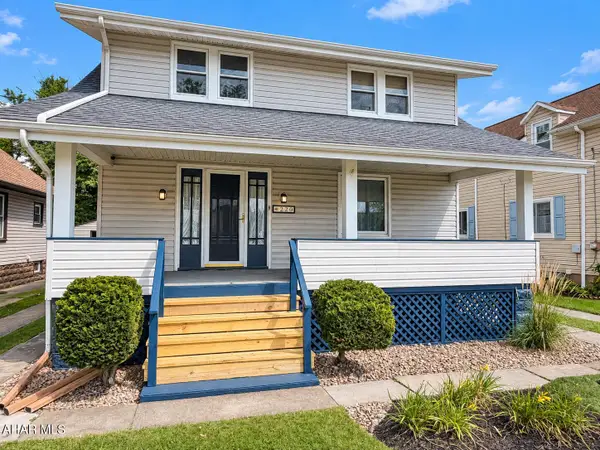 $189,900Active3 beds 2 baths1,950 sq. ft.
220 Bedford Street, Hollidaysburg, PA 16648
MLS# 81258Listed by: PERRY WELLINGTON REALTY, LLC - New
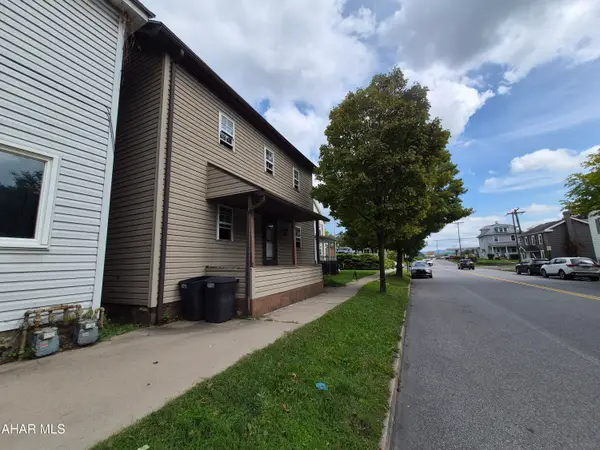 $79,900Active3 beds 1 baths1,456 sq. ft.
711 Blair Street, Hollidaysburg, PA 16648
MLS# 81255Listed by: PERRY WELLINGTON REALTY, LLC 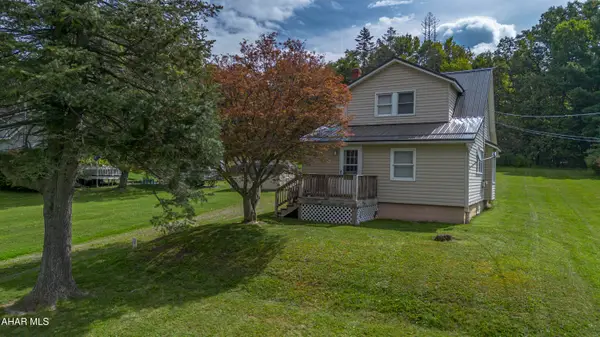 $191,000Pending3 beds 1 baths954 sq. ft.
2308 Reservoir Road, Hollidaysburg, PA 16648
MLS# 81246Listed by: PERRY WELLINGTON REALTY, LLC- New
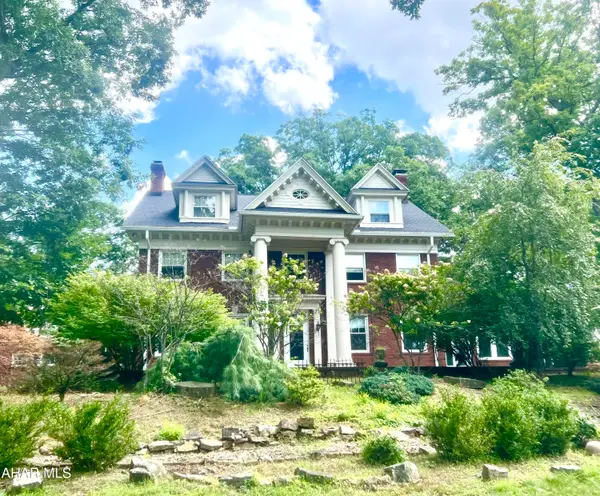 $895,000Active5 beds 4 baths6,205 sq. ft.
1601 S Logan Boulevard, Hollidaysburg, PA 16648
MLS# 81234Listed by: COLDWELL BANKER TOWN & COUNTRY R.E. - New
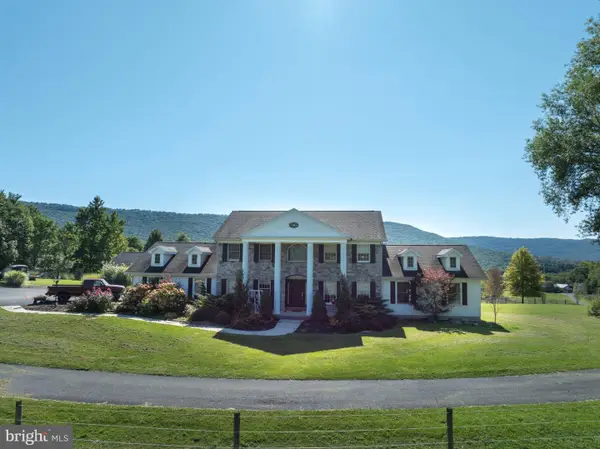 $1,199,999Active5 beds 5 baths7,456 sq. ft.
4326 Scotch Valley Rd, HOLLIDAYSBURG, PA 16648
MLS# PABR2016292Listed by: KISSINGER, BIGATEL & BROWER - New
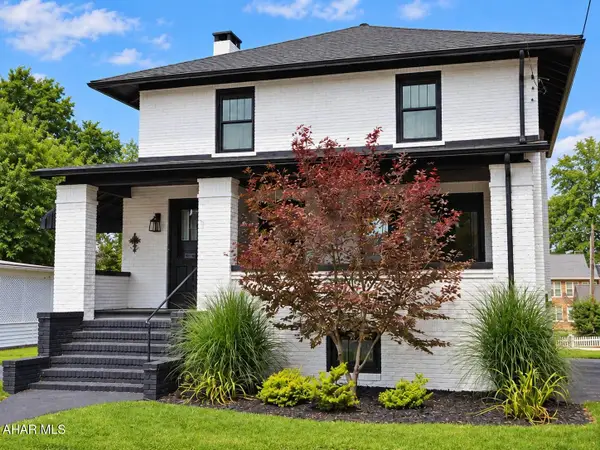 $449,000Active3 beds 2 baths3,366 sq. ft.
507 Garber Street, Hollidaysburg, PA 16648
MLS# 81207Listed by: COLDWELL BANKER TOWN & COUNTRY R.E. 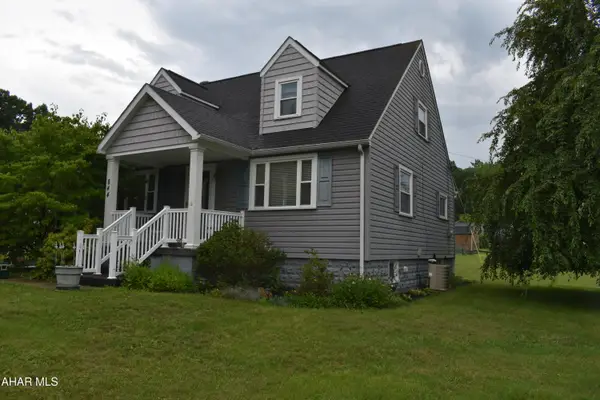 $285,000Active4 beds 2 baths2,432 sq. ft.
844 Brush Mountain Road, Hollidaysburg, PA 16648
MLS# 81179Listed by: STULTZ REAL ESTATE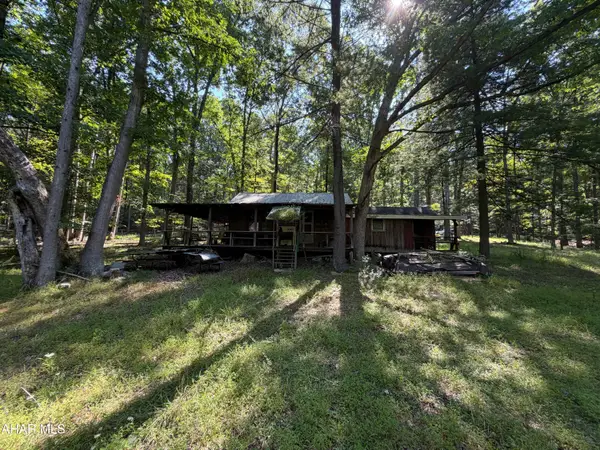 $199,900Active1 beds -- baths791 sq. ft.
1561 Beaver Dam Road, Hollidaysburg, PA 16648
MLS# 81176Listed by: 814 REALTY GROUP INC.


Protect your home and budget from life's surprises with an Assurant Home Warranty, backed by a partner that supports you through every step of homeownership. Explore Plans.
©2026 Century 21 Real Estate LLC. All rights reserved. CENTURY 21®, the CENTURY 21 Logo and C21® are service marks owned by Century 21 Real Estate LLC. Century 21 Real Estate LLC fully supports the principles of the Fair Housing Act and the Equal Opportunity Act. Each office is independently owned and operated. Listing information is deemed reliable but not guaranteed accurate.