
508 Grove Street, Honesdale, PA 18431
Local realty services provided by:CENTURY 21 Gold
508 Grove Street,Honesdale, PA 18431
$325,000
- 3 Beds
- 2 Baths
- - sq. ft.
- Single family
- Sold
Listed by: lisa m. meszler
Office: valor realty
MLS#:781421
Source:PA_LVAR
Sorry, we are unable to map this address
Price summary
- Price:$325,000
About this home
Welcome to 508 Grove Street, where comfort, convenience, and small-town charm come together in the heart of Honesdale Borough. This well-maintained home offers an inviting blend of functional living spaces and thoughtful updates, making it the perfect place to call home.
Designed for both everyday living and entertaining, the spacious recreation room features a custom-built bar, creating the ideal gathering space for hosting family and friends. Step outside to enjoy the beautifully landscaped yard, complete with a low-maintenance composite deck that’s perfect for morning coffee along with a manual retractable canopy, summer barbecues, or relaxing evenings outdoors. A backyard storage shed provides plenty of room for tools, lawn equipment, and seasonal storage.
Ideally located just minutes from Honesdale’s shops, restaurants, parks, and local amenities, this home offers the best of borough living in a welcoming, established neighborhood. Whether you’re looking for a peaceful retreat or a home that’s ready to entertain, 508 Grove Street delivers the perfect combination of charm, convenience, and lifestyle. Don’t miss your opportunity to make this exceptional property your own!...
Contact an agent
Home facts
- Year built:1973
- Subdivision & Development:Not in Development
- Listing ID #:781421
- Added:86 day(s) ago
- Updated:October 19, 2026 at 05:42 PM
Rooms and interior
- Bedrooms:3
- Total bathrooms:2
- Full bathrooms:1
- Half bathrooms:1
- Rooms Total:8
- Flooring:Carpet, Engineered Hardwood, Flagstone, Luxury Vinyl, Luxury Vinyl Plank, Tile, Vinyl
- Dining Description:Dining Area, Separate Formal Dining Room
- Kitchen Description:Dishwasher, Gas Cooktop, Gas Oven, Microwave, Refrigerator
- Basement:Yes
- Basement Description:Daylight, Exterior Entry, Full, Sump Pump, Walk Out Access
Heating and cooling
- Cooling:Attic Fan, Ceiling Fans, Wall Units
- Heating:Baseboard, Hot Water
Structure and exterior
- Roof:Asphalt, Fiberglass
- Year built:1973
- Architectural Style:BiLevel
- Construction Materials:Aluminum Siding, Block, Brick, Concrete, Wood Siding
- Foundation Description:Block
Utilities
- Water:Well
- Sewer:Public Sewer
Finances and disclosures
- Price:$325,000
- Tax amount:$4,170
Features and amenities
- Appliances:Dishwasher, Gas Cooktop, Gas Oven, Gas Water Heater, Microwave, Refrigerator, Trash Compactor, Washer
- Laundry features:Washer
Parking
- Parking description:Driveway, Garage, Garage Door Opener
- Garage:Yes
- Garage spaces:2
New listings near 508 Grove Street
- New
 $275,000Active3 beds 2 baths1,504 sq. ft.
346 Ridge Street, Honesdale, PA 18431
MLS# PW263622Listed by: RE/MAX WAYNE - New
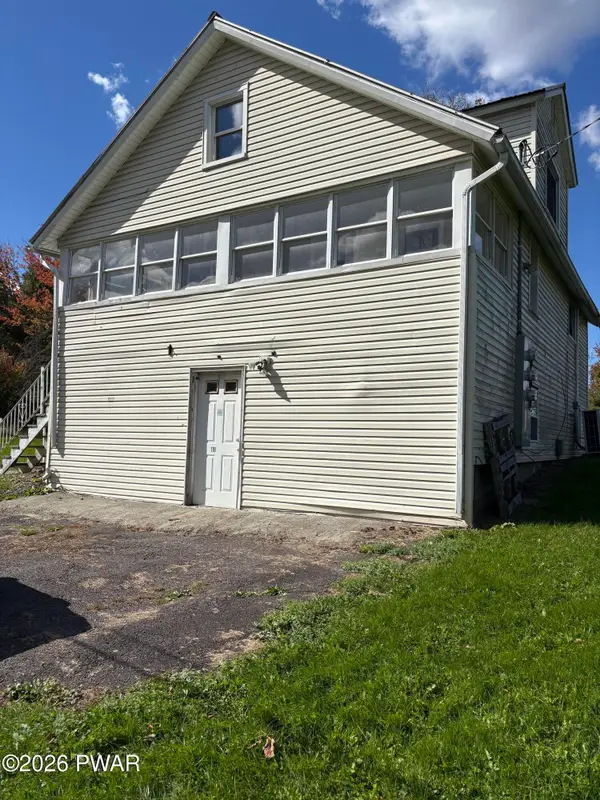 $199,000Active3 beds 2 baths1,134 sq. ft.
119 Davitt Road, Honesdale, PA 18431
MLS# PW263563Listed by: LAKE HOMES REALTY, LLC - New
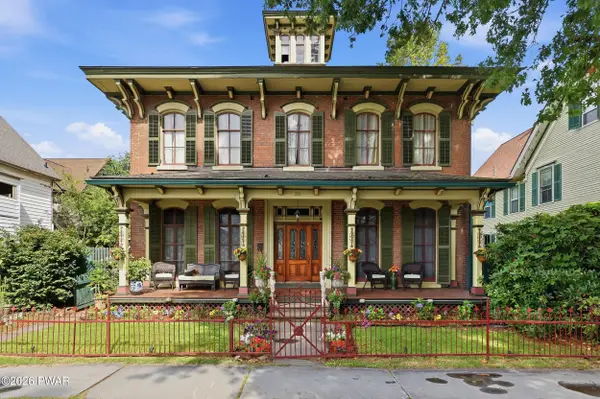 $525,000Active4 beds 3 baths2,900 sq. ft.
211 Park Street, Honesdale, PA 18431
MLS# PW263544Listed by: RE/MAX WAYNE 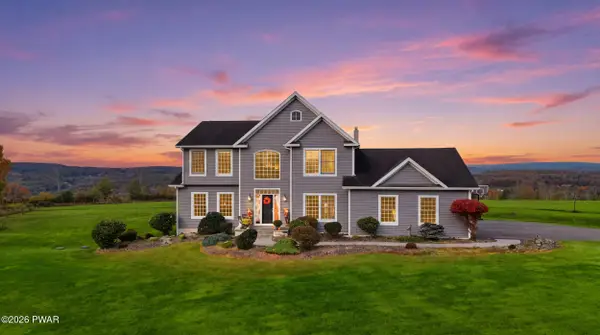 $799,000Active4 beds 4 baths4,102 sq. ft.
225 Beech Grove Road, Honesdale, PA 18431
MLS# PW263481Listed by: DAVIS R. CHANT - HONESDALE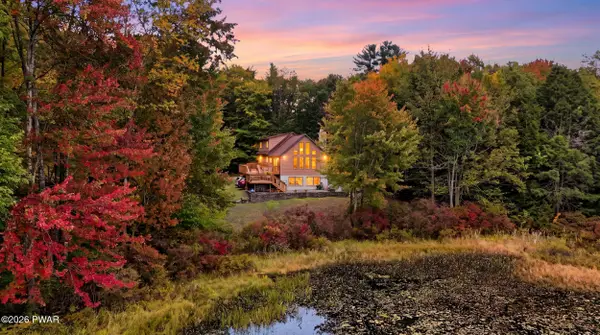 $599,999Active4 beds 3 baths3,085 sq. ft.
34 Hidden Court, Honesdale, PA 18431
MLS# PW263442Listed by: RE/MAX WAYNE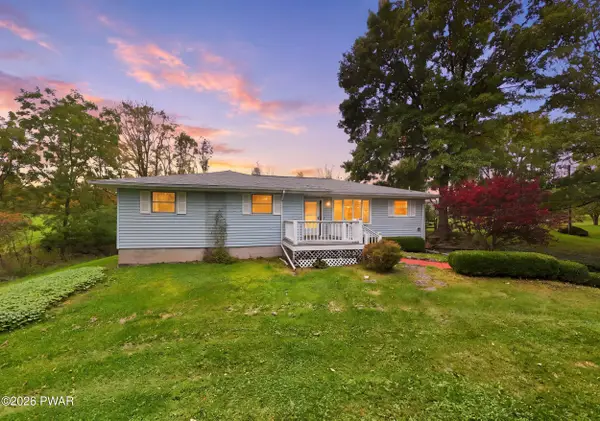 $450,000Active3 beds 2 baths1,640 sq. ft.
154 Schoolhouse Road, Honesdale, PA 18431
MLS# PW263441Listed by: RE/MAX WAYNE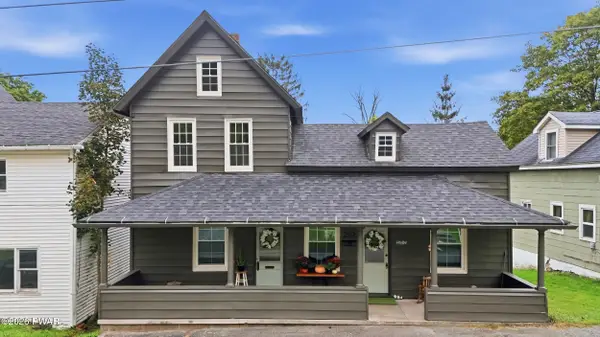 $250,000Active3 beds 1 baths1,077 sq. ft.
219 Green Street, Honesdale, PA 18431
MLS# PW263431Listed by: IRON VALLEY R E INNOVATE $429,900Pending2 beds 2 baths1,204 sq. ft.
1863 Hancock Highway, Honesdale, PA 18431
MLS# PW263217Listed by: RE/MAX WAYNE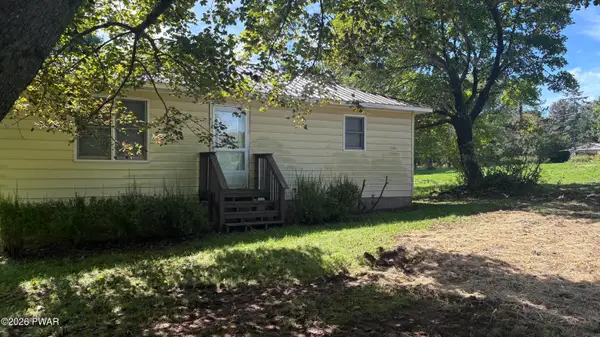 $275,000Active2 beds 1 baths765 sq. ft.
356 Cochecton Turnpike, Honesdale, PA 18431
MLS# PW263297Listed by: DIANE C BUTLER REAL ESTATE $125,000Pending2 beds 1 baths586 sq. ft.
215 Park Street, Honesdale, PA 18431
MLS# PW263232Listed by: DAVIS R. CHANT - HONESDALE


Protect your home and budget from life's surprises with an Assurant Home Warranty, backed by a partner that supports you through every step of homeownership. Explore Plans.
©2026 Century 21 Real Estate LLC. All rights reserved. CENTURY 21®, the CENTURY 21 Logo and C21® are service marks owned by Century 21 Real Estate LLC. Century 21 Real Estate LLC fully supports the principles of the Fair Housing Act and the Equal Opportunity Act. Each office is independently owned and operated. Listing information is deemed reliable but not guaranteed accurate.