
71 Lakeside Drive, Honesdale, PA 18431
Local realty services provided by:CENTURY 21 Keim Realtors
Listed by: jill skinner
Office: davis r. chant - honesdale
MLS#:PW263171
Source:PA_PWAR
Price summary
- Price:$296,000
- Price per sq. ft.:$270.32
- Monthly HOA dues:$25
About this home
CHARMING LAKEFRONT COTTAGE This well-kept 3 BR, 11/2 bath cottage delivers year-round lakefront living on one of the area's most peaceful waters ~electric motors only~ where you can enjoy quiet mornings and calm evenings from your Sun Room overlooking the lake. The main floor offers everything you need on one level: primary bedroom, full bath, living room, kitchen, a flexible bonus room currently used as a home office, and a conveniently located stackable washer/dryer. Original hardwood floors are believed to run throughout both levels, currently protected under carpet and ready to be uncovered and refinished. Upstairs, 2 additional bedrooms tuck neatly under the roofline with the cozy character typical of a classic Cape. The walkout basement adds even more flexibility, with a half bath and utility sink, handy for cleanup after lake days or projects. With 50 feet of lake frontage and and your own private dock, this is a rare opportunity to own a move-in ready lakefront cottage. Seller is a Licensed PA Realtor...
Contact an agent
Home facts
- Year built:1955
- Subdivision & Development:Lake Cadjaw
- Listing ID #:PW263171
- Added:1 day(s) ago
- Updated:September 10, 2026 at 10:11 PM
Rooms and interior
- Bedrooms:3
- Total bathrooms:2
- Full bathrooms:1
- Half bathrooms:1
- Rooms Total:7
- Flooring:Carpet, Hardwood, Linoleum
- Kitchen Description:Dishwasher, Disposal, Electric Range, Microwave, Refrigerator
- Basement:Yes
- Basement Description:Daylight, Walk-Out Access
- Living area:1,095 sq. ft.
Heating and cooling
- Cooling:Central Air, Window Unit(S)
- Heating:Baseboard, Forced Air, Oil, Space Heater
- Central air:Yes
Structure and exterior
- Roof:Shingle
- Year built:1955
- Building area:1,095 sq. ft.
- Lot area:0.35 Acres
- Construction Materials:Vinyl siding
- Exterior Features:Covered
Utilities
- Water:Well
- Sewer:Public Sewer
Finances and disclosures
- Price:$296,000
- Price per sq. ft.:$270.32
- Tax amount:$3,858
Features and amenities
- Appliances:Dishwasher, Disposal, Electric Oven, Electric Range, Microwave, Refrigerator
New listings near 71 Lakeside Drive
- New
 $499,900Active2 beds 4 baths4,840 sq. ft.
939 Main Street, Honesdale, PA 18431
MLS# PW263161Listed by: RE/MAX WAYNE - New
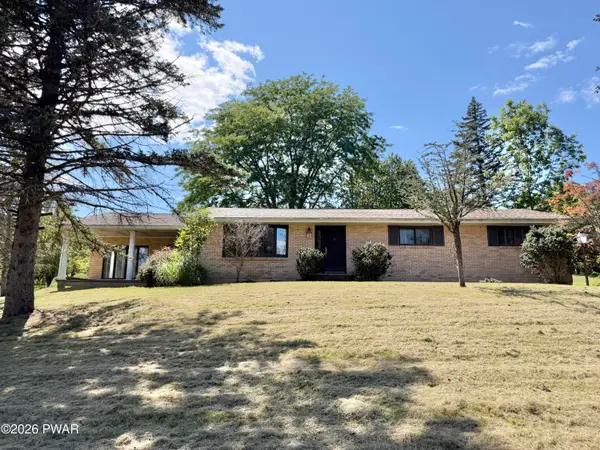 $349,000Active3 beds 2 baths2,011 sq. ft.
1594 Owego Turnpike, Honesdale, PA 18431
MLS# PW263134Listed by: DAVIS R. CHANT - LORDS VALLEY - New
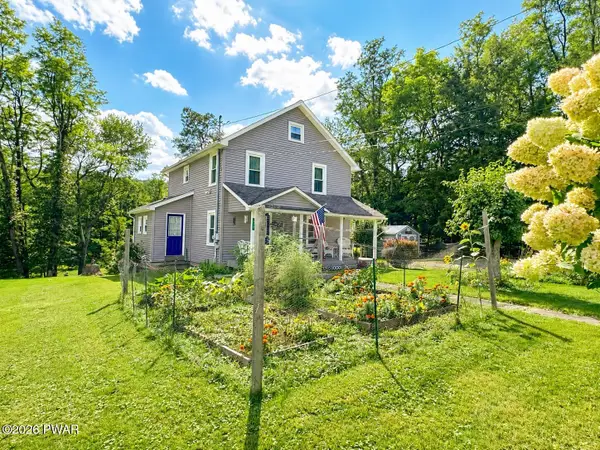 $299,000Active3 beds 2 baths1,248 sq. ft.
612 Old Willow Avenue, Honesdale, PA 18431
MLS# PW263107Listed by: RE/MAX WAYNE - New
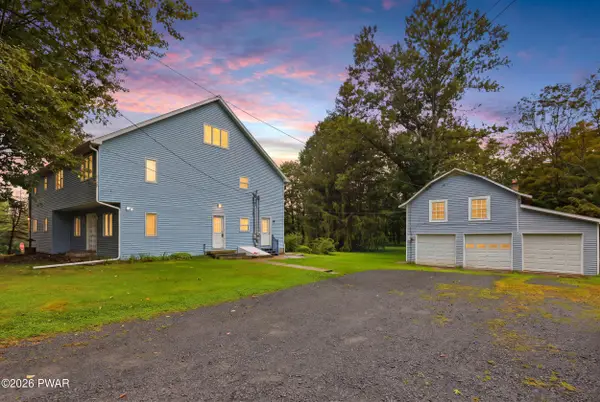 $399,900Active7 beds 3 baths4,207 sq. ft.
267 Wanoka Road, Honesdale, PA 18431
MLS# PW263084Listed by: RE/MAX WAYNE - New
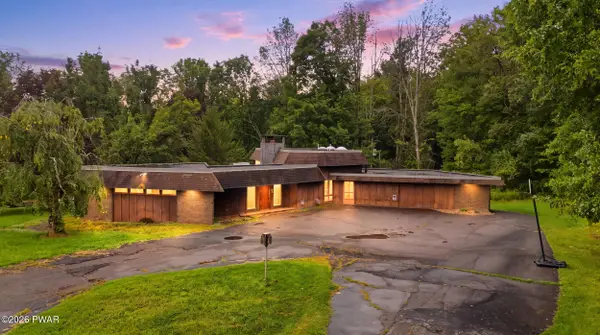 $795,000Active4 beds 4 baths4,468 sq. ft.
2971 Lake Ariel Highway, Honesdale, PA 18431
MLS# PW263082Listed by: RE/MAX WAYNE - New
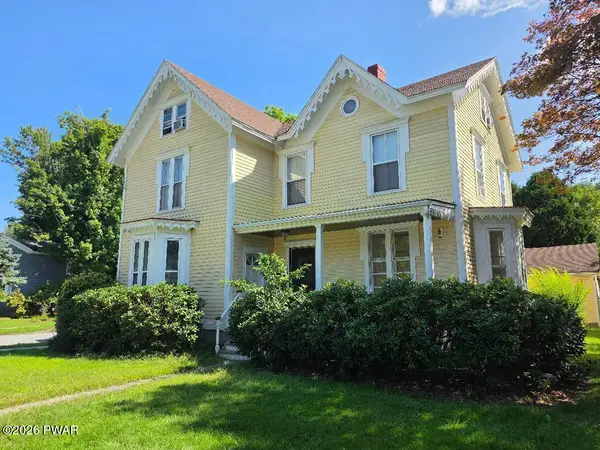 $449,000Active5 beds 3 baths3,600 sq. ft.
1423 N Main Street, Honesdale, PA 18431
MLS# PW263077Listed by: IRON VALLEY R E INNOVATE - New
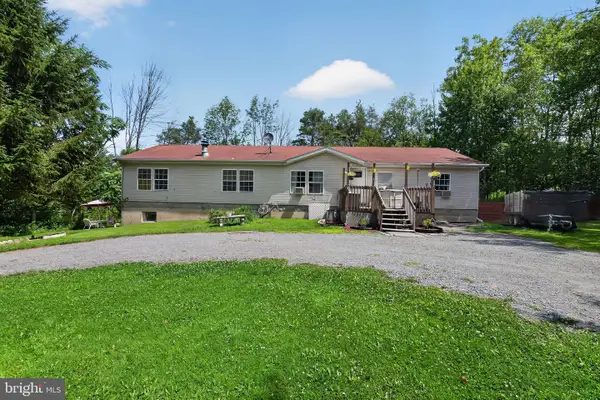 $259,990Active4 beds 2 baths1,813 sq. ft.
59 Laurel Dr, HONESDALE, PA 18431
MLS# PAWN2000982Listed by: REAL OF PENNSYLVANIA 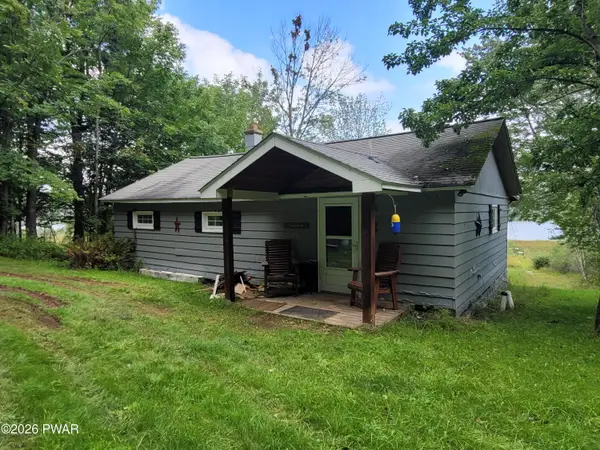 $149,900Pending2 beds 1 baths850 sq. ft.
76 Millers Farm Lane, Honesdale, PA 18431
MLS# PW263009Listed by: RE/MAX WAYNE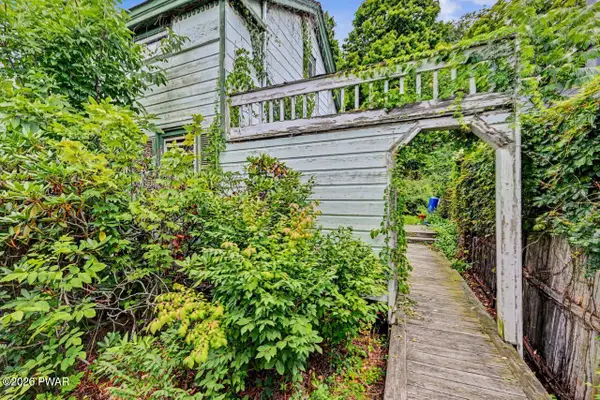 $185,000Active2 beds 2 baths756 sq. ft.
219 Willow Avenue, Honesdale, PA 18431
MLS# PW263004Listed by: RE/MAX WAYNE


Protect your home and budget from life's surprises with an Assurant Home Warranty, backed by a partner that supports you through every step of homeownership. Explore Plans.
©2026 Century 21 Real Estate LLC. All rights reserved. CENTURY 21®, the CENTURY 21 Logo and C21® are service marks owned by Century 21 Real Estate LLC. Century 21 Real Estate LLC fully supports the principles of the Fair Housing Act and the Equal Opportunity Act. Each office is independently owned and operated. Listing information is deemed reliable but not guaranteed accurate.