
939 Main Street, Honesdale, PA 18431
Local realty services provided by:CENTURY 21 Keim Realtors
939 Main Street,Honesdale, PA 18431
$499,900
- 2 Beds
- 4 Baths
- 4,840 sq. ft.
- Single family
- Active
Listed by: jessica j. barnes
Office: re/max wayne
MLS#:PW263161
Source:PA_PWAR
Price summary
- Price:$499,900
- Price per sq. ft.:$103.29
About this home
Dyberry Forks is a beautifully restored historic Main Street property offering an exceptional blend of vintage character, modern renovation, and potential in the heart of Honesdale's thriving commercial district. The building features a turnkey restaurant space that was home to one of the area's most highly regarded dining establishments, showcasing reclaimed materials, original architectural elements, and curated historic details that create a warm, upscale atmosphere. In addition to the restaurant, the property includes two fully furnished & renovated residential units that will provide reliable rental income or an excellent residential living opportunity. With prime visibility, steady foot traffic, and a high-end aesthetic that honors the building's heritage, Dyberry Forks presents a rare opportunity for investors, restaurateurs, or mixed-use portfolio owners seeking a signature Main Street asset in one of the region's most active small-town markets
Contact an agent
Home facts
- Year built:1900
- Subdivision & Development:None
- Listing ID #:PW263161
- Added:1 day(s) ago
- Updated:September 10, 2026 at 04:01 PM
Rooms and interior
- Bedrooms:2
- Total bathrooms:4
- Full bathrooms:2
- Half bathrooms:2
- Rooms Total:8
- Flooring:Tile, wood
- Kitchen Description:Dishwasher, Electric Range, Oven, Refrigerator
- Basement:Yes
- Basement Description:Concrete, Full
- Living area:4,840 sq. ft.
Heating and cooling
- Heating:Baseboard, Electric, Hot Water, Natural gas
Structure and exterior
- Roof:Asphalt, Shingle
- Year built:1900
- Building area:4,840 sq. ft.
- Lot area:0.05 Acres
- Exterior Features:Covered
Utilities
- Water:Public
- Sewer:Public Sewer
Finances and disclosures
- Price:$499,900
- Price per sq. ft.:$103.29
- Tax amount:$6,131
Features and amenities
- Appliances:Dishwasher, Electric Range, Oven, Refrigerator
Parking
- Parking description:Detached, Paved
New listings near 939 Main Street
- New
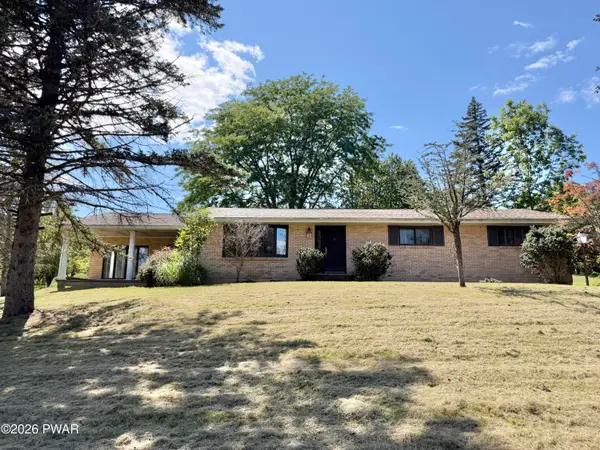 $349,000Active3 beds 2 baths2,011 sq. ft.
1594 Owego Turnpike, Honesdale, PA 18431
MLS# PW263134Listed by: DAVIS R. CHANT - LORDS VALLEY - New
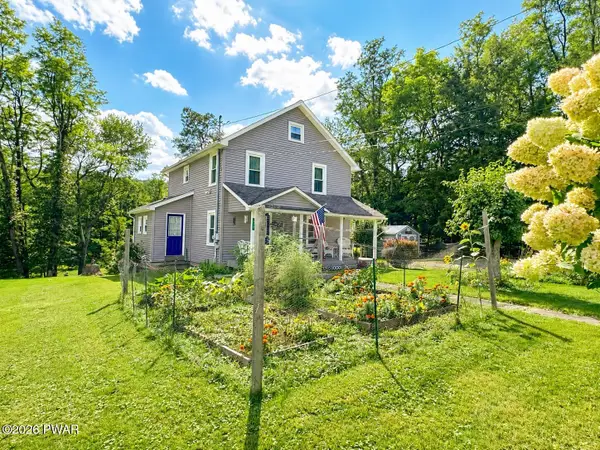 $299,000Active3 beds 2 baths1,248 sq. ft.
612 Old Willow Avenue, Honesdale, PA 18431
MLS# PW263107Listed by: RE/MAX WAYNE - New
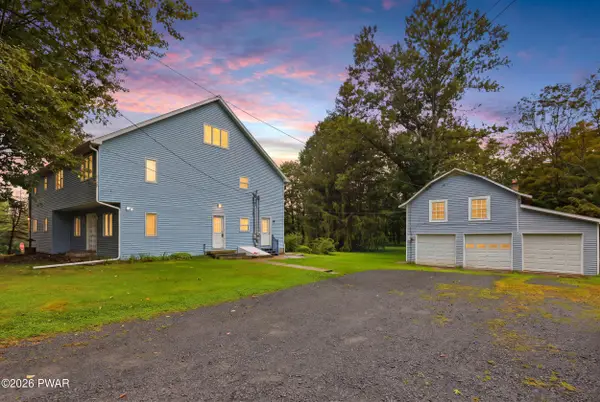 $399,900Active7 beds 3 baths4,207 sq. ft.
267 Wanoka Road, Honesdale, PA 18431
MLS# PW263084Listed by: RE/MAX WAYNE - New
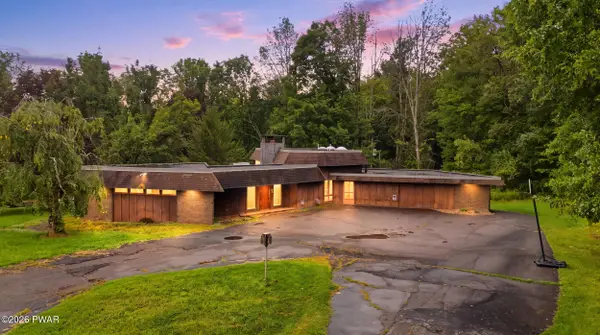 $795,000Active4 beds 4 baths4,468 sq. ft.
2971 Lake Ariel Highway, Honesdale, PA 18431
MLS# PW263082Listed by: RE/MAX WAYNE - New
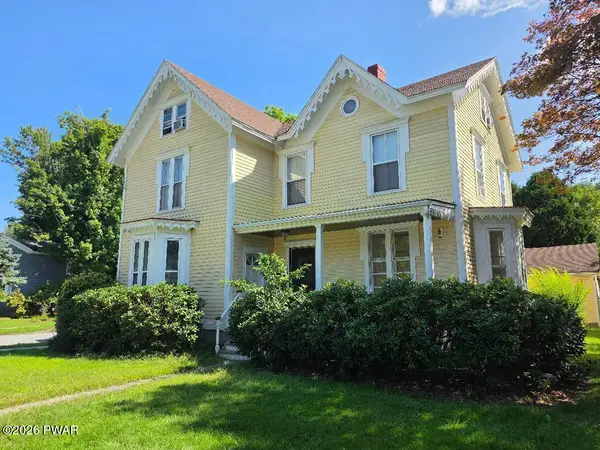 $449,000Active5 beds 3 baths3,600 sq. ft.
1423 N Main Street, Honesdale, PA 18431
MLS# PW263077Listed by: IRON VALLEY R E INNOVATE - New
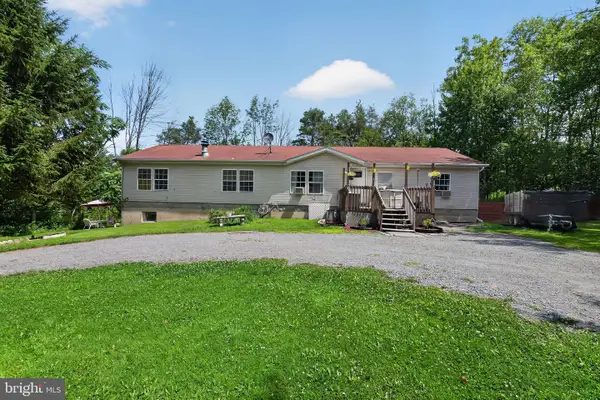 $259,990Active4 beds 2 baths1,813 sq. ft.
59 Laurel Dr, HONESDALE, PA 18431
MLS# PAWN2000982Listed by: REAL OF PENNSYLVANIA 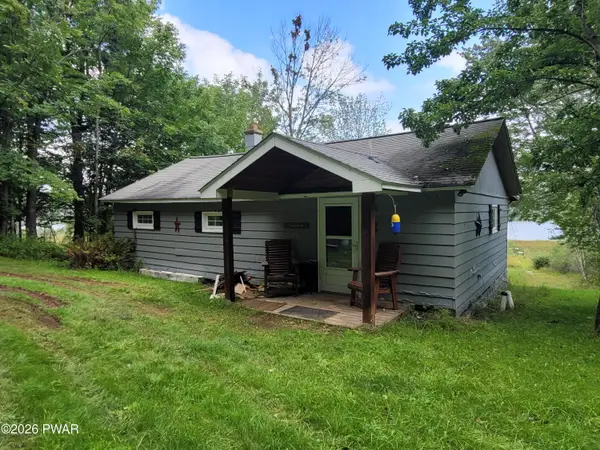 $149,900Pending2 beds 1 baths850 sq. ft.
76 Millers Farm Lane, Honesdale, PA 18431
MLS# PW263009Listed by: RE/MAX WAYNE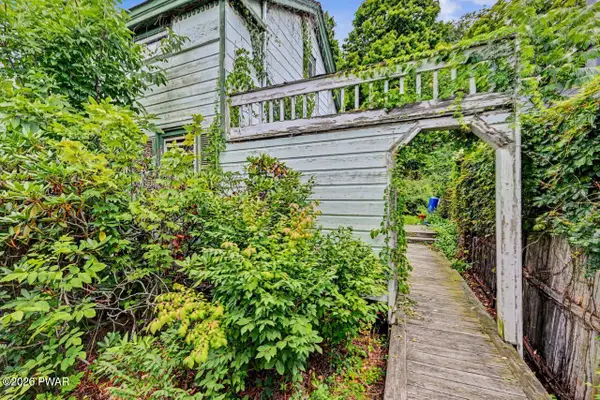 $185,000Active2 beds 2 baths756 sq. ft.
219 Willow Avenue, Honesdale, PA 18431
MLS# PW263004Listed by: RE/MAX WAYNE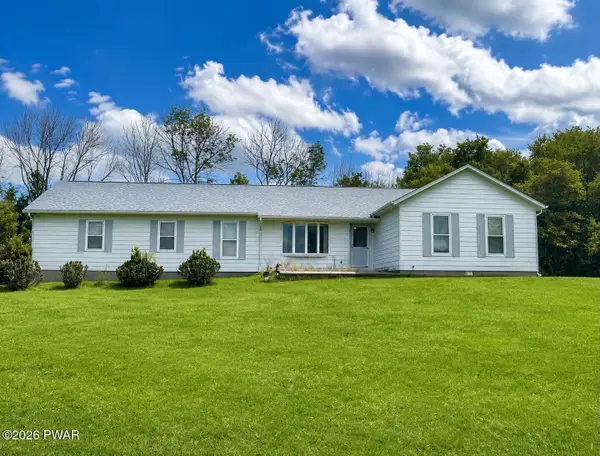 $349,000Pending3 beds 2 baths1,670 sq. ft.
130 Alden Road, Honesdale, PA 18431
MLS# PW262961Listed by: RE/MAX WAYNE


Protect your home and budget from life's surprises with an Assurant Home Warranty, backed by a partner that supports you through every step of homeownership. Explore Plans.
©2026 Century 21 Real Estate LLC. All rights reserved. CENTURY 21®, the CENTURY 21 Logo and C21® are service marks owned by Century 21 Real Estate LLC. Century 21 Real Estate LLC fully supports the principles of the Fair Housing Act and the Equal Opportunity Act. Each office is independently owned and operated. Listing information is deemed reliable but not guaranteed accurate.