
189 Log Pond Dr #, Horsham, PA 19044
Local realty services provided by:CENTURY 21 Home Team Realty
189 Log Pond Dr #,Horsham, PA 19044
$425,000
- 2 Beds
- 3 Baths
- 1,630 sq. ft.
- Townhouse
- Active
Listed by: joseph w gaul
Office: re/max centre realtors
MLS#:PAMC2199004
Source:BRIGHTMLS
Price summary
- Price:$425,000
- Price per sq. ft.:$260.74
About this home
This contemporary townhouse in the sought-after Saw Mill Valley subdivision offers a harmonious blend of comfort and functionality. Spanning 1,630 square feet, the residence features two spacious bedrooms and two and a half bathrooms, including a primary bath designed for relaxation. The interior boasts elegant wood, fully carpeted, and tile flooring, complemented by a cozy stone fireplace, perfect for gatherings. The eat-in kitchen, equipped with a butler's pantry, enhances culinary experiences, while modern appliances, including a dishwasher and disposal, ensure convenience. Additional highlights include ceiling fans for optimal airflow and an upper-floor laundry area for ease of use. The exterior is equally appealing, featuring well-maintained sidewalks and street lighting. The property encompasses a generous 0.22-acre lot with front, rear, and side yards, ideal for outdoor activities. An attached garage provides secure parking. This home is a perfect blend of style and practicality, catering to diverse lifestyle needs....
Contact an agent
Home facts
- Year built:1988
- Subdivision & Development:SAW MILL VALLEY
- Listing ID #:PAMC2199004
- Added:1 day(s) ago
- Updated:October 31, 2026 at 05:34 AM
Rooms and interior
- Bedrooms:2
- Total bathrooms:3
- Full bathrooms:2
- Half bathrooms:1
- Flooring:Fully Carpeted, Tile/Brick, Wood
- Bathrooms Description:Primary Bath(s)
- Kitchen Description:Butlers Pantry, Dishwasher, Disposal, Kitchen - Eat-In
- Living area:1,630 sq. ft.
Heating and cooling
- Cooling:Central A/C
- Heating:Electric, Heat Pump - Electric BackUp
Structure and exterior
- Roof:Shingle
- Year built:1988
- Building area:1,630 sq. ft.
- Lot area:0.22 Acres
- Lot Features:Front Yard, Rear Yard, SideYard(s)
- Architectural Style:Contemporary
- Construction Materials:Vinyl Siding
- Exterior Features:Deck(s), Sidewalks, Street Lights
- Foundation Description:Slab
- Levels:2 Stories
Schools
- High school:HATBORO-HORSHAM
- Middle school:KEITH VALLEY
Utilities
- Water:Public
- Sewer:Public Sewer
Finances and disclosures
- Price:$425,000
- Price per sq. ft.:$260.74
- Tax amount:$5,763 (2026)
Features and amenities
- Amenities:200+ Amp Service, Cable TV, Ceiling Fan(s), Security System
Parking
- Parking description:Attached Garage, Garage - Front Entry
- Garage:Yes
- Garage spaces:1
New listings near 189 Log Pond Dr #
- Open Sun, 12 to 3pmNew
 $520,000Active4 beds 3 baths2,272 sq. ft.
514 Buckman Dr #, HATBORO, PA 19040
MLS# PAMC2198948Listed by: CLASS-HARLAN REAL ESTATE, LLC - Open Sat, 11am to 1pmNew
 $410,000Active3 beds 1 baths1,204 sq. ft.
601 W County Line Rd, HATBORO, PA 19040
MLS# PAMC2198304Listed by: EXP REALTY, LLC - Open Sun, 1 to 3pmNew
 $540,000Active3 beds 2 baths1,833 sq. ft.
233 Dora Ave, HORSHAM, PA 19044
MLS# PAMC2198602Listed by: EQUITY PENNSYLVANIA REAL ESTATE 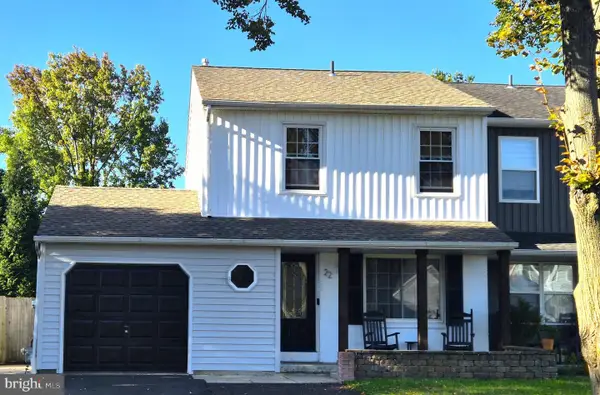 $440,000Pending3 beds 2 baths1,200 sq. ft.
Address Withheld By Seller, HORSHAM, PA 19044
MLS# PAMC2196762Listed by: KELLER WILLIAMS REAL ESTATE-MONTGOMERYVILLE- New
 $379,900Active2 beds 2 baths1,472 sq. ft.
5 Applewood Ct, HORSHAM, PA 19044
MLS# PAMC2198458Listed by: COLDWELL BANKER REALTY - Open Sat, 10am to 12pmNew
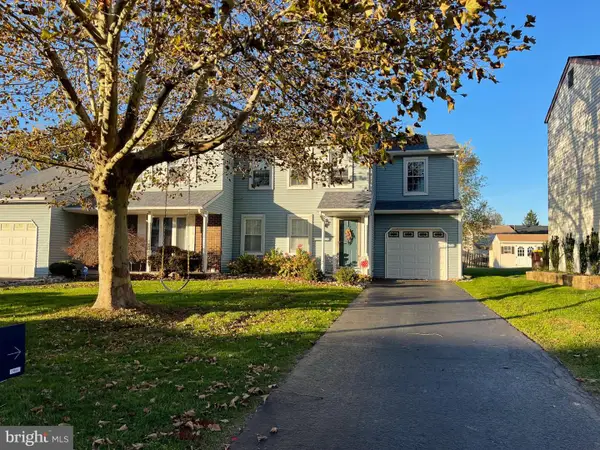 $475,000Active3 beds 2 baths1,917 sq. ft.
10 Steeplechase Cir #, HORSHAM, PA 19044
MLS# PAMC2198524Listed by: REAL BROKER, LLC 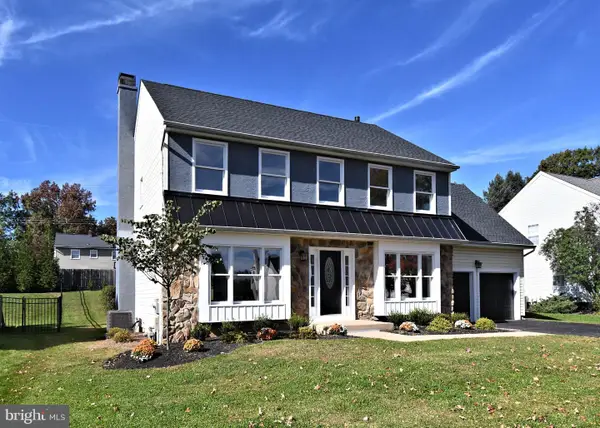 $839,900Pending4 beds 3 baths2,680 sq. ft.
202 Hidden Creek Dr, HATBORO, PA 19040
MLS# PAMC2198188Listed by: HOMESTARR REALTY $374,900Pending3 beds 2 baths1,472 sq. ft.
Address Withheld By Seller, HORSHAM, PA 19044
MLS# PAMC2198054Listed by: LONG & FOSTER REAL ESTATE, INC. $475,000Pending4 beds 2 baths1,719 sq. ft.
1 Goldenrod Ln #, HORSHAM, PA 19044
MLS# PAMC2197830Listed by: LONG & FOSTER REAL ESTATE, INC.


Protect your home and budget from life's surprises with an Assurant Home Warranty, backed by a partner that supports you through every step of homeownership. Explore Plans.
©2026 Century 21 Real Estate LLC. All rights reserved. CENTURY 21®, the CENTURY 21 Logo and C21® are service marks owned by Century 21 Real Estate LLC. Century 21 Real Estate LLC fully supports the principles of the Fair Housing Act and the Equal Opportunity Act. Each office is independently owned and operated. Listing information is deemed reliable but not guaranteed accurate.