
5 Brookside Ct, Horsham, PA 19044
Local realty services provided by:CENTURY 21 A Better Way
5 Brookside Ct,Horsham, PA 19044
$289,900
- 2 Beds
- 1 Baths
- 917 sq. ft.
- Condominium
- Pending
Listed by: joanne bidwell
Office: keller williams real estate-blue bell
MLS#:PAMC2190418
Source:BRIGHTMLS
Price summary
- Price:$289,900
- Price per sq. ft.:$316.14
About this home
Welcome to this wonderful two bedroom, one bath ground-floor condominium in desirable Saw Mill Valley! Step inside to a bright, open floor plan featuring abundant natural light, gorgeous cherry engineered hardwood floors and a spacious living area highlighted by a stunning stone fireplace with custom mantel. The living room flows seamlessly into the dining area and kitchen, creating a comfortable and functional layout. Both bedrooms offer excellent storage, including a large walk-in closet in the primary bedroom. The bathroom includes a stack washer/dryer and linen closet. Custom shades, Andersen doors and recessed lighting. Enjoy outdoor living on your private, fenced patio, ideal for morning coffee or outdoor dining. Plenty of parking for residents and guests. This home offers exceptional value with low HOA fees of just $275/month and low annual taxes. The tranquil community features a nearby playground and walking trails. Close to train lines, shopping and restaurants. Easy, convenient, and affordable living—see it today!...
Contact an agent
Home facts
- Year built:1985
- Subdivision & Development:SAW MILL VALLEY
- Listing ID #:PAMC2190418
- Added:46 day(s) ago
- Updated:September 23, 2026 at 08:28 AM
Rooms and interior
- Bedrooms:2
- Total bathrooms:1
- Full bathrooms:1
- Rooms Total:5
- Flooring:Carpet, Ceramic Tile, Hardwood, Vinyl
- Dining Description:Dining Room
- Kitchen Description:Built-In Microwave, Carpet, Dishwasher, Oven/Range - Electric, Pantry, Recessed Lighting, Refrigerator
- Bedroom Description:Carpet, Entry Level Bedroom, Primary Bedroom, Walk In Closet(s)
- Living area:917 sq. ft.
Heating and cooling
- Cooling:Central A/C
- Heating:Electric, Heat Pump - Electric BackUp
Structure and exterior
- Year built:1985
- Building area:917 sq. ft.
- Architectural Style:Contemporary
- Construction Materials:Vinyl Siding
- Exterior Features:Patio(s), Sidewalks, Street Lights
- Levels:1 Story
Schools
- High school:HATBORO-HORSHAM SENIOR
- Middle school:KEITH VALLEY
Utilities
- Water:Public
- Sewer:Public Sewer
Finances and disclosures
- Price:$289,900
- Price per sq. ft.:$316.14
- Tax amount:$3,298 (2026)
Features and amenities
- Amenities:Carpet, Ceiling Fan(s), Recessed Lighting, Window Treatments
Parking
- Parking description:Parking Lot
New listings near 5 Brookside Ct
- Coming SoonOpen Sun, 1 to 3pm
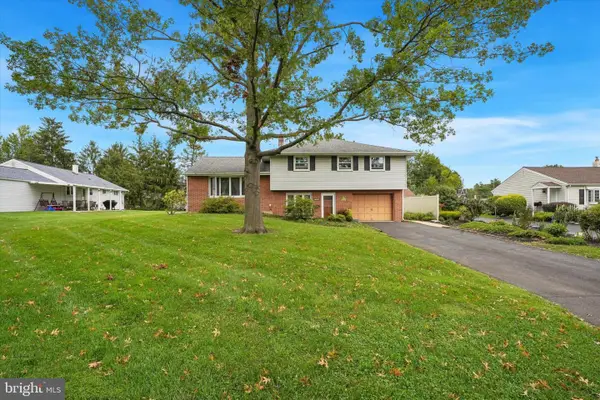 $475,500Coming Soon4 beds 2 baths1,964 sq. ft.
536 Sherwood Ln, HATBORO, PA 19040
MLS# PAMC2194252Listed by: RE/MAX CENTRE REALTORS - Coming SoonOpen Sun, 1 to 3pm
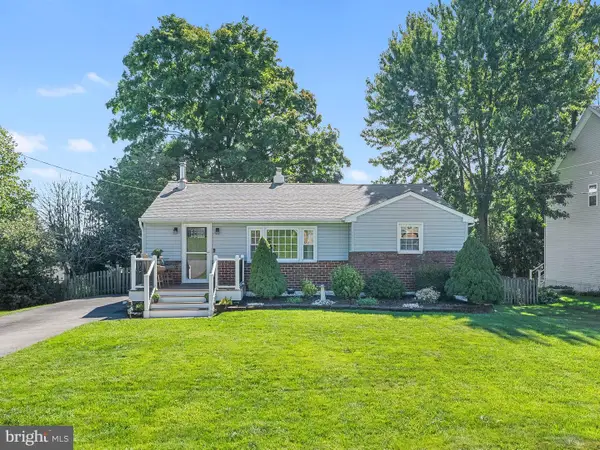 $379,995Coming Soon2 beds 1 baths1,070 sq. ft.
219 Pershing Ave, HORSHAM, PA 19044
MLS# PAMC2195198Listed by: COLDWELL BANKER HEARTHSIDE - Open Fri, 1 to 4pm
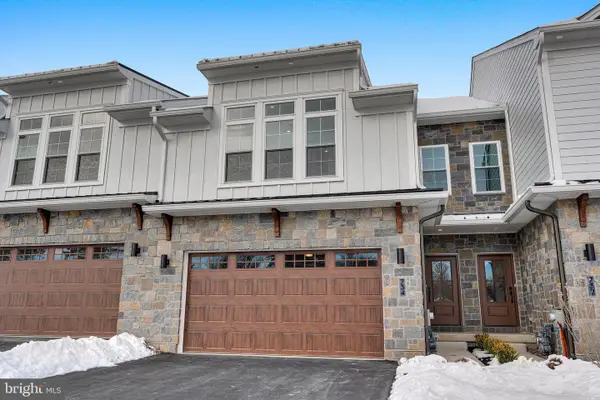 $843,695Active3 beds 3 baths2,530 sq. ft.
816 Denali Dr, HORSHAM, PA 19044
MLS# PAMC2168512Listed by: VANGUARD REALTY ASSOCIATES - Open Fri, 1 to 4pm
 $913,221Active3 beds 3 baths2,259 sq. ft.
734 Carlsbad Court, HORSHAM, PA 19044
MLS# PAMC2171672Listed by: VANGUARD REALTY ASSOCIATES  $840,265Active3 beds 3 baths2,530 sq. ft.
821 Bryce Dr, HORSHAM, PA 19044
MLS# PAMC2176274Listed by: VANGUARD REALTY ASSOCIATES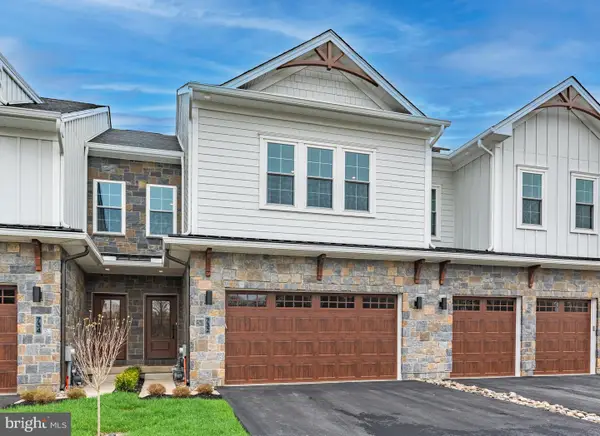 $879,414Active3 beds 3 baths2,530 sq. ft.
832 Bryce, HORSHAM, PA 19044
MLS# PAMC2176742Listed by: VANGUARD REALTY ASSOCIATES- Open Fri, 1 to 4pm
 $699,900Active3 beds 3 baths2,259 sq. ft.
Lot 33 Denali Dr, HORSHAM, PA 19044
MLS# PAMC2182520Listed by: VANGUARD REALTY ASSOCIATES - Open Fri, 1 to 4pm
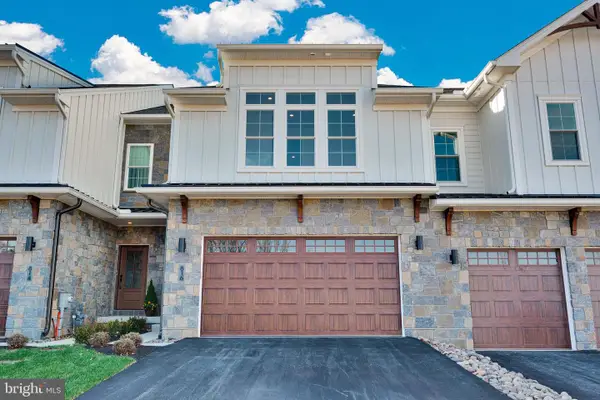 $699,900Active3 beds 3 baths2,259 sq. ft.
Lot 30 Denali Dr, HORSHAM, PA 19044
MLS# PAMC2189622Listed by: VANGUARD REALTY ASSOCIATES - Open Fri, 1 to 4pmNew
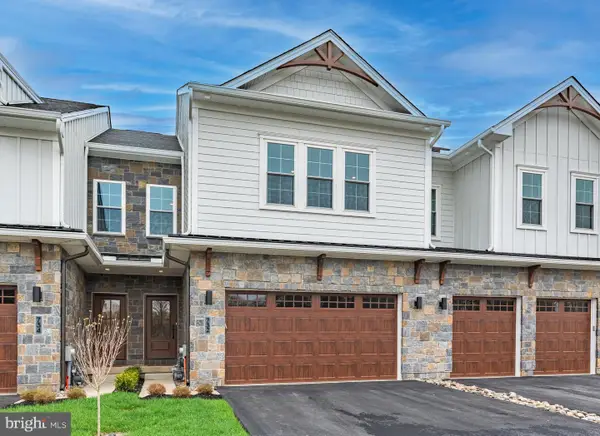 $739,900Active3 beds 3 baths2,530 sq. ft.
Lot 38 Denali Dr, HORSHAM, PA 19044
MLS# PAMC2194942Listed by: VANGUARD REALTY ASSOCIATES - New
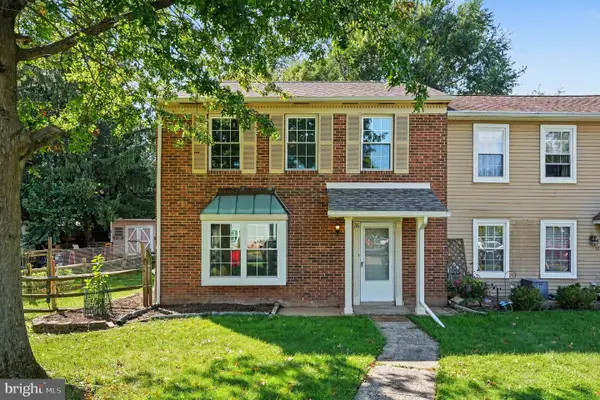 $389,900Active3 beds 2 baths1,236 sq. ft.
36 Hunt Dr, HORSHAM, PA 19044
MLS# PAMC2192306Listed by: RE/MAX READY


Protect your home and budget from life's surprises with an Assurant Home Warranty, backed by a partner that supports you through every step of homeownership. Explore Plans.
©2026 Century 21 Real Estate LLC. All rights reserved. CENTURY 21®, the CENTURY 21 Logo and C21® are service marks owned by Century 21 Real Estate LLC. Century 21 Real Estate LLC fully supports the principles of the Fair Housing Act and the Equal Opportunity Act. Each office is independently owned and operated. Listing information is deemed reliable but not guaranteed accurate.