
658 Carpenters Way, Horsham, PA 19044
Local realty services provided by:CENTURY 21 Sylvia Geist Agency
658 Carpenters Way,Horsham, PA 19044
$975,000
- 4 Beds
- 3 Baths
- - sq. ft.
- Single family
- Sold
Listed by: cristobal delarosa
Office: space & company
MLS#:PAMC2192666
Source:BRIGHTMLS
Sorry, we are unable to map this address
Price summary
- Price:$975,000
About this home
Nestled in the serene enclave of Carpenters Glen, this exquisite Colonial-style residence offers a harmonious blend of luxury and comfort, perfect for those seeking an elevated lifestyle. Spanning an impressive 3,048 square feet, this meticulously maintained home boasts four spacious bedrooms and two and a half elegantly appointed bathrooms, ensuring ample space for relaxation and entertainment. Step inside to discover an inviting open floor plan that seamlessly connects the living, dining, and kitchen areas. The heart of the home features stunning hardwood floors that exude warmth, complemented by plush carpeting in the bedrooms for added comfort. The gourmet kitchen is a chef's dream, equipped with stainless steel appliances, including a built-in range and gas oven, along with a convenient eat-in area and a pantry for all your culinary needs. The primary suite is a true retreat, featuring a luxurious en-suite bathroom and a generous walk-in closet, providing both privacy and convenience. Gather around the cozy gas fireplace in the living room, perfect for intimate evenings or entertaining guests. Additional interior highlights include ceiling fans for year-round comfort and a thoughtfully designed laundry area conveniently located on the main floor. Outside, the property is equally impressive. Set on a sprawling 0.58-acre lot that backs to lush trees, the outdoor space offers a tranquil escape with beautifully landscaped gardens and a rear yard ideal for gatherings or quiet reflection. Enjoy the fresh air on the expansive deck, patio, or porch, perfect for alfresco dining or simply soaking in the serene surroundings. The home also features a detached garage with ample parking space for up to two vehicles as well as a attached garage for two cars, ensuring convenience for you and your guests. Located in a suburban setting, this property provides a peaceful retreat while remaining close to essential amenities and recreational opportunities. Experience the perfect blend of luxury and comfort in this exceptional home, where every detail has been thoughtfully curated to create a warm and inviting atmosphere. Embrace a lifestyle of elegance and tranquility in Carpenters Glen, where your dream home awaits....
Contact an agent
Home facts
- Year built:1999
- Subdivision & Development:CARPENTERS GLEN
- Listing ID #:PAMC2192666
- Added:31 day(s) ago
- Updated:October 10, 2026 at 06:02 AM
Rooms and interior
- Bedrooms:4
- Total bathrooms:3
- Full bathrooms:2
- Half bathrooms:1
- Flooring:Carpet, Hardwood
- Dining Description:Dining Area
- Bathrooms Description:Primary Bath(s)
- Kitchen Description:Built-In Range, Dishwasher, Disposal, Exhaust Fan, Kitchen - Eat-In, Oven/Range - Gas, Pantry, Refrigerator, Stainless Steel Appliances, Water Heater
- Bedroom Description:Walk In Closet(s)
- Basement:Yes
- Basement Description:Full, Fully Finished
Heating and cooling
- Cooling:Central A/C
- Heating:Central, Natural Gas
Structure and exterior
- Roof:Shingle
- Year built:1999
- Lot Features:Backs to Trees, Rear Yard, Suburban
- Architectural Style:Colonial
- Construction Materials:Vinyl Siding
- Exterior Features:Deck(s), Patio(s), Porch(es)
- Levels:3 Story
Utilities
- Water:Public
- Sewer:Public Sewer
Finances and disclosures
- Price:$975,000
- Tax amount:$14,509 (2026)
Features and amenities
- Laundry features:Dryer, Washer
- Amenities:200+ Amp Service, Carbon Monoxide Detector(s), Ceiling Fan(s), Electric Available, Natural Gas Available
Parking
- Parking description:Asphalt Driveway, Built In, Detached Garage
- Garage:Yes
- Garage spaces:4
New listings near 658 Carpenters Way
- New
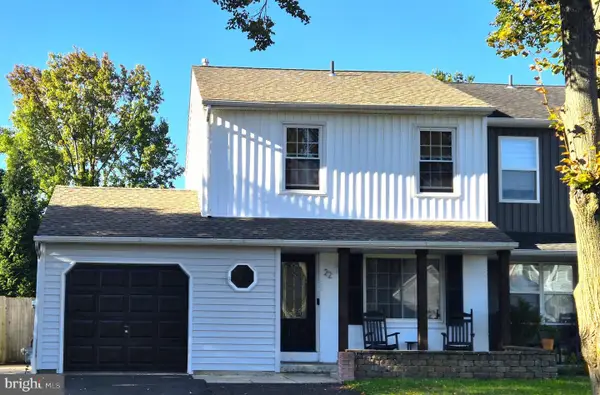 $440,000Active3 beds 2 baths1,200 sq. ft.
22 Curry, HORSHAM, PA 19044
MLS# PAMC2196762Listed by: KELLER WILLIAMS REAL ESTATE-MONTGOMERYVILLE - Open Sat, 11am to 1pmNew
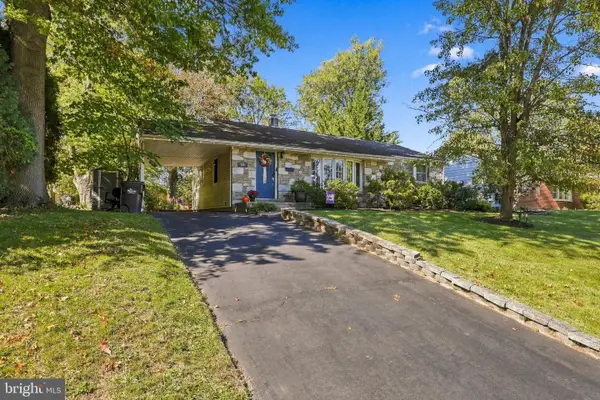 $519,000Active3 beds 2 baths2,111 sq. ft.
233 Marilyn Rd #, HATBORO, PA 19040
MLS# PAMC2196610Listed by: RE/MAX CENTRE REALTORS - Open Sat, 11am to 1pmNew
 $569,900Active3 beds 2 baths1,483 sq. ft.
21 Pheasant Run, HORSHAM, PA 19044
MLS# PAMC2193954Listed by: KELLER WILLIAMS REAL ESTATE-BLUE BELL  $589,900Pending4 beds 3 baths2,200 sq. ft.
418 W Moreland Ave, HATBORO, PA 19040
MLS# PAMC2196124Listed by: RE/MAX CENTRE REALTORS $350,000Pending3 beds 3 baths1,834 sq. ft.
363 Green Meadow Ln, HORSHAM, PA 19044
MLS# PAMC2195566Listed by: VRA REALTY $349,900Pending2 beds 2 baths1,009 sq. ft.
8 Woodbine Ct, HORSHAM, PA 19044
MLS# PAMC2195444Listed by: COLDWELL BANKER REALTY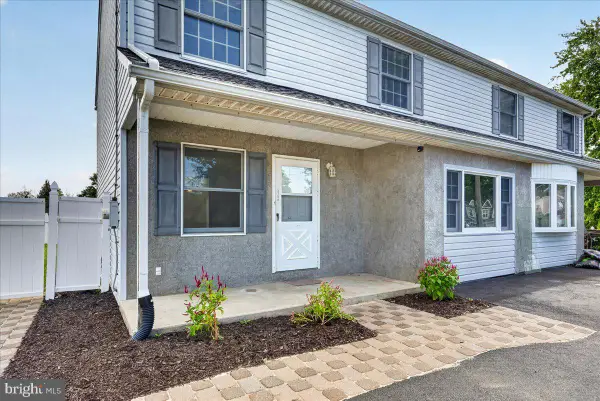 $429,000Pending3 beds 3 baths1,620 sq. ft.
315--a Olive Ave, HORSHAM, PA 19044
MLS# PAMC2194122Listed by: HOWARD HANNA REAL ESTATE SERVICES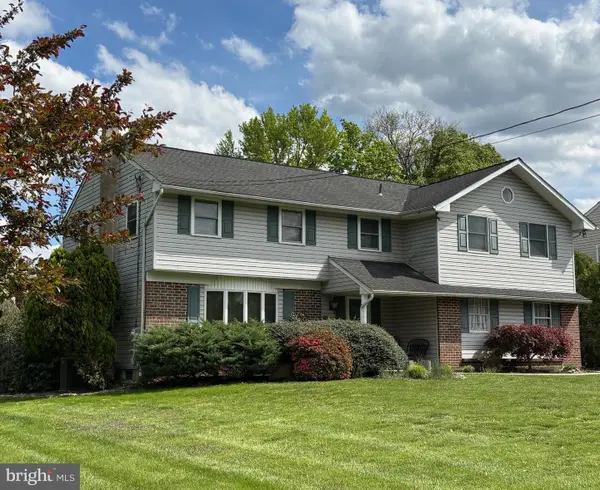 $672,000Pending4 beds 4 baths3,021 sq. ft.
103 Quince Dr, HATBORO, PA 19040
MLS# PAMC2193372Listed by: COLDWELL BANKER HEARTHSIDE-LAHASKA $450,000Active3 beds 1 baths1,204 sq. ft.
523 Sherwood Ln, HATBORO, PA 19040
MLS# PAMC2194926Listed by: KELLER WILLIAMS REAL ESTATE-BLUE BELL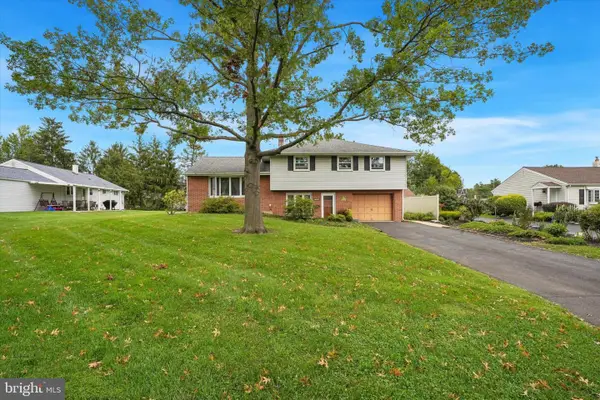 $475,500Pending4 beds 2 baths1,964 sq. ft.
536 Sherwood Ln, HATBORO, PA 19040
MLS# PAMC2194252Listed by: RE/MAX CENTRE REALTORS


Protect your home and budget from life's surprises with an Assurant Home Warranty, backed by a partner that supports you through every step of homeownership. Explore Plans.
©2026 Century 21 Real Estate LLC. All rights reserved. CENTURY 21®, the CENTURY 21 Logo and C21® are service marks owned by Century 21 Real Estate LLC. Century 21 Real Estate LLC fully supports the principles of the Fair Housing Act and the Equal Opportunity Act. Each office is independently owned and operated. Listing information is deemed reliable but not guaranteed accurate.