
8 Loggers Mill Rd, Horsham, PA 19044
Local realty services provided by:CENTURY 21 Harris Hawkins & Co.
8 Loggers Mill Rd,Horsham, PA 19044
$420,000
- 3 Beds
- 3 Baths
- 1,595 sq. ft.
- Townhouse
- Coming Soon
Listed by: steve t salemno, john r gardner
Office: re/max centre realtors
MLS#:PAMC2199520
Source:BRIGHTMLS
Price summary
- Price:$420,000
- Price per sq. ft.:$263.32
About this home
Move in Ready 3 bedroom 2 Full 1/2 bath townhome with NO association fees in much sought after Saw Mill Valley in Horsham Township. The main living level features a euro-inspired distressed wall paint; absolutely stunning solid hardwood flooring in the entry foyer, living room, dining room area and into the cozy family with brick wood burning fireplace, custom light fixtures and door to the rear patio/yard. Off of the family room is the eat-in gourmet chef's kitchen with tile flooring, upgraded solid wood cabinets, top of the line KitchenAid stainless-steel double oven, KitchenAid stainless-steel convection microwave, KitchenAid stainless-steel dishwasher, KitchenAid stainless-steel French Door refrigerator, upgraded gleaming granite countertops, custom tile backsplash and modern light fixtures. A tastefully updated half bath with granite vanity top. and a laundry/utility room leading to the attached garage complete the first floor. The second floor boasts a huge primary bedroom suite complete with walk in closet and attached full bath with oversized walk-in tile surround shower, granite vanity top and tile flooring, 2 other good-sized bedrooms and a full hall bath with large granite countertop and tile tub surround. Don't miss the private back yard retreat with tile patio, storage shed and vinyl fencing and the oversized 4 car driveway! All of this with close proximity to major roads (463, 611, 63, PA Turnpike, etc.) and minutes to local shops and restaurants in Horsham, Hatboro and Willow Grove. Truly a great place to make your home!...
Contact an agent
Home facts
- Year built:1982
- Subdivision & Development:SAW MILL VALLEY
- Listing ID #:PAMC2199520
- Updated:November 05, 2026 at 02:52 PM
Rooms and interior
- Bedrooms:3
- Total bathrooms:3
- Full bathrooms:2
- Half bathrooms:1
- Dining Description:Dining Room
- Bathrooms Description:Bathroom 2, Half Bath, Primary Bath(s), Primary Bathroom
- Kitchen Description:Breakfast Area, Kitchen - Eat-In
- Bedroom Description:Primary Bedroom
- Living area:1,595 sq. ft.
Heating and cooling
- Cooling:Central A/C
- Heating:Electric, Heat Pump - Electric BackUp
Structure and exterior
- Year built:1982
- Building area:1,595 sq. ft.
- Lot area:0.09 Acres
- Architectural Style:Colonial
- Construction Materials:Vinyl Siding
- Foundation Description:Slab
- Levels:2 Stories
Utilities
- Water:Public
- Sewer:Public Sewer
Finances and disclosures
- Price:$420,000
- Price per sq. ft.:$263.32
- Tax amount:$5,142 (2026)
Parking
- Parking description:Asphalt Driveway, Attached Garage, Garage - Front Entry, Inside Access
- Garage:Yes
- Garage spaces:1
New listings near 8 Loggers Mill Rd
- Coming Soon
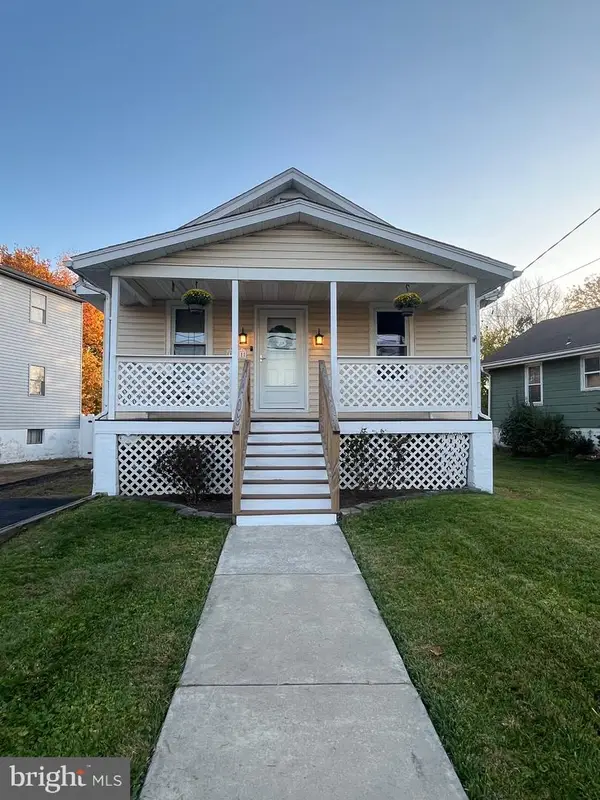 $335,000Coming Soon2 beds 2 baths816 sq. ft.
111 Fair Oaks Ave #, HORSHAM, PA 19044
MLS# PAMC2199414Listed by: HOMESTARR REALTY - New
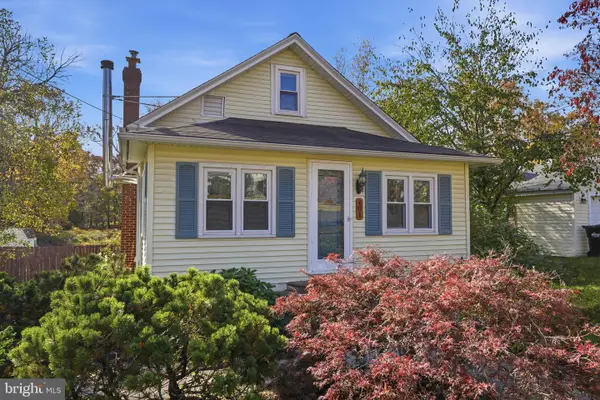 $395,000Active3 beds 1 baths1,135 sq. ft.
401 Edgewood Ave, HORSHAM, PA 19044
MLS# PAMC2199206Listed by: COLDWELL BANKER HEARTHSIDE-DOYLESTOWN - Open Sun, 12 to 2pmNew
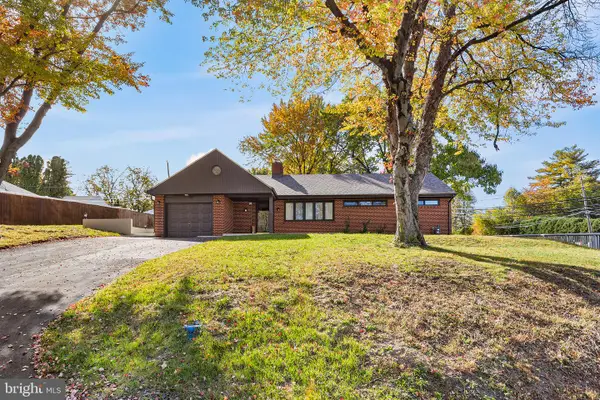 $525,000Active3 beds 2 baths1,685 sq. ft.
249 Hill Ave, HORSHAM, PA 19044
MLS# PAMC2198990Listed by: REDFIN CORPORATION - New
 $425,000Active2 beds 3 baths1,630 sq. ft.
189 Log Pond Dr #, HORSHAM, PA 19044
MLS# PAMC2199004Listed by: RE/MAX CENTRE REALTORS  $520,000Pending4 beds 3 baths2,272 sq. ft.
514 Buckman Dr #, HATBORO, PA 19040
MLS# PAMC2198948Listed by: CLASS-HARLAN REAL ESTATE, LLC- New
 $410,000Active3 beds 1 baths1,204 sq. ft.
601 W County Line Rd, HATBORO, PA 19040
MLS# PAMC2198304Listed by: EXP REALTY, LLC  $540,000Active3 beds 2 baths1,833 sq. ft.
233 Dora Ave, HORSHAM, PA 19044
MLS# PAMC2198602Listed by: EQUITY PENNSYLVANIA REAL ESTATE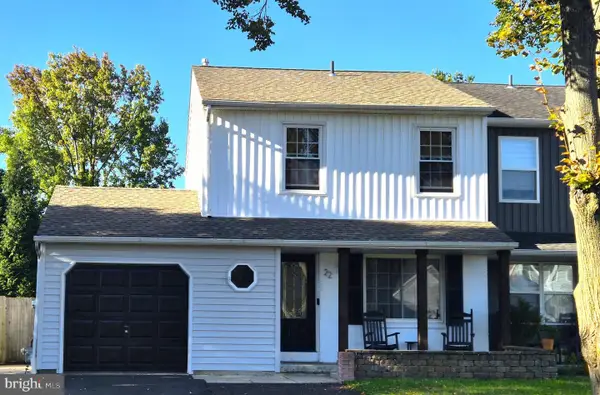 $440,000Pending3 beds 2 baths1,200 sq. ft.
Address Withheld By Seller, HORSHAM, PA 19044
MLS# PAMC2196762Listed by: KELLER WILLIAMS REAL ESTATE-MONTGOMERYVILLE $379,900Active2 beds 2 baths1,472 sq. ft.
5 Applewood Ct, HORSHAM, PA 19044
MLS# PAMC2198458Listed by: COLDWELL BANKER REALTY


Protect your home and budget from life's surprises with an Assurant Home Warranty, backed by a partner that supports you through every step of homeownership. Explore Plans.
©2026 Century 21 Real Estate LLC. All rights reserved. CENTURY 21®, the CENTURY 21 Logo and C21® are service marks owned by Century 21 Real Estate LLC. Century 21 Real Estate LLC fully supports the principles of the Fair Housing Act and the Equal Opportunity Act. Each office is independently owned and operated. Listing information is deemed reliable but not guaranteed accurate.