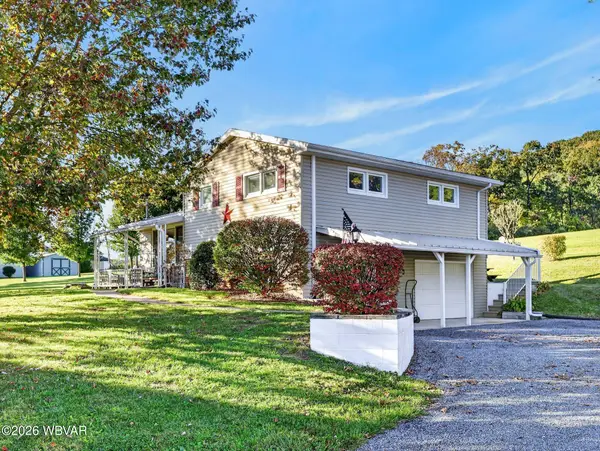
120 Crawley Street, Hughesville, PA 17737
Local realty services provided by:CENTURY 21 Betty Steinbacher Real Estate
120 Crawley Street,Hughesville, PA 17737
$140,000
- 4 Beds
- 1 Baths
- 1,192 sq. ft.
- Single family
- Pending
Listed by: beth ann myers
Office: berkshire hathaway homeservices hodrick realty-mv
MLS#:WB-105171
Source:PA_WBVAR
Price summary
- Price:$140,000
- Price per sq. ft.:$117.45
About this home
Nestled into a quiet side street in Hughesville, you'll find this hidden gem just waiting to be brought back to its' former beauty. This 4BR/1BA solidly constructed house has the potential to be a comfortable family home where you can build many memories. The roomy kitchen/dining area has warm cabinets, and gives you the option to choose your own appliances, including space for both a dishwasher and a stackable washer/dryer. Having two bedrooms on the first floor is a definite bonus! The sunroom off the back of the house could be a great entertainment space, opening to the large back yard. A brand new roof tops the whole thing off. Come and check it out!
Contact an agent
Home facts
- Year built:1956
- Subdivision & Development:None
- Listing ID #:WB-105171
- Added:2 day(s) ago
- Updated:November 04, 2026 at 09:48 AM
Rooms and interior
- Bedrooms:4
- Total bathrooms:1
- Full bathrooms:1
- Rooms Total:6
- Flooring:Laminate, Wood, Wood Floors
- Basement Description:Full, Sump Pump
- Living area:1,192 sq. ft.
Heating and cooling
- Cooling:Central Air
- Heating:Base Board, Electric, Hot Air, Oil
- Central air:Yes
Structure and exterior
- Year built:1956
- Building area:1,192 sq. ft.
- Lot area:0.24 Acres
- Lot Features:Level
- Architectural Style:Cape Cod
- Construction Materials:Aluminum Siding, Frame
- Exterior Features:Enclosed, Screened, Shed
- Foundation Description:Block
Utilities
- Water:Public
- Sewer:Public Sewer
Finances and disclosures
- Price:$140,000
- Price per sq. ft.:$117.45
- Tax amount:$2,608
Features and amenities
- Laundry features:Laundry 1st Floor
- Amenities:New Windows
Parking
- Parking description:Off-Street Parking
New listings near 120 Crawley Street
- New
 $259,900Active3 beds 1 baths1,384 sq. ft.
3995 Us-220, Hughesville, PA 17737
MLS# WB-105114Listed by: PREMIER REAL ESTATE AGENCY  $210,000Active3 beds 2 baths1,296 sq. ft.
184 N 2nd Street, Hughesville, PA 17737
MLS# WB-105107Listed by: IRON VALLEY REAL ESTATE MID PENN
 $175,000Pending8.31 Acres
143 Yeagle Road, Hughesville, PA 17737
MLS# WB-105102Listed by: CENTURY 21 COLONIAL REAL ESTATE $249,900Active4 beds 2 baths1,860 sq. ft.
69 S 4th Street, Hughesville, PA 17737
MLS# WB-105087Listed by: BERKSHIRE HATHAWAY HOMESERVICES HODRICK REALTY, WPT $559,900Active4 beds 3 baths2,288 sq. ft.
4185 Rt 220 Hwy, Hughesville, PA 17737
MLS# WB-105019Listed by: BERKSHIRE HATHAWAY HOMESERVICES HODRICK REALTY, WPT $229,900Active3 beds 1 baths1,462 sq. ft.
152 Cottage Street, Hughesville, PA 17737
MLS# WB-105003Listed by: ADVENTURE REALTY - MONTOURSVILLE $275,000Pending3 beds 2 baths1,242 sq. ft.
3046 Route 220 Highway, Hughesville, PA 17737
MLS# WB-105000Listed by: ADVENTURE REALTY - MUNCY $174,900Active3 beds 1 baths1,352 sq. ft.
12147 Us 220, Hughesville, PA 17737
MLS# 31728314Listed by: FISH REAL ESTATE $485,000Pending4 beds 3 baths3,259 sq. ft.
802 Mcconnell Parkway, Hughesville, PA 17737
MLS# WB-104946Listed by: BERKSHIRE HATHAWAY HOMESERVICES HODRICK REALTY-MV


Protect your home and budget from life's surprises with an Assurant Home Warranty, backed by a partner that supports you through every step of homeownership. Explore Plans.
©2026 Century 21 Real Estate LLC. All rights reserved. CENTURY 21®, the CENTURY 21 Logo and C21® are service marks owned by Century 21 Real Estate LLC. Century 21 Real Estate LLC fully supports the principles of the Fair Housing Act and the Equal Opportunity Act. Each office is independently owned and operated. Listing information is deemed reliable but not guaranteed accurate.