
69 S 4th Street, Hughesville, PA 17737
Local realty services provided by:CENTURY 21 Betty Steinbacher Real Estate
Listed by: matthew goss
Office: berkshire hathaway homeservices hodrick realty, wpt
MLS#:WB-105087
Source:PA_WBVAR
Price summary
- Price:$249,900
- Price per sq. ft.:$134.35
About this home
Welcome to this spacious traditional two-story home in the heart of Hughesville! Offering 4 bedrooms and 1.5 bathrooms across approximately 1,860 square feet, this home provides plenty of room to spread out. The interior features hardwood flooring, a spacious living room, a formal dining room, and a kitchen with ample storage. A first-floor laundry area adds everyday convenience, while the floored attic with permanent stairs offers additional storage potential. Outside, enjoy a fenced-in backyard with a patio, perfect for relaxing or entertaining. A detached garage and gravel driveway provide off-street parking. Conveniently located near local amenities, this property offers space, character, and plenty of possibilities for its next owner. Schedule your showing today!
Contact an agent
Home facts
- Year built:1901
- Subdivision & Development:None
- Listing ID #:WB-105087
- Added:1 day(s) ago
- Updated:October 21, 2026 at 02:34 PM
Rooms and interior
- Bedrooms:4
- Total bathrooms:2
- Full bathrooms:1
- Half bathrooms:1
- Rooms Total:11
- Flooring:Laminate, Tile, Vinyl, Wall to Wall Carpet, Wood
- Kitchen Description:Dishwasher, Range, Refrigerator
- Living area:1,860 sq. ft.
Heating and cooling
- Cooling:Window Unit(s)
- Heating:Hot Air, Oil
Structure and exterior
- Year built:1901
- Building area:1,860 sq. ft.
- Lot area:0.23 Acres
- Lot Features:Cleared, Fenced - In Yard, Level
- Construction Materials:Frame, Stone, Stucco
- Exterior Features:Patio
- Foundation Description:Stone
Utilities
- Water:Public
- Sewer:Public Sewer
Finances and disclosures
- Price:$249,900
- Price per sq. ft.:$134.35
- Tax amount:$2,644
Features and amenities
- Appliances:Dishwasher, Range, Refrigerator, Washer
- Laundry features:Dryer, Laundry 1st Floor, Washer
- Amenities:Ceiling Fans, Formal Separate, Storm Window(s)
Parking
- Parking description:Detached, Gravel
New listings near 69 S 4th Street
- New
 $559,900Active4 beds 3 baths2,288 sq. ft.
4185 Rt 220 Hwy, Hughesville, PA 17737
MLS# WB-105019Listed by: BERKSHIRE HATHAWAY HOMESERVICES HODRICK REALTY, WPT  $229,900Active3 beds 1 baths1,462 sq. ft.
152 Cottage Street, Hughesville, PA 17737
MLS# WB-105003Listed by: ADVENTURE REALTY - MONTOURSVILLE $275,000Pending3 beds 2 baths1,242 sq. ft.
3046 Route 220 Highway, Hughesville, PA 17737
MLS# WB-105000Listed by: ADVENTURE REALTY - MUNCY $174,900Active3 beds 1 baths1,352 sq. ft.
12147 Us 220, Hughesville, PA 17737
MLS# 31728314Listed by: FISH REAL ESTATE $485,000Active4 beds 3 baths3,259 sq. ft.
802 Mcconnell Parkway, Hughesville, PA 17737
MLS# WB-104946Listed by: BERKSHIRE HATHAWAY HOMESERVICES HODRICK REALTY-MV $100,000Active0.59 Acres
410 Chel Drive, Hughesville, PA 17737
MLS# WB-104935Listed by: ADVENTURE REALTY - MONTOURSVILLE $525,000Active3 beds 2 baths3,122 sq. ft.
147 Highland Drive, Hughesville, PA 17737
MLS# WB-104856Listed by: BERKSHIRE HATHAWAY HOMESERVICES HODRICK REALTY, WPT $439,900Active5 beds 2 baths2,184 sq. ft.
1988 Strawbridge Hill Road, Hughesville, PA 17737
MLS# WB-104817Listed by: RE/MAX WEST BRANCH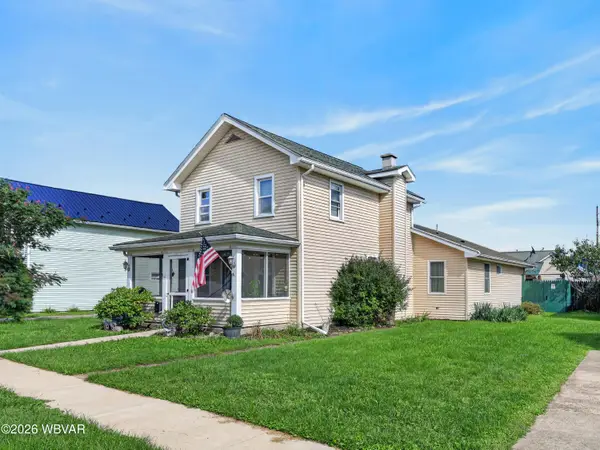 $280,000Active3 beds 3 baths2,164 sq. ft.
31 S Broad Street, Hughesville, PA 17737
MLS# WB-104774Listed by: IRON VALLEY REAL ESTATE NORTH CENTRAL PA


Protect your home and budget from life's surprises with an Assurant Home Warranty, backed by a partner that supports you through every step of homeownership. Explore Plans.
©2026 Century 21 Real Estate LLC. All rights reserved. CENTURY 21®, the CENTURY 21 Logo and C21® are service marks owned by Century 21 Real Estate LLC. Century 21 Real Estate LLC fully supports the principles of the Fair Housing Act and the Equal Opportunity Act. Each office is independently owned and operated. Listing information is deemed reliable but not guaranteed accurate.