1 Ardmore Dr, Hummelstown, PA 17036
Local realty services provided by:CENTURY 21 Sylvia Geist Agency
1 Ardmore Dr,Hummelstown, PA 17036
$359,500
- 4 Beds
- 2 Baths
- 2,380 sq. ft.
- Single family
- Active
Listed by: jerry shilling
Office: coldwell banker realty
MLS#:PADA2062708
Source:BRIGHTMLS
Price summary
- Price:$359,500
- Price per sq. ft.:$151.05
About this home
Don’t miss this inviting home for sale in the Lower Dauphin School District, located in desirable South Hanover Township. Enjoy a convenient location close to grocery stores, Penn State Health Milton S. Hershey Medical Center, Harrisburg, and points beyond.
The home welcomes you with a spacious entry featuring double lights, a formal dining room, four bedrooms, and a comfortable living room with built-ins. The lower level offers even more flexibility with a family room and a bonus room with exterior access, creating possibilities for additional living space, a home office, hobby area, or guest space.
A true standout feature is the walk-up attic—not pull-down steps—offering excellent additional storage. Additional features include central air, a garage with a service door leading to a brick patio, replacement double-hung windows, a recently installed hot water heater, a new furnace, and a new roof and new floors in bathrooms. For added peace of mind buyer will receive a 12-month home warranty.
Seller has been proactive with a pre-listing inspection, request your showing today!...
Contact an agent
Home facts
- Year built:1975
- Subdivision & Development:GRANDVIEW
- Listing ID #:PADA2062708
- Added:65 day(s) ago
- Updated:October 08, 2026 at 02:05 PM
Rooms and interior
- Bedrooms:4
- Total bathrooms:2
- Full bathrooms:2
- Rooms Total:8
- Flooring:Carpet, Vinyl
- Dining Description:Dining Room, Formal/Separate Dining Room
- Bathrooms Description:Bathroom 1
- Kitchen Description:Built-Ins, Carpet, Dishwasher, Refrigerator, Stove, Water Heater
- Bedroom Description:Carpet
- Basement:Yes
- Basement Description:Full, Improved, Interior Access, Outside Entrance
- Living area:2,380 sq. ft.
Heating and cooling
- Cooling:Central A/C
- Heating:Hot Water & Baseboard - Electric, Oil
Structure and exterior
- Roof:Shingle
- Year built:1975
- Building area:2,380 sq. ft.
- Lot area:0.51 Acres
- Lot Features:Adjoins - Open Space, Rear Yard
- Architectural Style:Traditional
- Construction Materials:Frame
- Exterior Features:Patio(s)
- Foundation Description:Block
- Levels:2 Stories
Schools
- High school:LOWER DAUPHIN
Utilities
- Water:Well
- Sewer:Public Sewer
Finances and disclosures
- Price:$359,500
- Price per sq. ft.:$151.05
- Tax amount:$3,481 (2026)
Features and amenities
- Laundry features:Dryer, Washer
- Amenities:200+ Amp Service, Attic, Built-Ins, Cable TV, Carpet, Phone Available, Replacement Windows
Parking
- Parking description:Attached Garage, Garage - Front Entry, Garage Door Opener, Inside Access, Paved Driveway
- Garage:Yes
- Garage spaces:1
New listings near 1 Ardmore Dr
- Coming Soon
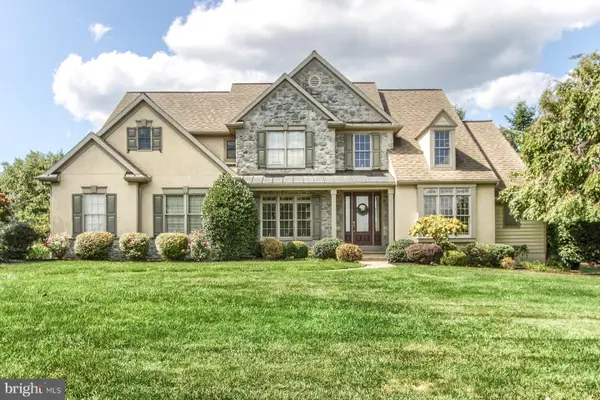 $1,249,000Coming Soon5 beds 5 baths4,970 sq. ft.
101 Hunt Ct, HUMMELSTOWN, PA 17036
MLS# PADA2064878Listed by: KELLER WILLIAMS OF CENTRAL PA - Coming Soon
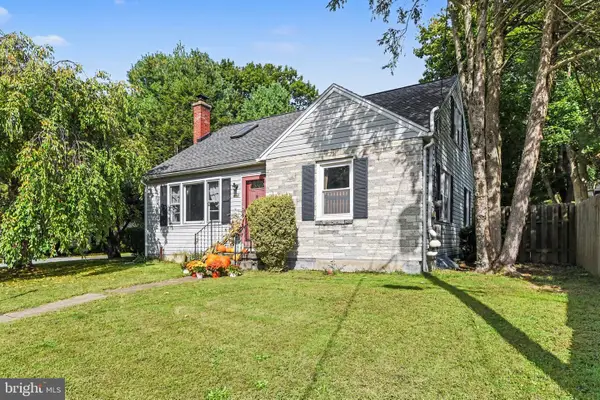
 $370,000Coming Soon3 beds 2 baths2,449 sq. ft.
653 Hillside Ave, HUMMELSTOWN, PA 17036
MLS# PADA2064892Listed by: CENTURY 21 REALTY SERVICES - Coming Soon
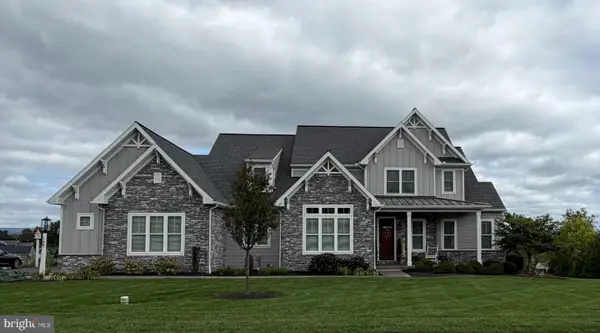 $999,000Coming Soon4 beds 4 baths4,452 sq. ft.
149 Willow Creek Ln, HUMMELSTOWN, PA 17036
MLS# PADA2064476Listed by: COLDWELL BANKER REALTY - Coming Soon
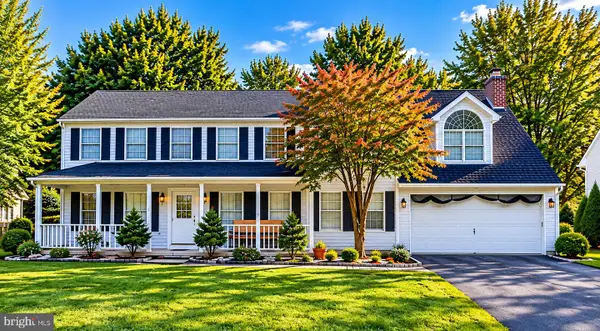 $499,000Coming Soon4 beds 4 baths2,318 sq. ft.
2072 Southpoint Dr, HUMMELSTOWN, PA 17036
MLS# PADA2064548Listed by: GHIMIRE HOMES - Open Sat, 9:30 to 11:30amNew
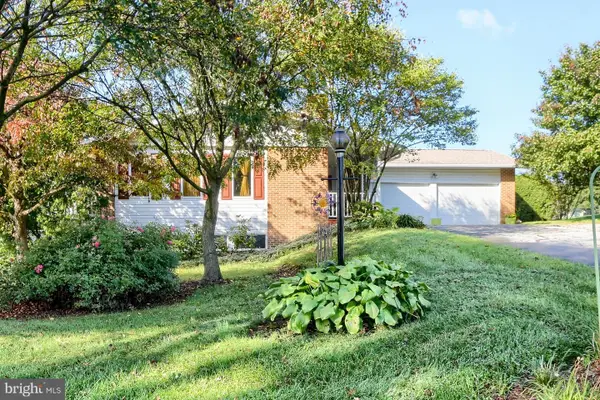 $399,900Active3 beds 3 baths2,633 sq. ft.
37 Arthur St, HUMMELSTOWN, PA 17036
MLS# PADA2064926Listed by: HOWARD HANNA COMPANY-CAMP HILL - New
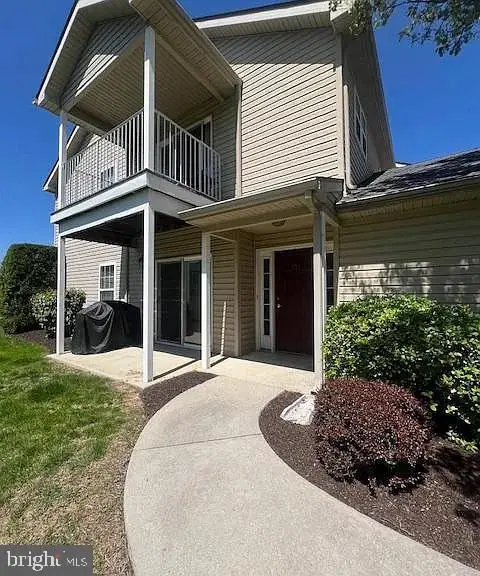 $260,000Active2 beds 2 baths1,226 sq. ft.
131 Sparrow Rd, HUMMELSTOWN, PA 17036
MLS# PADA2064904Listed by: COLDWELL BANKER REALTY 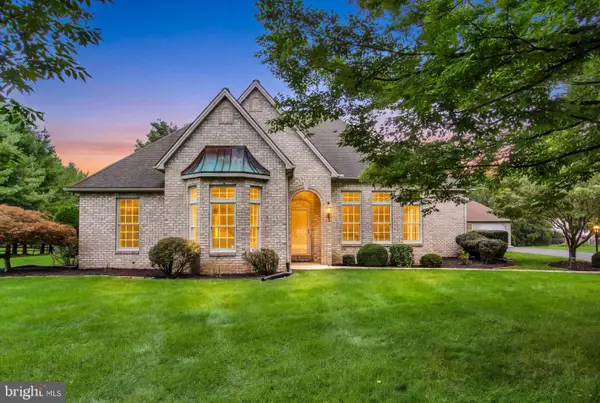 $675,000Pending3 beds 3 baths3,776 sq. ft.
4 Fox Run Rd, HUMMELSTOWN, PA 17036
MLS# PADA2064240Listed by: JOY DANIELS REAL ESTATE GROUP, LTD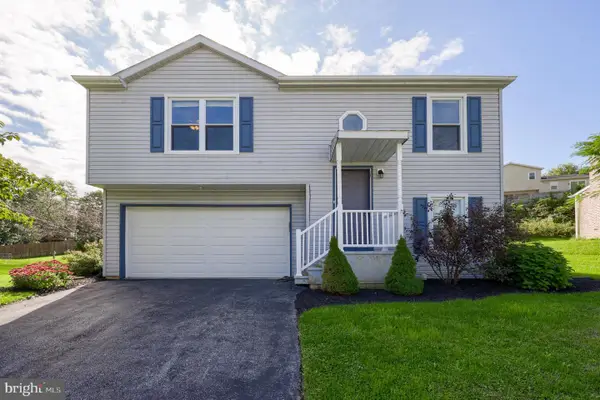 $285,000Pending3 beds 2 baths1,064 sq. ft.
8851 Presidents Dr, HUMMELSTOWN, PA 17036
MLS# PADA2064450Listed by: COLDWELL BANKER REALTY- New
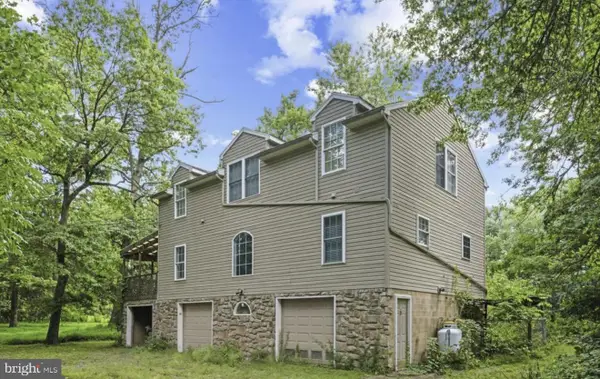 $320,000Active3 beds 2 baths2,080 sq. ft.
198 Valley Ln, HUMMELSTOWN, PA 17036
MLS# PADA2064686Listed by: COLDWELL BANKER REALTY 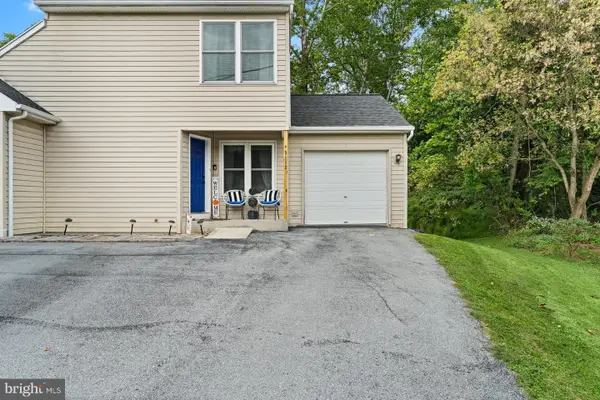 $225,000Pending2 beds 3 baths1,320 sq. ft.
9113 Joyce Ln, HUMMELSTOWN, PA 17036
MLS# PADA2064624Listed by: KELLER WILLIAMS REALTY


Protect your home and budget from life's surprises with an Assurant Home Warranty, backed by a partner that supports you through every step of homeownership. Explore Plans.
©2026 Century 21 Real Estate LLC. All rights reserved. CENTURY 21®, the CENTURY 21 Logo and C21® are service marks owned by Century 21 Real Estate LLC. Century 21 Real Estate LLC fully supports the principles of the Fair Housing Act and the Equal Opportunity Act. Each office is independently owned and operated. Listing information is deemed reliable but not guaranteed accurate.