1221 Jill Dr, Hummelstown, PA 17036
Local realty services provided by:CENTURY 21 New Millennium
1221 Jill Dr,Hummelstown, PA 17036
$550,000
- 4 Beds
- 3 Baths
- 2,330 sq. ft.
- Single family
- Active
Listed by: natalie crawford
Office: dream home realty
MLS#:PADA2058978
Source:BRIGHTMLS
Price summary
- Price:$550,000
- Price per sq. ft.:$236.05
About this home
PRICE IMPROVEMENT!!!! Dream Home NOW OFFERED AT $550,000.
Join us at the Open House Sunday September 27th, 12:30-2 PM or Tuesday September 29th, 5:30-6:30 PM
A fresh opportunity to make Derry Township home! Discover the perfect combination of space, comfort, and location in this beautifully maintained 4-bedroom, 2.5-bath home just minutes from everything Hershey has to offer.
Come inside to a bright, inviting floor plan filled with natural light and thoughtfully designed for the way you live. The main level offers an easy flow between the kitchen, dining, living, and gathering spaces, creating the perfect setting for everything from quiet nights at home to hosting family and friends. At the heart of it all, the kitchen opens directly to the main living areas, keeping everyone connected.
Upstairs, the spacious primary suite offers a private retreat with an en-suite bath and generous closet space. Three additional bedrooms and a full bath provide plenty of room and flexibility for family, guests, a home office, hobby space, or whatever fits your lifestyle.
Take the living outside onto the expansive deck, ready for summer dinners, weekend gatherings, morning coffee, or relaxing at the end of the day.
And then there’s the LOCATION! Enjoy the convenience of Derry Township living with Hershey’s renowned attractions, shopping, dining, parks, schools, entertainment, and major commuter routes all within easy reach plus that unmistakable Hershey charm and the smell of chocolate in the air.
Beautifully maintained, move-in ready, and newly priced at $550,000, 1221 Jill Drive is ready for its next chapter. Come experience the space, lifestyle, and location for yourself schedule your private showing today!...
Contact an agent
Home facts
- Year built:1995
- Subdivision & Development:CAROL ACRES EAST
- Listing ID #:PADA2058978
- Added:173 day(s) ago
- Updated:October 08, 2026 at 02:05 PM
Rooms and interior
- Bedrooms:4
- Total bathrooms:3
- Full bathrooms:2
- Half bathrooms:1
- Dining Description:Formal/Separate Dining Room
- Kitchen Description:Dishwasher, Disposal, Microwave, Oven/Range - Electric
- Basement:Yes
- Basement Description:Walkout Level
- Living area:2,330 sq. ft.
Heating and cooling
- Cooling:Central A/C
- Heating:Electric, Forced Air
Structure and exterior
- Roof:Asphalt, Fiberglass
- Year built:1995
- Building area:2,330 sq. ft.
- Lot area:0.4 Acres
- Architectural Style:Traditional
- Construction Materials:Asphalt, Fiberglass Siding, Stick Built, Stone, Vinyl Siding
- Exterior Features:Deck(s), Patio(s)
- Foundation Description:Active Radon Mitigation, Block
- Levels:2 Stories
Schools
- High school:HERSHEY HIGH SCHOOL
Utilities
- Water:Public
Finances and disclosures
- Price:$550,000
- Price per sq. ft.:$236.05
- Tax amount:$6,333 (2026)
Features and amenities
- Amenities:200+ Amp Service, Smoke Detector
Parking
- Parking description:Attached Garage, Garage Door Opener
- Garage:Yes
- Garage spaces:2
New listings near 1221 Jill Dr
- Coming Soon
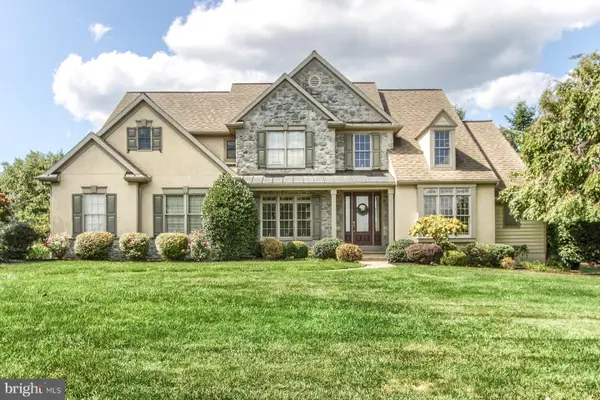 $1,249,000Coming Soon5 beds 5 baths4,970 sq. ft.
101 Hunt Ct, HUMMELSTOWN, PA 17036
MLS# PADA2064878Listed by: KELLER WILLIAMS OF CENTRAL PA - Coming Soon
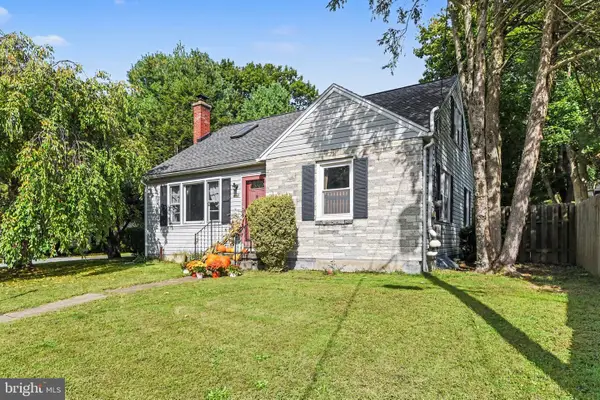
 $370,000Coming Soon3 beds 2 baths2,449 sq. ft.
653 Hillside Ave, HUMMELSTOWN, PA 17036
MLS# PADA2064892Listed by: CENTURY 21 REALTY SERVICES - Coming Soon
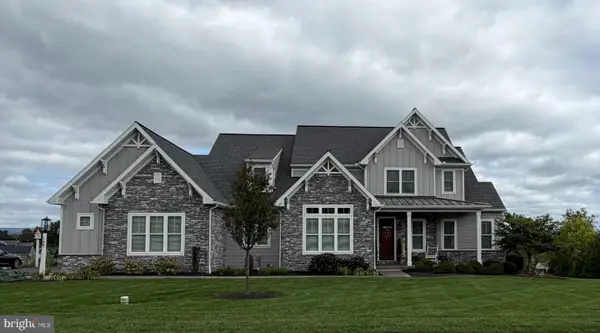 $999,000Coming Soon4 beds 4 baths4,452 sq. ft.
149 Willow Creek Ln, HUMMELSTOWN, PA 17036
MLS# PADA2064476Listed by: COLDWELL BANKER REALTY - Coming Soon
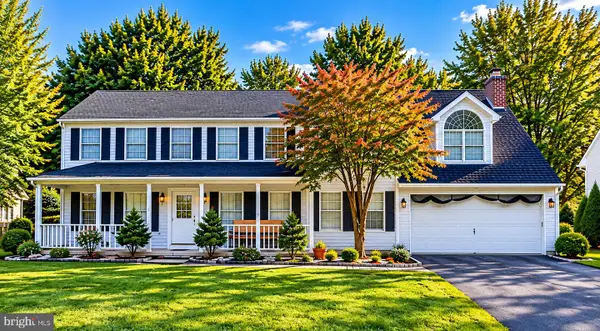 $499,000Coming Soon4 beds 4 baths2,318 sq. ft.
2072 Southpoint Dr, HUMMELSTOWN, PA 17036
MLS# PADA2064548Listed by: GHIMIRE HOMES - Open Sat, 9:30 to 11:30amNew
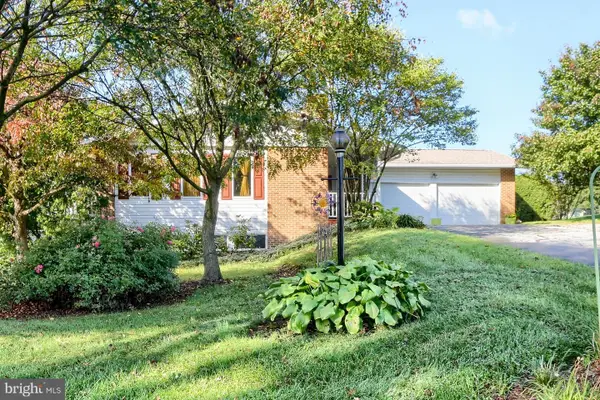 $399,900Active3 beds 3 baths2,633 sq. ft.
37 Arthur St, HUMMELSTOWN, PA 17036
MLS# PADA2064926Listed by: HOWARD HANNA COMPANY-CAMP HILL - New
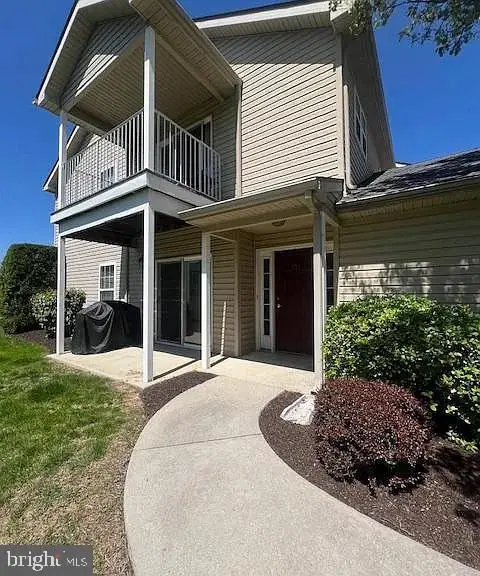 $260,000Active2 beds 2 baths1,226 sq. ft.
131 Sparrow Rd, HUMMELSTOWN, PA 17036
MLS# PADA2064904Listed by: COLDWELL BANKER REALTY 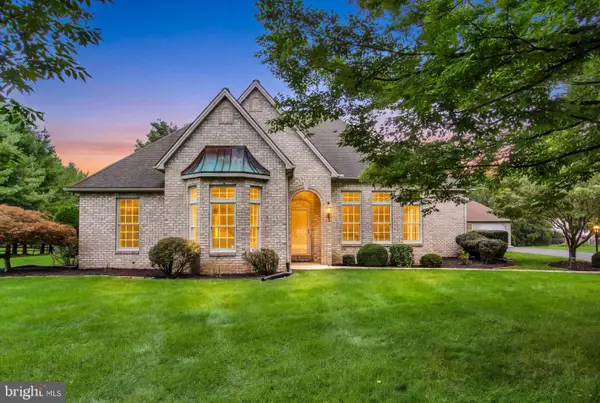 $675,000Pending3 beds 3 baths3,776 sq. ft.
4 Fox Run Rd, HUMMELSTOWN, PA 17036
MLS# PADA2064240Listed by: JOY DANIELS REAL ESTATE GROUP, LTD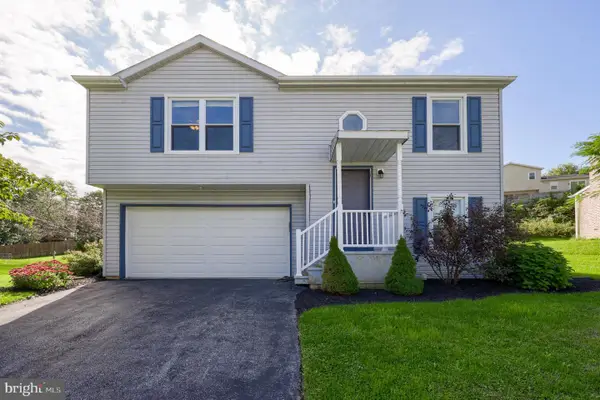 $285,000Pending3 beds 2 baths1,064 sq. ft.
8851 Presidents Dr, HUMMELSTOWN, PA 17036
MLS# PADA2064450Listed by: COLDWELL BANKER REALTY- New
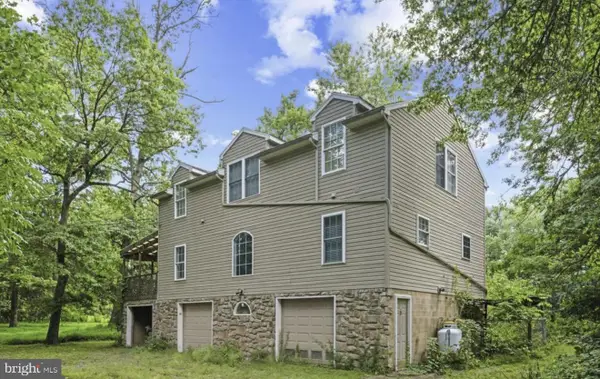 $320,000Active3 beds 2 baths2,080 sq. ft.
198 Valley Ln, HUMMELSTOWN, PA 17036
MLS# PADA2064686Listed by: COLDWELL BANKER REALTY 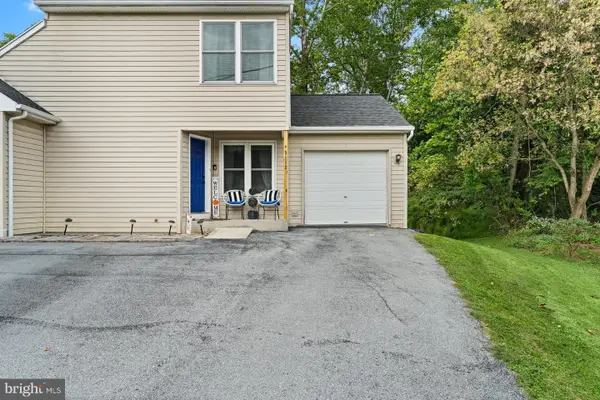 $225,000Pending2 beds 3 baths1,320 sq. ft.
9113 Joyce Ln, HUMMELSTOWN, PA 17036
MLS# PADA2064624Listed by: KELLER WILLIAMS REALTY


Protect your home and budget from life's surprises with an Assurant Home Warranty, backed by a partner that supports you through every step of homeownership. Explore Plans.
©2026 Century 21 Real Estate LLC. All rights reserved. CENTURY 21®, the CENTURY 21 Logo and C21® are service marks owned by Century 21 Real Estate LLC. Century 21 Real Estate LLC fully supports the principles of the Fair Housing Act and the Equal Opportunity Act. Each office is independently owned and operated. Listing information is deemed reliable but not guaranteed accurate.