
1504 Macintosh Way, Hummelstown, PA 17036
Local realty services provided by:CENTURY 21 Sylvia Geist Agency
1504 Macintosh Way,Hummelstown, PA 17036
$364,900
- 3 Beds
- 3 Baths
- 1,912 sq. ft.
- Townhouse
- Active
Listed by: christopher morelli
Office: for sale by owner plus, realtors
MLS#:PADA2062018
Source:BRIGHTMLS
Price summary
- Price:$364,900
- Price per sq. ft.:$190.85
- Monthly HOA dues:$29.17
About this home
Welcome to 1504 Macintosh Way, a beautifully maintained 1,912 SQFT end-unit townhome in the highly sought-after Derry Township School District. Perfectly positioned for unmatched convenience, this 3-bedroom, 2 1/2-bath home offers timeless charm, a flexible layout, and a private outdoor retreat just minutes from Hershey Medical Center. Property highlights include a thoughtful layout & additions, featuring 3 bedrooms, 2 1/2 baths, and a uniquely added office/bonus room. The well-appointed kitchen features a 2008 upgrade that includes all new appliances and flows perfectly into the main living spaces with large windows fill the home with natural light, beautifully accenting the elegant crown molding throughout. Convenient features includes a second-floor laundry room (washer and dryer new as of 2016) for ultimate ease of living. Outside your oasis awaits you step into your own personal sanctuary featuring gorgeous landscaping, a relaxing ornamental pond, and a motorized awning to enjoy peaceful evenings or outdoor entertaining on your patio. This home is perfectly situated on a wonderful location. You’ll be mere minutes from local shopping, dining, and all the attractions that Hershey, PA has to offer. Schedule your private showing today and discover all this home has to offer....
Contact an agent
Home facts
- Year built:1992
- Subdivision & Development:ORCHARD RUN
- Listing ID #:PADA2062018
- Added:1 day(s) ago
- Updated:August 06, 2026 at 09:50 PM
Rooms and interior
- Bedrooms:3
- Total bathrooms:3
- Full bathrooms:2
- Half bathrooms:1
- Flooring:Carpet, Ceramic Tile
- Dining Description:Combination Dining/Living
- Kitchen Description:Built-In Microwave, Carpet, Crown Moldings, Dishwasher, Refrigerator
- Bedroom Description:Carpet
- Living area:1,912 sq. ft.
Heating and cooling
- Cooling:Central A/C
- Heating:Electric, Heat Pump - Electric BackUp, Propane - Owned
Structure and exterior
- Roof:Architectural Shingle
- Year built:1992
- Building area:1,912 sq. ft.
- Lot area:0.07 Acres
- Lot Features:Corner Lot/Unit
- Architectural Style:Traditional
- Construction Materials:Frame
- Exterior Features:Awning(s), Exterior Lighting, Patio(s), Water Fountains
- Foundation Description:Slab
- Levels:2 Stories
Schools
- High school:HERSHEY HIGH SCHOOL
- Middle school:HERSHEY MIDDLE SCHOOL
- Elementary school:HERSHEY PRIMARY ELEMENTARY
Utilities
- Water:Public
- Sewer:Public Sewer
Finances and disclosures
- Price:$364,900
- Price per sq. ft.:$190.85
- Tax amount:$3,457 (2025)
Features and amenities
- Laundry features:Dryer - Electric, Washer
- Amenities:Bar, Carpet, Crown Moldings, Window Treatments
Parking
- Parking description:Assigned, Attached Garage, Garage - Front Entry, Garage Door Opener
- Garage:Yes
- Garage spaces:1
New listings near 1504 Macintosh Way
- Coming Soon
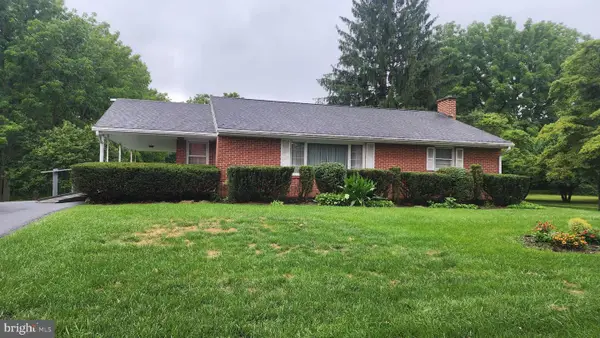 $269,900Coming Soon3 beds 1 baths
492 Middletown Rd, HUMMELSTOWN, PA 17036
MLS# PADA2062870Listed by: COLDWELL BANKER REALTY - New
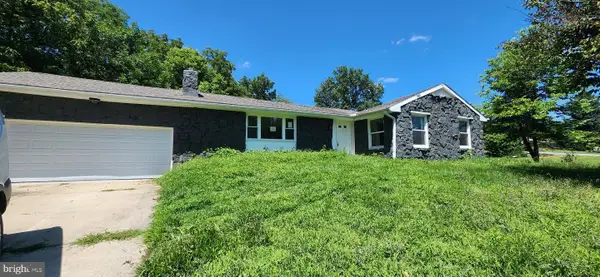 $243,000Active4 beds 2 baths1,553 sq. ft.
2493 Fiddlers Elbow Rd, HUMMELSTOWN, PA 17036
MLS# PADA2062762Listed by: CAVALRY REALTY LLC - Coming Soon
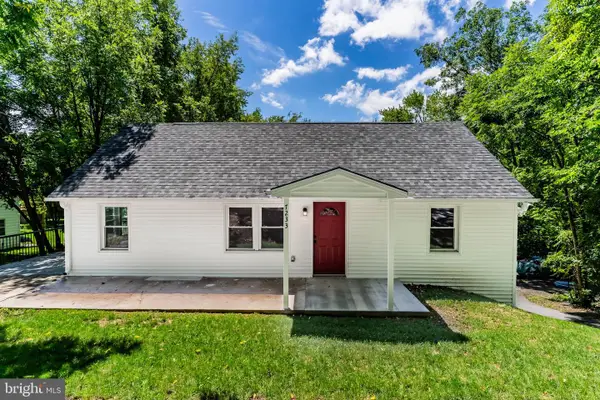 $325,000Coming Soon3 beds 1 baths
7233 Union Deposit Rd, HUMMELSTOWN, PA 17036
MLS# PADA2062786Listed by: RSR, REALTORS, LLC - Open Sat, 1 to 3pmNew
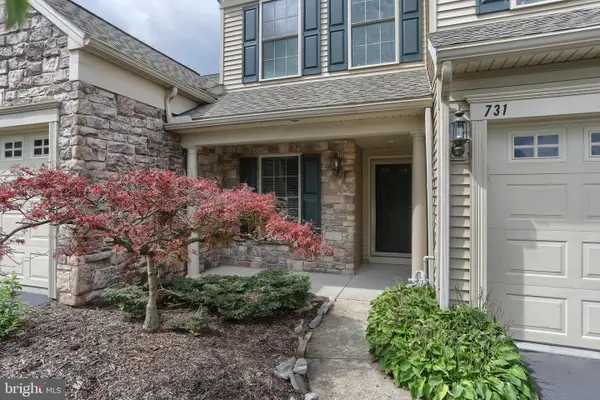 $354,500Active2 beds 3 baths2,044 sq. ft.
731 Creekside Dr, HUMMELSTOWN, PA 17036
MLS# PADA2062648Listed by: IRON VALLEY REAL ESTATE OF CENTRAL PA - New
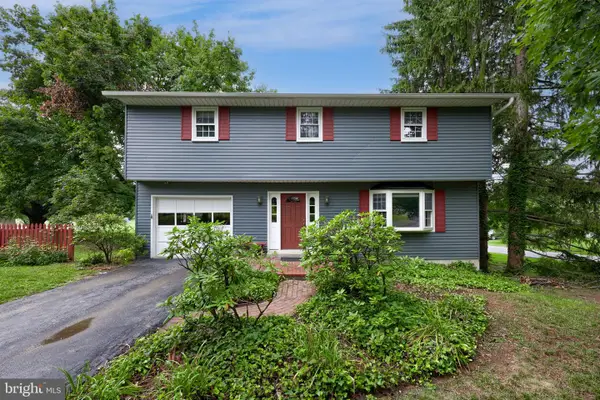 $399,500Active4 beds 2 baths2,380 sq. ft.
1 Ardmore Dr, HUMMELSTOWN, PA 17036
MLS# PADA2062708Listed by: COLDWELL BANKER REALTY - Open Sun, 1 to 3pmNew
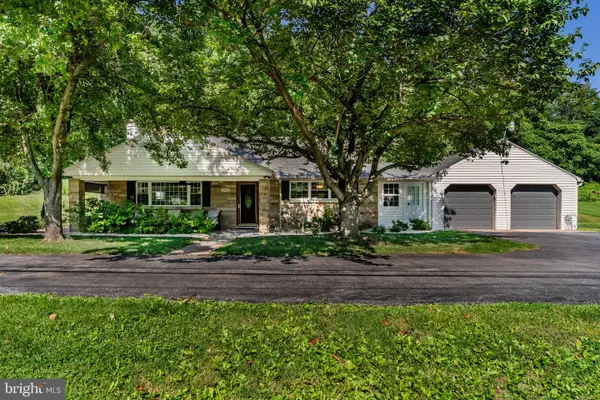 $379,900Active4 beds 1 baths1,710 sq. ft.
2416 Church Rd, HUMMELSTOWN, PA 17036
MLS# PADA2062654Listed by: KELLER WILLIAMS OF CENTRAL PA - New
 $1,000,000Active14 Acres
59 Hillymede Rd, HUMMELSTOWN, PA 17036
MLS# PADA2062662Listed by: COLDWELL BANKER REALTY - Coming Soon
 $590,000Coming Soon4 beds 5 baths
228 N Duke St, HUMMELSTOWN, PA 17036
MLS# PADA2062616Listed by: KELLER WILLIAMS REALTY - New
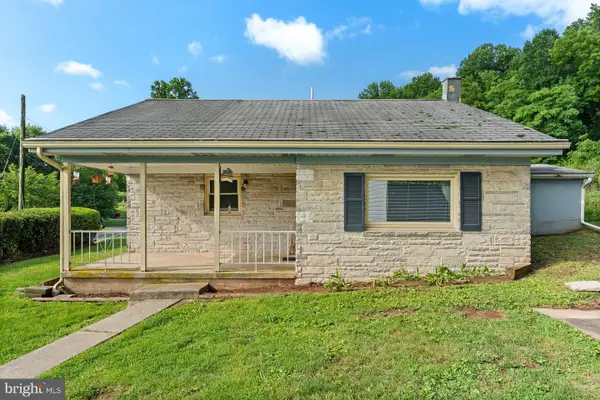 $218,000Active2 beds 1 baths924 sq. ft.
2376 Church Rd, HUMMELSTOWN, PA 17036
MLS# PADA2062586Listed by: KELLER WILLIAMS REALTY


Protect your home and budget from life's surprises with an Assurant Home Warranty, backed by a partner that supports you through every step of homeownership. Explore Plans.
©2026 Century 21 Real Estate LLC. All rights reserved. CENTURY 21®, the CENTURY 21 Logo and C21® are service marks owned by Century 21 Real Estate LLC. Century 21 Real Estate LLC fully supports the principles of the Fair Housing Act and the Equal Opportunity Act. Each office is independently owned and operated. Listing information is deemed reliable but not guaranteed accurate.