
731 Creekside Dr, Hummelstown, PA 17036
Local realty services provided by:CENTURY 21 Norris - Valley Forge
731 Creekside Dr,Hummelstown, PA 17036
$354,500
- 2 Beds
- 3 Baths
- 2,044 sq. ft.
- Townhouse
- Active
Upcoming open houses
- Sat, Aug 0801:00 pm - 03:00 pm
Listed by: gloriana wagner
Office: iron valley real estate of central pa
MLS#:PADA2062648
Source:BRIGHTMLS
Price summary
- Price:$354,500
- Price per sq. ft.:$173.43
- Monthly HOA dues:$177
About this home
***OPEN HOUSE SATURDAY, AUG.8th FROM 1:00-3:00PM***
This beautifully, maintained townhouse located in the sought-after Deer Run community, in Derry Township school district, is sure to please! Not only does it offer over 2000 sq ft of living space, 2 large bedrooms, 2.5 baths, but the location, privacy, and views of this specific property make it one of the best in the neighborhood. Inside you'll be welcomed by a nice entryway, leading to the versatile, flex room (currently used as an office), but could be easily convert to a den or dining room. The kitchen has been updated with granite countertops and sleek black appliances with a pantry just a few steps away. The spacious living/dining area includes a gas fireplace and three-paneled French door allowing in natural light and leading out to a patio and storage room. The convenient half bath and garage access complete the first level.
The second level offers two spacious bedrooms with their own ensuite bathrooms and walk-in closets. The primary bathroom offers a tranquil retreat with walk in shower and jetted tub. Laundry room equipped with washer and dryer convey . Some extra highlights include: New Roof in 2022, 9 foot ceilings on main level, new gas hot water heater, sweet front porch perfect for rocking away, amazing rear yard with views of open space, trees, wildlife, and offering privacy as you sit and enjoy your evenings on your patio. 731 Creekside also has ample parking choices, including a wide street and nice parking lot area out front, perfect for guests. It truly is an ideal location!
HOA takes care of snow, lawn, landscaping, driveway sealing, power washing, and some limited exterior repairs. A walking/biking path meander through the neighborhood and fun -filled Gelder park is enjoyed by all ages! Deer Run is located minutes to Hershey Med Center, Hershey Park, restaurants, shopping, and easy access to routes 322, 422, 283 ,83 and more. Schedule an appt to see this fantastic home or stop by the Open House, Sat Aug 8 from 1-3 PM. This could be your Home Sweet Home!...
Contact an agent
Home facts
- Year built:2005
- Subdivision & Development:DEER RUN
- Listing ID #:PADA2062648
- Added:2 day(s) ago
- Updated:August 06, 2026 at 09:50 PM
Rooms and interior
- Bedrooms:2
- Total bathrooms:3
- Full bathrooms:2
- Half bathrooms:1
- Dining Description:Combination Dining/Living
- Bathrooms Description:Bathroom 2, Half Bath, Primary Bathroom
- Kitchen Description:Carpet, Pantry, Recessed Lighting, Upgraded Countertops
- Bedroom Description:Carpet, Primary Bedroom, Walk In Closet(s)
- Living area:2,044 sq. ft.
Heating and cooling
- Cooling:Central A/C
- Heating:Forced Air, Natural Gas
Structure and exterior
- Roof:Architectural Shingle
- Year built:2005
- Building area:2,044 sq. ft.
- Lot area:0.06 Acres
- Lot Features:Adjoins - Open Space, Backs to Trees, Rear Yard
- Architectural Style:Traditional
- Construction Materials:Frame, Stone
- Exterior Features:Patio(s), Porch(es)
- Foundation Description:Slab
- Levels:2 Stories
Schools
- High school:HERSHEY HIGH SCHOOL
- Middle school:HERSHEY MIDDLE SCHOOL
- Elementary school:HERSHEY PRIMARY ELEMENTARY
Utilities
- Water:Public
- Sewer:Public Sewer
Finances and disclosures
- Price:$354,500
- Price per sq. ft.:$173.43
- Tax amount:$5,507 (2026)
Features and amenities
- Laundry features:Dryer In Unit, Laundry, Washer In Unit
- Amenities:Cable TV, Carpet, Ceiling Fan(s), Electric Available, Natural Gas Available, Recessed Lighting
Parking
- Parking description:Asphalt Driveway, Attached Garage, Garage - Front Entry, Garage Door Opener, Inside Access, Parking Lot
- Garage:Yes
- Garage spaces:1
New listings near 731 Creekside Dr
- Coming Soon
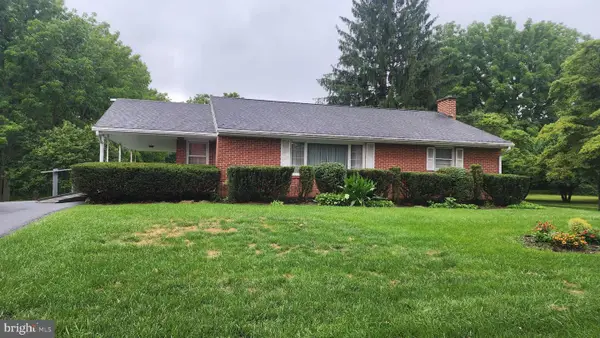 $269,900Coming Soon3 beds 1 baths
492 Middletown Rd, HUMMELSTOWN, PA 17036
MLS# PADA2062870Listed by: COLDWELL BANKER REALTY - New
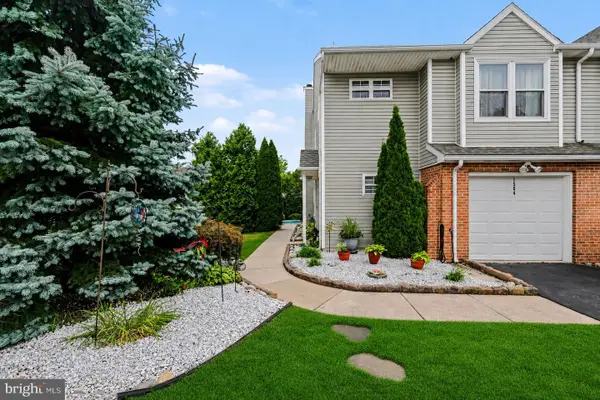 $364,900Active3 beds 3 baths1,912 sq. ft.
1504 Macintosh Way, HUMMELSTOWN, PA 17036
MLS# PADA2062018Listed by: FOR SALE BY OWNER PLUS, REALTORS - New
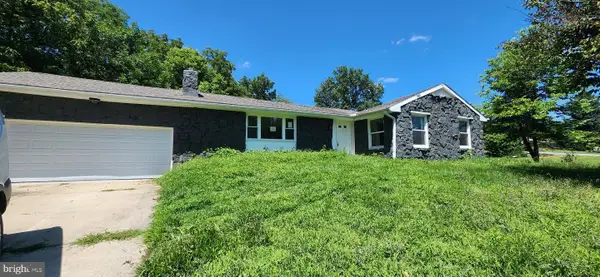 $243,000Active4 beds 2 baths1,553 sq. ft.
2493 Fiddlers Elbow Rd, HUMMELSTOWN, PA 17036
MLS# PADA2062762Listed by: CAVALRY REALTY LLC - Coming Soon
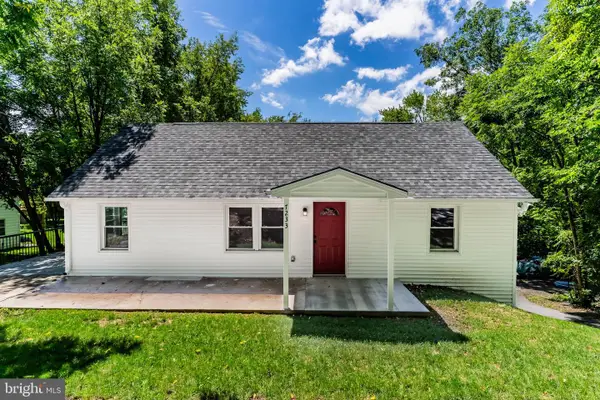 $325,000Coming Soon3 beds 1 baths
7233 Union Deposit Rd, HUMMELSTOWN, PA 17036
MLS# PADA2062786Listed by: RSR, REALTORS, LLC - New
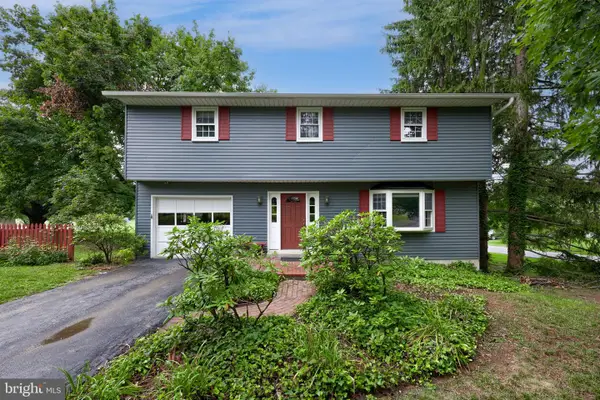 $399,500Active4 beds 2 baths2,380 sq. ft.
1 Ardmore Dr, HUMMELSTOWN, PA 17036
MLS# PADA2062708Listed by: COLDWELL BANKER REALTY - Open Sun, 1 to 3pmNew
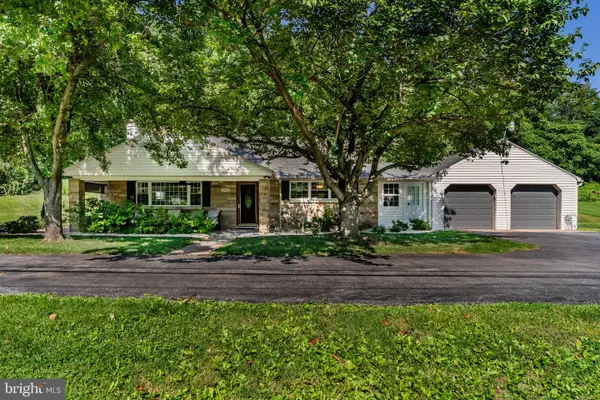 $379,900Active4 beds 1 baths1,710 sq. ft.
2416 Church Rd, HUMMELSTOWN, PA 17036
MLS# PADA2062654Listed by: KELLER WILLIAMS OF CENTRAL PA - New
 $1,000,000Active14 Acres
59 Hillymede Rd, HUMMELSTOWN, PA 17036
MLS# PADA2062662Listed by: COLDWELL BANKER REALTY - Coming Soon
 $590,000Coming Soon4 beds 5 baths
228 N Duke St, HUMMELSTOWN, PA 17036
MLS# PADA2062616Listed by: KELLER WILLIAMS REALTY - New
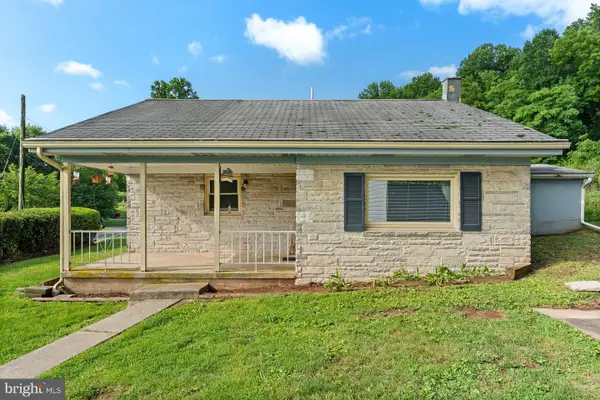 $218,000Active2 beds 1 baths924 sq. ft.
2376 Church Rd, HUMMELSTOWN, PA 17036
MLS# PADA2062586Listed by: KELLER WILLIAMS REALTY


Protect your home and budget from life's surprises with an Assurant Home Warranty, backed by a partner that supports you through every step of homeownership. Explore Plans.
©2026 Century 21 Real Estate LLC. All rights reserved. CENTURY 21®, the CENTURY 21 Logo and C21® are service marks owned by Century 21 Real Estate LLC. Century 21 Real Estate LLC fully supports the principles of the Fair Housing Act and the Equal Opportunity Act. Each office is independently owned and operated. Listing information is deemed reliable but not guaranteed accurate.