155 Peregrine Ln, Hummelstown, PA 17036
Local realty services provided by:CENTURY 21 Ryon Real Estate
155 Peregrine Ln,Hummelstown, PA 17036
$420,000
- 3 Beds
- 4 Baths
- 2,988 sq. ft.
- Townhouse
- Active
Listed by: brian d. kugler, broker
Office: keystone realty group, inc.
MLS#:PADA2063524
Source:BRIGHTMLS
Price summary
- Price:$420,000
- Price per sq. ft.:$140.56
About this home
The Villas @ Hershey Meadows, 3 Bedrooms, 3.5 Baths "Like New" 2 Story Condo in Lower Dauphin School District. Original Owners, $50,000 in Recent Upgrades. Flooring ($15k) HVAC ($12k) Composite Deck ($15k) Appliances (3k) Full Bath in Lower Level ($5K) Move-in-ready, Gas Marble Fireplace, Finished walk-out basement in the heart of Hummelstown. No Homes Behind you, Convenient access to Penn State Hershey Medical Center, Hershey Park, and the Giant Center. Prime location in one of Hummelstown’s most popular communities.
Contact an agent
Home facts
- Year built:2005
- Subdivision & Development:VILLAS AT HERSHEY MEADOWS
- Listing ID #:PADA2063524
- Added:56 day(s) ago
- Updated:October 21, 2026 at 02:03 PM
Rooms and interior
- Bedrooms:3
- Total bathrooms:4
- Full bathrooms:3
- Half bathrooms:1
- Bathrooms Description:Bathroom 2, Bathroom 3, Half Bath, Primary Bathroom
- Bedroom Description:Primary Bedroom
- Basement:Yes
- Basement Description:Daylight, Full, Fully Finished
- Living area:2,988 sq. ft.
Heating and cooling
- Cooling:Central A/C
- Heating:Forced Air, Natural Gas
Structure and exterior
- Year built:2005
- Building area:2,988 sq. ft.
- Architectural Style:Colonial, Traditional
- Construction Materials:Frame
- Foundation Description:Block
- Levels:2 Stories
Schools
- High school:LOWER DAUPHIN
Utilities
- Water:Public
Finances and disclosures
- Price:$420,000
- Price per sq. ft.:$140.56
- Tax amount:$6,823 (2026)
Features and amenities
- Laundry features:Laundry
Parking
- Parking description:Attached Garage, Garage - Front Entry, On Street
- Garage:Yes
- Garage spaces:2
New listings near 155 Peregrine Ln
- Coming Soon
 $329,900Coming Soon4 beds 2 baths1,883 sq. ft.
29 S John St, HUMMELSTOWN, PA 17036
MLS# PADA2065328Listed by: RE/MAX REALTY SELECT - Open Sun, 1 to 3pmNew
 $350,000Active2 beds 3 baths1,994 sq. ft.
767 Creekside Dr, HUMMELSTOWN, PA 17036
MLS# PADA2065212Listed by: BERKSHIRE HATHAWAY HOMESERVICES HOMESALE REALTY - New
 $125,000Active3 beds 1 baths1,016 sq. ft.
290 W 2nd St, HUMMELSTOWN, PA 17036
MLS# PADA2065246Listed by: BERKSHIRE HATHAWAY HOMESERVICES HOMESALE REALTY - New
 $1,450,000Active1.3 Acres
440 Walton Ave, HUMMELSTOWN, PA 17036
MLS# PADA2065258Listed by: COLDWELL BANKER REALTY - New
 $379,900Active2 beds 3 baths2,322 sq. ft.
1111 Galway Ct, HUMMELSTOWN, PA 17036
MLS# PADA2065068Listed by: KELLER WILLIAMS REALTY 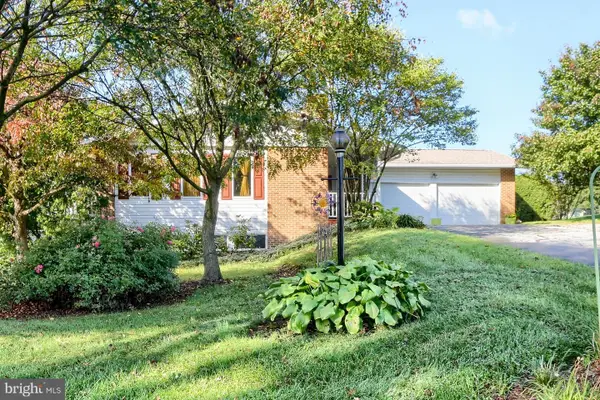 $399,900Pending3 beds 3 baths2,633 sq. ft.
37 Arthur St, HUMMELSTOWN, PA 17036
MLS# PADA2064926Listed by: HOWARD HANNA COMPANY-CAMP HILL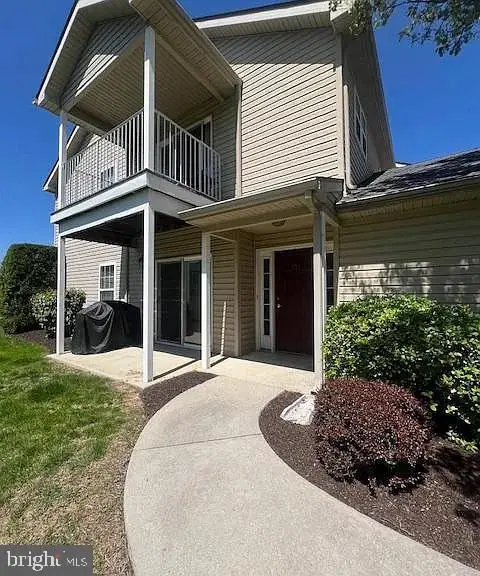 $260,000Pending2 beds 2 baths1,226 sq. ft.
131 Sparrow Rd, HUMMELSTOWN, PA 17036
MLS# PADA2064904Listed by: COLDWELL BANKER REALTY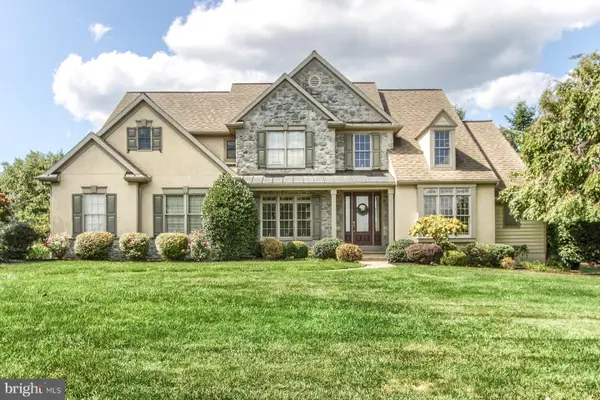 $1,249,000Pending5 beds 5 baths4,970 sq. ft.
101 Hunt Ct, HUMMELSTOWN, PA 17036
MLS# PADA2064878Listed by: KELLER WILLIAMS OF CENTRAL PA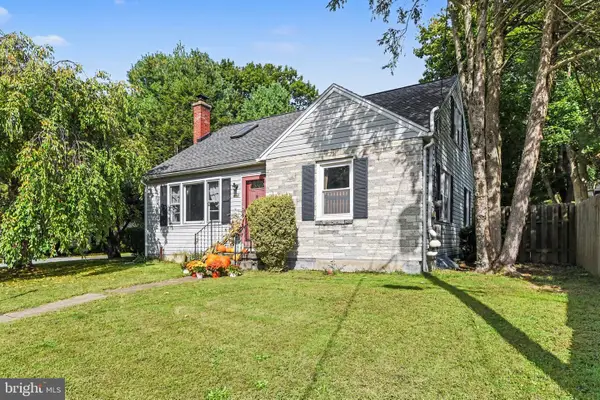
 $370,000Active3 beds 2 baths2,449 sq. ft.
653 Hillside Ave, HUMMELSTOWN, PA 17036
MLS# PADA2064892Listed by: CENTURY 21 REALTY SERVICES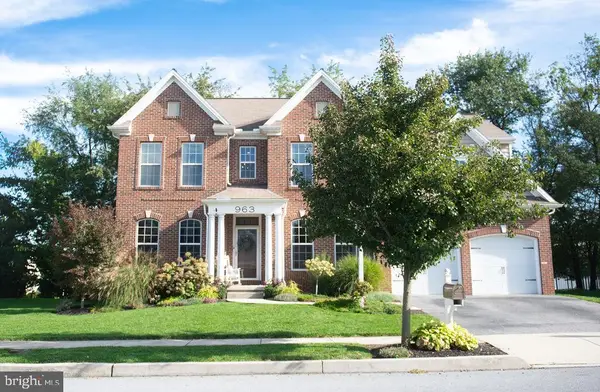 $1,050,000Active5 beds 4 baths4,653 sq. ft.
963 Powder Horn Dr, HUMMELSTOWN, PA 17036
MLS# PADA2064526Listed by: COLDWELL BANKER REALTY


Protect your home and budget from life's surprises with an Assurant Home Warranty, backed by a partner that supports you through every step of homeownership. Explore Plans.
©2026 Century 21 Real Estate LLC. All rights reserved. CENTURY 21®, the CENTURY 21 Logo and C21® are service marks owned by Century 21 Real Estate LLC. Century 21 Real Estate LLC fully supports the principles of the Fair Housing Act and the Equal Opportunity Act. Each office is independently owned and operated. Listing information is deemed reliable but not guaranteed accurate.