
35 Weller Drive, Irwin, PA 15642
Local realty services provided by:CENTURY 21 Rise Realty
Upcoming open houses
- Sun, Aug 0911:00 am - 01:00 pm
Listed by: lisa giacchino
Office: re/max select realty
MLS#:1768412
Source:PA_WPN
Price summary
- Price:$399,900
About this home
Welcome to 35 Weller Drive, a beautifully maintained 4-bedroom, 2.5-bath home in the Penn-Trafford School District, ideally situated on a fenced corner lot in one of Penn Township’s most sought-after neighborhoods!
Step inside to a spacious, sun-filled entryway where hardwood floors flow throughout the main level and lead into the inviting living room. The living room opens to a formal dining room, creating an easy flow for both everyday living and entertaining. Just beyond, the updated eat-in kitchen offers generous counter space, stainless steel appliances, rich wood cabinetry, and plenty of room for gathering around the table.
The expansive family room is sure to be a favorite, featuring beautiful wood-beamed ceiling and a charming brick fireplace that creates a warm and inviting atmosphere. A convenient half bath completes the main level.
Upstairs, the spacious primary bedroom offers a large closet and an updated en suite bath with a gorgeous walk-in shower. Three large additional bedrooms provide generous space and excellent closet storage, while the second full bath features a tub-and-shower combination.
The outdoor space adds another dimension to this wonderful home. Enjoy morning coffee on the deck, summer dinners on the patio, or unwind in the hot tub at the end of the day. Beautifully manicured landscaping surrounds the yard, while the fenced corner lot provides space to play, and plenty of room to entertain.
With its desirable Penn-Trafford location, spacious rooms, updated kitchen and baths, hardwood floors, inviting family room, and exceptional outdoor living space, 35 Weller Drive offers the perfect blend of comfort, functionality, and neighborhood living....
Contact an agent
Home facts
- Year built:1978
- Listing ID #:1768412
- Added:3 day(s) ago
- Updated:August 08, 2026 at 05:01 PM
Rooms and interior
- Bedrooms:4
- Total bathrooms:3
- Full bathrooms:2
- Half bathrooms:1
- Rooms Total:8
- Flooring:Carpet, Hardwood
- Kitchen Description:Dishwasher, Microwave, Refrigerator, Stove
- Basement:Yes
- Basement Description:Walk Out Access
Heating and cooling
- Cooling:Central Air, Electric
- Heating:Gas
- Central air:Yes
Structure and exterior
- Roof:Asphalt
- Year built:1978
- Lot area:0.29 Acres
- Architectural Style:Colonial
- Construction Materials:Brick
Utilities
- Water:Public
Finances and disclosures
- Price:$399,900
- Tax amount:$5,712
Features and amenities
- Amenities:Some Gas Appliances
Parking
- Total parking spaces:2
- Garage:Yes
 Last Updated August 8, 2026. Information deemed reliable but not guaranteed. Information is provided exclusively for consumers' personal, non-commercial use and may not be used for any purpose other than to identify prospective properties consumers may be interested in purchasing.
New listings near 35 Weller Drive
- New
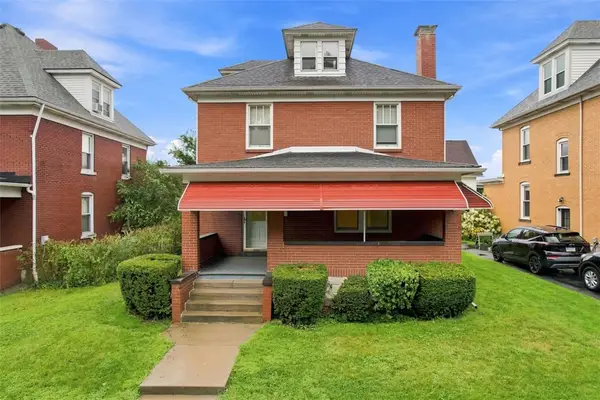 $229,900Active4 beds 2 baths
722 Fairview Avenue, Irwin, PA 15642
MLS# 1768942Listed by: REALTY ONE GROUP GOLD STANDARD - New
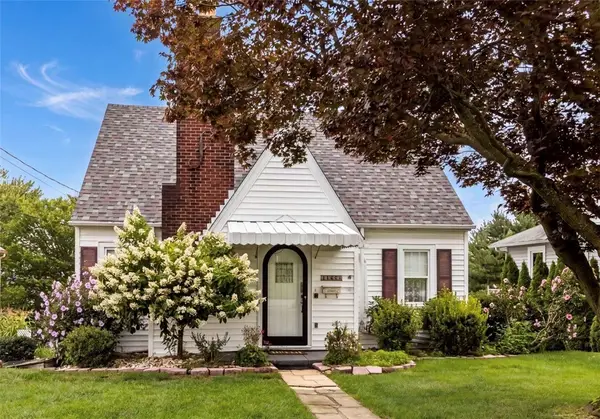 $199,999Active3 beds 3 baths1,164 sq. ft.
11669 Parkway Drive, Irwin, PA 15642
MLS# 1768716Listed by: COLDWELL BANKER REALTY - New
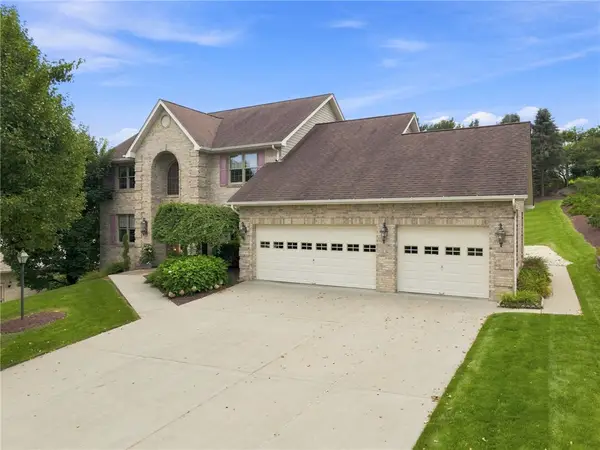 $768,900Active4 beds 4 baths2,644 sq. ft.
9551 Downing Place, Irwin, PA 15642
MLS# 1768786Listed by: SHUSTER REALTY - New
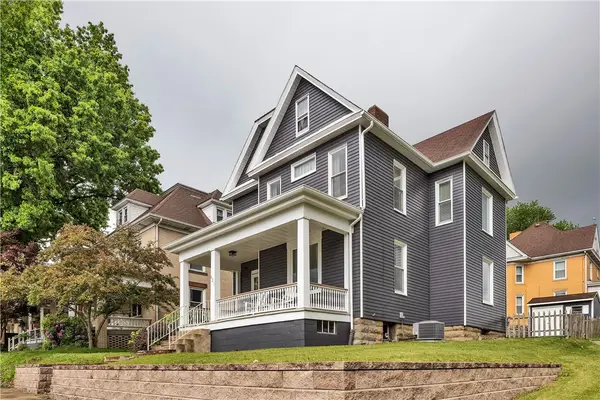 $269,900Active3 beds 2 baths
621 Cedar St, Irwin, PA 15642
MLS# 1768338Listed by: COLDWELL BANKER REALTY - New
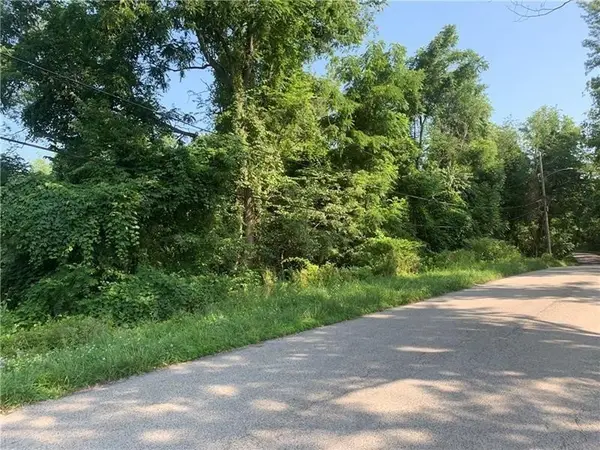 $44,900Active-- beds -- baths
0 Roundtop Road, Irwin, PA 15642
MLS# 1768180Listed by: KEYSTONE REALTY PA, LLC - New
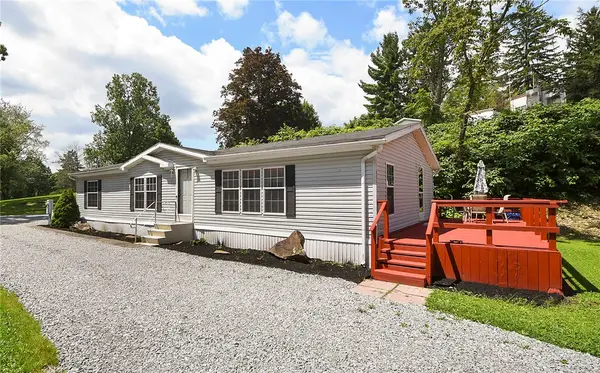 $129,900Active3 beds 2 baths1,456 sq. ft.
431 Illinois Ln #65, Irwin, PA 15642
MLS# 1767739Listed by: O'TOOLE REAL ESTATE - Open Sun, 11am to 2pmNew
 $383,000Active4 beds 1 baths
275 Wolfe Ln, Irwin, PA 15642
MLS# 1767940Listed by: COLDWELL BANKER REALTY 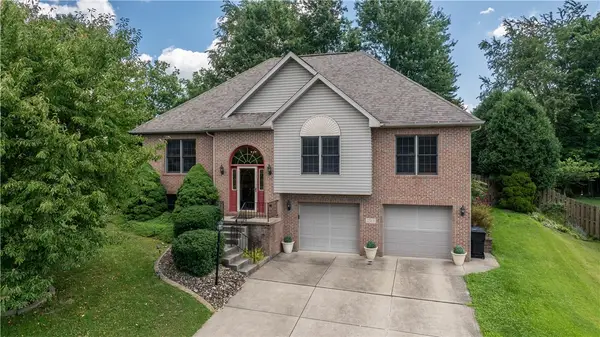 $399,900Pending3 beds 3 baths1,532 sq. ft.
1519 Jennifer Court, Irwin, PA 15642
MLS# 1767512Listed by: CZEKALSKI REAL ESTATE $380,000Pending4 beds 3 baths2,124 sq. ft.
126 Carmella Drive, Irwin, PA 15642
MLS# 1766802Listed by: 1 PERCENT LISTS GREATER PITTSBURGH


Protect your home and budget from life's surprises with an Assurant Home Warranty, backed by a partner that supports you through every step of homeownership. Explore Plans.
©2026 Century 21 Real Estate LLC. All rights reserved. CENTURY 21®, the CENTURY 21 Logo and C21® are service marks owned by Century 21 Real Estate LLC. Century 21 Real Estate LLC fully supports the principles of the Fair Housing Act and the Equal Opportunity Act. Each office is independently owned and operated. Listing information is deemed reliable but not guaranteed accurate.