
1677 Rockcress Dr, Jamison, PA 18929
Local realty services provided by:CENTURY 21 Home Team Realty
1677 Rockcress Dr,Jamison, PA 18929
$489,900
- 2 Beds
- 3 Baths
- 1,844 sq. ft.
- Townhouse
- Coming Soon
Upcoming open houses
- Sat, Sep 2601:00 pm - 03:00 pm
Listed by: carol m smith, nancy j goldberg
Office: bhhs fox & roach -yardley/newtown
MLS#:PABU2131110
Source:BRIGHTMLS
Price summary
- Price:$489,900
- Price per sq. ft.:$265.67
- Monthly HOA dues:$138
Contact an agent
Home facts
- Year built:1995
- Subdivision & Development:WINDRUSH
- Listing ID #:PABU2131110
- Updated:September 16, 2026 at 05:48 PM
Rooms and interior
- Bedrooms:2
- Total bathrooms:3
- Full bathrooms:2
- Half bathrooms:1
- Rooms Total:7
- Flooring:Ceramic Tile, Luxury Vinyl Plank
- Dining Description:Dining Area, Dining Room
- Bathrooms Description:Bathroom 1, Primary Bath(s)
- Kitchen Description:Breakfast Area, Built-In Microwave, Crown Moldings, Disposal, Kitchen - Gourmet, Kitchen - Island, Oven/Range - Electric, Recessed Lighting, Refrigerator, Stainless Steel Appliances, Upgraded Countertops, Water Heater
- Bedroom Description:Walk In Closet(s)
- Living area:1,844 sq. ft.
Heating and cooling
- Cooling:Central A/C
- Heating:90% Forced Air, Natural Gas
Structure and exterior
- Roof:Asphalt
- Year built:1995
- Building area:1,844 sq. ft.
- Lot area:0.06 Acres
- Lot Features:Suburban
- Architectural Style:Traditional
- Construction Materials:Frame
- Exterior Features:Sidewalks, Street Lights
- Foundation Description:Slab
- Levels:2 Stories
Utilities
- Water:Public
- Sewer:Public Sewer
Finances and disclosures
- Price:$489,900
- Price per sq. ft.:$265.67
- Tax amount:$5,346 (2026)
Features and amenities
- Laundry features:Dryer - Front Loading, Washer - Front Loading
- Amenities:Ceiling Fan(s), Crown Moldings, Recessed Lighting, Skylight(s), Window Treatments
Parking
- Parking description:Attached Garage, Garage Door Opener, Inside Access
- Garage:Yes
- Garage spaces:1
New listings near 1677 Rockcress Dr
- New
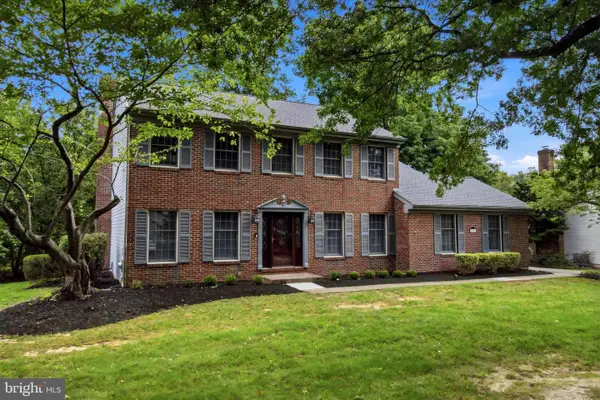 $770,000Active4 beds 3 baths2,478 sq. ft.
1434 Brook Ln, JAMISON, PA 18929
MLS# PABU2130818Listed by: KELLER WILLIAMS REAL ESTATE-DOYLESTOWN 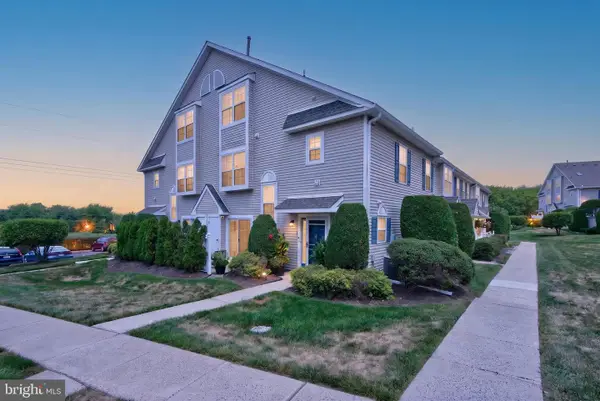 $474,900Pending3 beds 3 baths1,548 sq. ft.
1512 Carol Ct, JAMISON, PA 18929
MLS# PABU2128568Listed by: KELLER WILLIAMS REAL ESTATE-DOYLESTOWN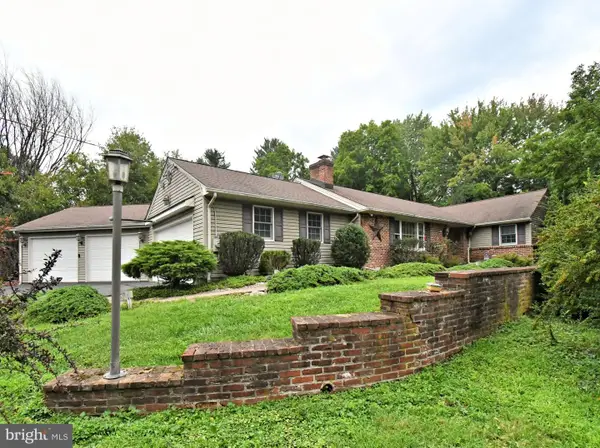 $769,900Pending4 beds 3 baths4,732 sq. ft.
1333 Clearview Dr, JAMISON, PA 18929
MLS# PABU2130658Listed by: KELLER WILLIAMS REAL ESTATE - NEWTOWN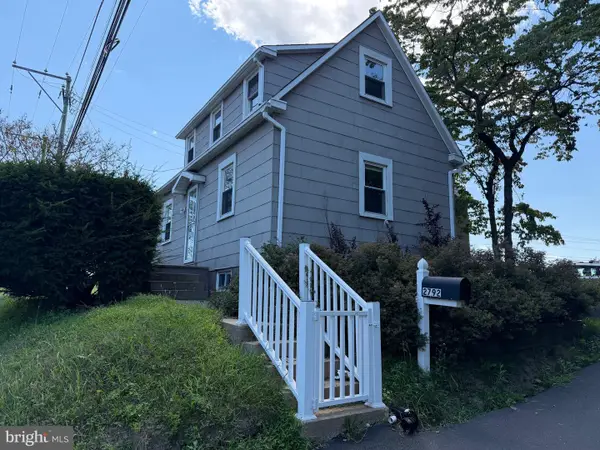 $260,000Pending3 beds 2 baths1,299 sq. ft.
2792 York Rd, JAMISON, PA 18929
MLS# PABU2129908Listed by: RE/MAX CENTRE REALTORS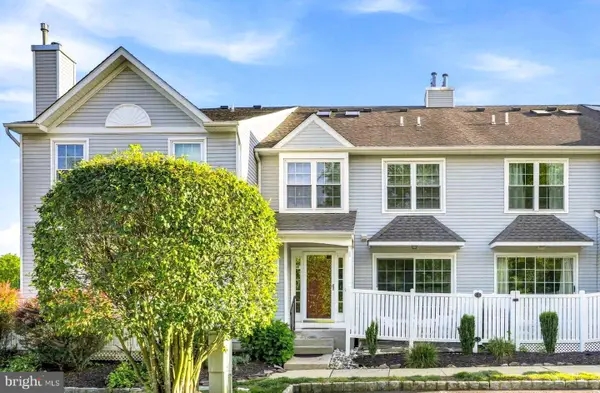 $400,000Pending3 beds 3 baths2,100 sq. ft.
322 Eagle Ct #206, JAMISON, PA 18929
MLS# PABU2129606Listed by: ADDISON WOLFE REAL ESTATE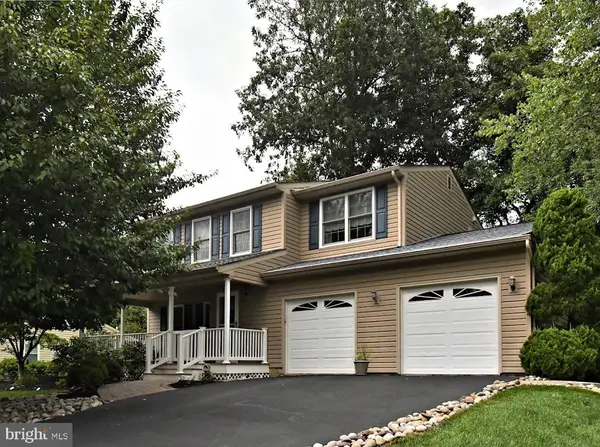 $649,900Pending4 beds 3 baths2,200 sq. ft.
2142 Sunrise Way, JAMISON, PA 18929
MLS# PABU2129340Listed by: RE/MAX LEGACY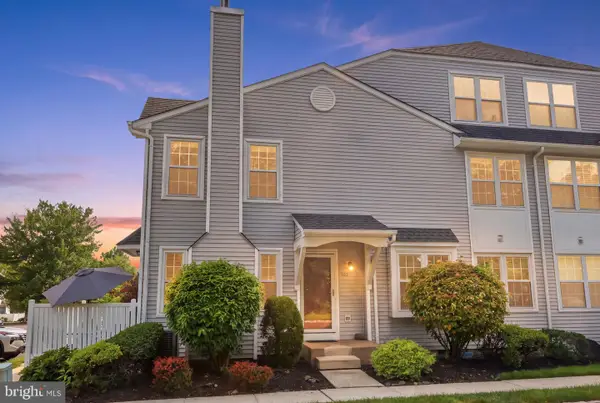 $429,900Pending3 beds 3 baths1,607 sq. ft.
105 Eagle Ct #108, JAMISON, PA 18929
MLS# PABU2129108Listed by: KELLER WILLIAMS REAL ESTATE-DOYLESTOWN- Open Sat, 10am to 12pm
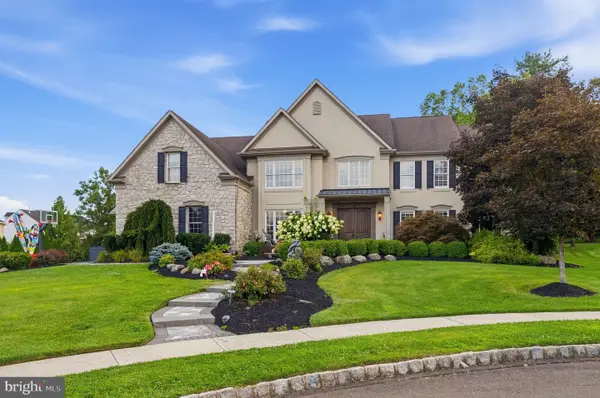 $1,375,000Active5 beds 4 baths5,699 sq. ft.
2310 Sandhurst Dr, JAMISON, PA 18929
MLS# PABU2129072Listed by: KELLER WILLIAMS REAL ESTATE-HORSHAM 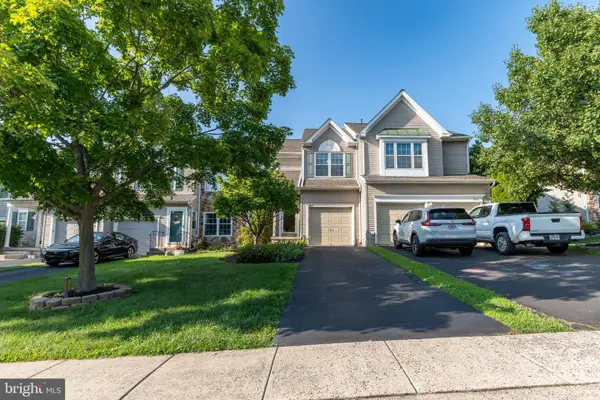 $500,000Pending3 beds 3 baths2,466 sq. ft.
2615 Fallow Hill Ln, JAMISON, PA 18929
MLS# PABU2129078Listed by: ELITE REALTY GROUP UNL. INC.


Protect your home and budget from life's surprises with an Assurant Home Warranty, backed by a partner that supports you through every step of homeownership. Explore Plans.
©2026 Century 21 Real Estate LLC. All rights reserved. CENTURY 21®, the CENTURY 21 Logo and C21® are service marks owned by Century 21 Real Estate LLC. Century 21 Real Estate LLC fully supports the principles of the Fair Housing Act and the Equal Opportunity Act. Each office is independently owned and operated. Listing information is deemed reliable but not guaranteed accurate.