
1140 Edson Avenue, Johnstown, PA 15905
Local realty services provided by:CENTURY 21 All Service, Inc.
Listed by: jerry murphy
Office: re/max power associates
MLS#:96042618
Source:PA_CSAR
Price summary
- Price:$130,000
- Price per sq. ft.:$65.49
About this home
Truly a rare find in the City of Johnstown! Come see this vinyl sided, 3 bedroom, 2 bath, 2 story home, steps away from everything with taxes under $1,900. Pride in ownership shows everywhere you look! Some of the home's many features are: A Mini-Split system that cools and heats, new gutters installed in 2026, vinyl fencing enclosing the back yard, an updated kitchen w/oak cabinets and all the appliances, a 25x13 living room with a decorative brick hearth, bookshelves and a gas heater, a separate dining room with French Doors and a chandelier. All 3 bedrooms have carpeting, closets and ceiling fans. A large closet area is also featured on the 2nd floor. The full bath with ceramic flooring has a walk-in shower, lovely vanity and lots of storage. The walk-up attic provides tons of space for all your storage needs. The finished lower level family room has a gas fireplace, large bar top with bar stools and an additional shower stall and toilet. The lower level also has a laundry room with a washer, dryer and laundry tub. The detached 2-car garage is a huge bonus!!! The 9x22 covered front porch and rear deck create wonderful outdoor spaces to entertain and relax. The corner lot and the mature landscaping set the stage for your new home! PRICED TO MOVE!! Just needs you furniture!!...
Contact an agent
Home facts
- Year built:1925
- Listing ID #:96042618
- Added:8 day(s) ago
- Updated:October 02, 2026 at 11:04 PM
Rooms and interior
- Bedrooms:3
- Total bathrooms:2
- Full bathrooms:1
- Half bathrooms:1
- Flooring:Carpet, Ceramic Tile, Laminate Wood, Linoleum
- Kitchen Description:Dishwasher, Microwave Hood
- Basement Description:Full Basement, Partial Basement
- Living area:1,985 sq. ft.
Heating and cooling
- Cooling:Ceiling Fans, Split A/C
- Heating:Hot Water
Structure and exterior
- Roof:Shingle
- Year built:1925
- Building area:1,985 sq. ft.
- Lot area:0.1 Acres
- Lot Features:Corner Lot, Rectangular
- Construction Materials:Block, Vinyl Siding
- Exterior Features:Covered Porch, Deck, Fenced Yard
- Levels:2 Story
Utilities
- Water:Public
- Sewer:Public Sewer
Finances and disclosures
- Price:$130,000
- Price per sq. ft.:$65.49
- Tax amount:$1,846 (2026)
Features and amenities
- Laundry features:Laundry Tub
- Amenities:Bath Updated, Furnace Room, Internet Service, Kitchen Updated, Separate Dining Room, Utility Room, Walk-up Attic
Parking
- Parking description:Detached
- Garage spaces:2
New listings near 1140 Edson Avenue
- New
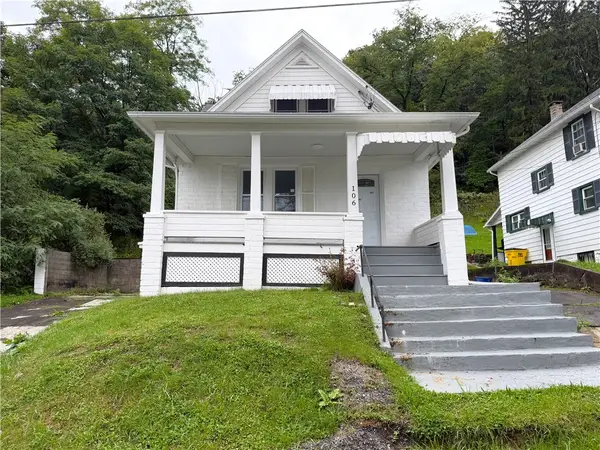 $97,500Active2 beds 1 baths
106 Krider Street, Johnstown, PA 15905
MLS# 1777447Listed by: BERKSHIRE HATHAWAY THE PREFERRED REALTY
- New
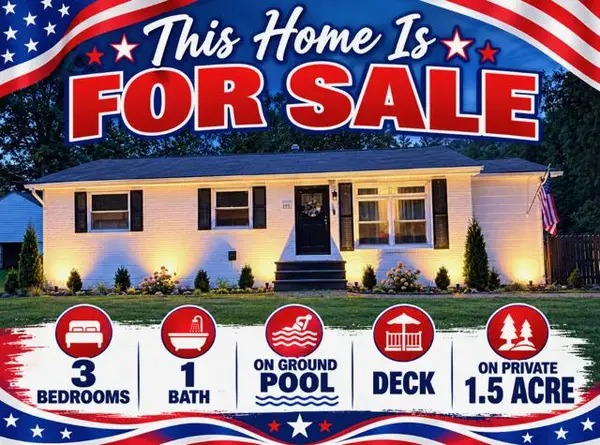 $189,900Active3 beds 1 baths1,227 sq. ft.
193 Neil Street, Johnstown, PA 15904
MLS# 96042666Listed by: RE/MAX TEAM, REALTORS - New
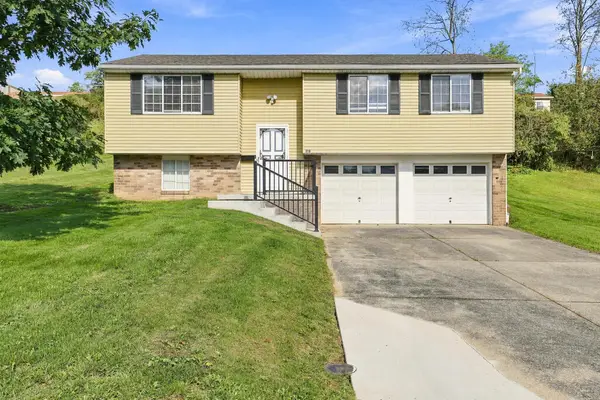 $179,900Active3 beds 1 baths960 sq. ft.
316 Owen Drive, Johnstown, PA 15904
MLS# 96042659Listed by: EXP REALTY, LLC - New
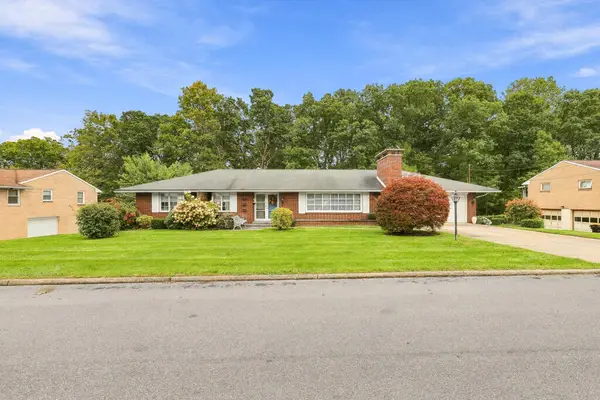 $249,900Active4 beds 4 baths3,548 sq. ft.
91 Schrader Avenue, Johnstown, PA 15902
MLS# 96042657Listed by: RE/MAX POWER ASSOCIATES - New
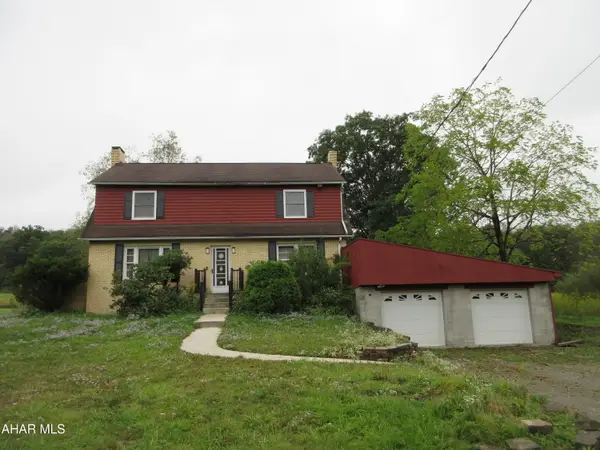 $115,000Active3 beds 1 baths1,850 sq. ft.
221 Wissinger Hollow Road, Johnstown, PA 15904
MLS# 81406Listed by: HOLTZ AND ASSOCIATES REAL ESTATE LLC - New
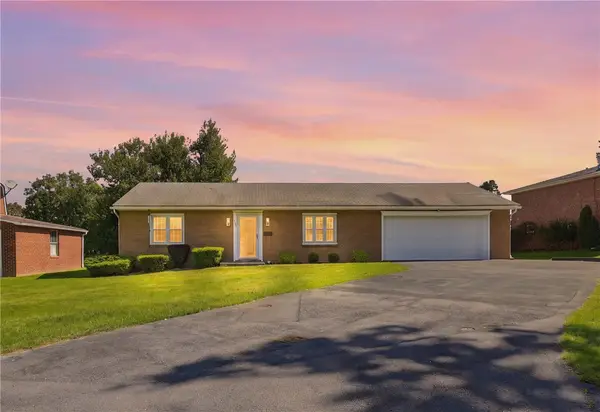 $155,000Active2 beds 1 baths
1618 Goucher, Johnstown, PA 15905
MLS# 1776532Listed by: BERKSHIRE HATHAWAY THE PREFERRED REALTY - New
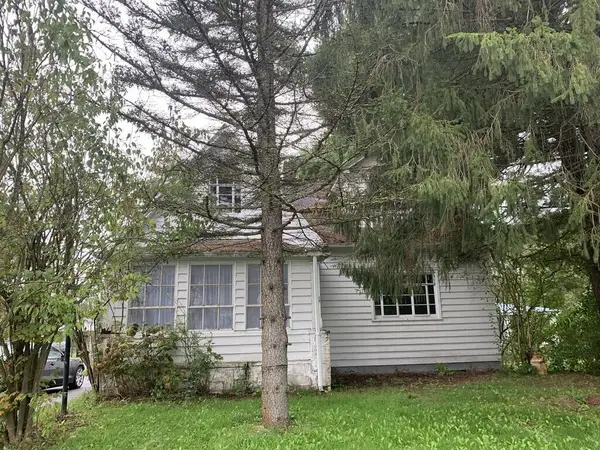 $49,900Active4 beds 3 baths1,687 sq. ft.
3270 William Penn Avenue, Johnstown, PA 15909
MLS# 96042651Listed by: COLDWELL BANKER PRESTIGE REALTY - New
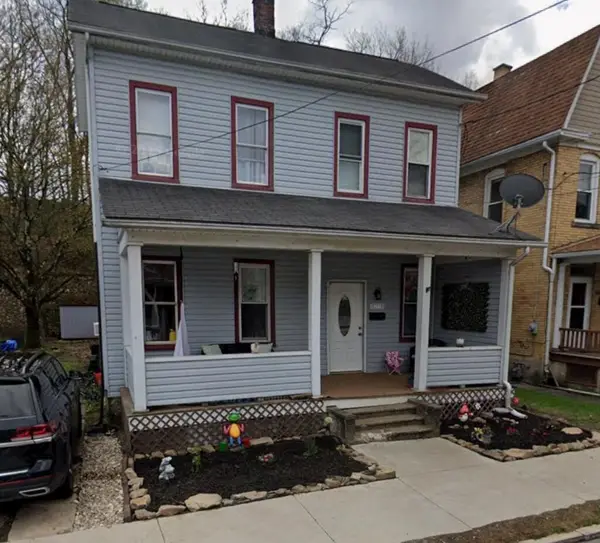 $46,900Active3 beds 2 baths1,257 sq. ft.
197 Barron Avenue, Johnstown, PA 15906
MLS# 1776784Listed by: BERKSHIRE HATHAWAY THE PREFERRED REALTY - Open Sat, 11am to 2pmNew
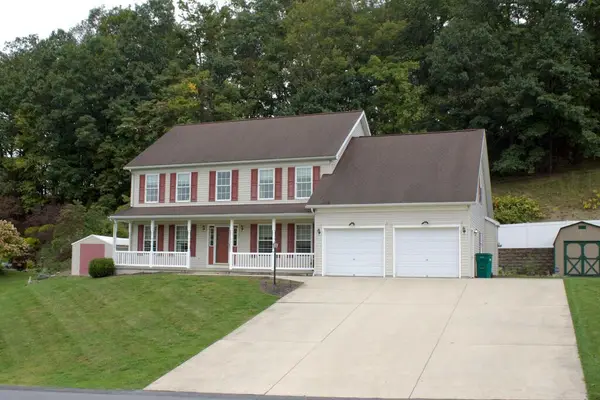 $420,000Active4 beds 4 baths3,954 sq. ft.
310 Westgate Dr, Johnstown, PA 15905
MLS# 96042650Listed by: KW EXCLUSIVE REAL ESTATE 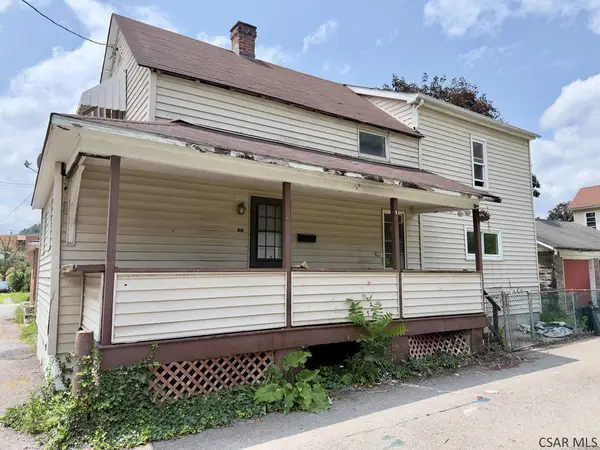 $16,900Active3 beds 1 baths1,360 sq. ft.
R715 Oak Street, Johnstown, PA 15902
MLS# 96042154Listed by: RE/MAX POWER ASSOCIATES


Protect your home and budget from life's surprises with an Assurant Home Warranty, backed by a partner that supports you through every step of homeownership. Explore Plans.
©2026 Century 21 Real Estate LLC. All rights reserved. CENTURY 21®, the CENTURY 21 Logo and C21® are service marks owned by Century 21 Real Estate LLC. Century 21 Real Estate LLC fully supports the principles of the Fair Housing Act and the Equal Opportunity Act. Each office is independently owned and operated. Listing information is deemed reliable but not guaranteed accurate.