116 Debra Lane, Johnstown, PA 15905
Local realty services provided by:CENTURY 21 Strayer & Associates, Inc.
Listed by: douglas meagher
Office: re/max power associates
MLS#:81471
Source:PA_AHAR
Price summary
- Price:$179,000
- Price per sq. ft.:$125.53
About this home
Welcome to this charming, well-maintained three-bedroom, two-bath home on a spacious corner lot in Upper Yoder Township. Tucked a bit off the beaten path yet close to everyday conveniences, it feels inviting from the moment you step inside. The main floor features three bedrooms, a full bath, a lovely kitchen, and a separate dining room. Hardwood under the carpets. Generous finished space in the basement offers room to relax, entertain, or pursue your hobbies, while the two-car integral garage adds everyday convenience. Central air to keep you cool. Could this be where your next chapter begins? Showings begin Saturday November 10th.
Contact an agent
Home facts
- Year built:1964
- Subdivision & Development:None
- Listing ID #:81471
- Added:1 day(s) ago
- Updated:October 07, 2026 at 05:13 AM
Rooms and interior
- Bedrooms:3
- Total bathrooms:2
- Full bathrooms:2
- Rooms Total:8
- Flooring:Carpet, Hardwood, Linoleum
- Kitchen Description:Dishwasher, Microwave, Oven, Refrigerator
- Basement Description:Full, Partially Finished
- Living area:1,426 sq. ft.
Heating and cooling
- Cooling:Central Air
- Heating:Baseboard, Hot Water, Natural Gas
- Central air:Yes
Structure and exterior
- Year built:1964
- Building area:1,426 sq. ft.
- Lot area:0.18 Acres
- Lot Features:Gentle Sloping
- Architectural Style:Raised Ranch
- Construction Materials:Vinyl Siding
- Exterior Features:Covered
- Foundation Description:Block
Utilities
- Water:Public
- Sewer:Public Sewer, Sewer Connected
Finances and disclosures
- Price:$179,000
- Price per sq. ft.:$125.53
- Tax amount:$2,553 (2026)
Features and amenities
- Appliances:Dryer, Microwave, Oven, Refrigerator, Washer
- Laundry features:Dryer, Washer
- Amenities:Ceiling Fan(s)
Parking
- Garage:Yes
- Garage spaces:2
New listings near 116 Debra Lane
- New
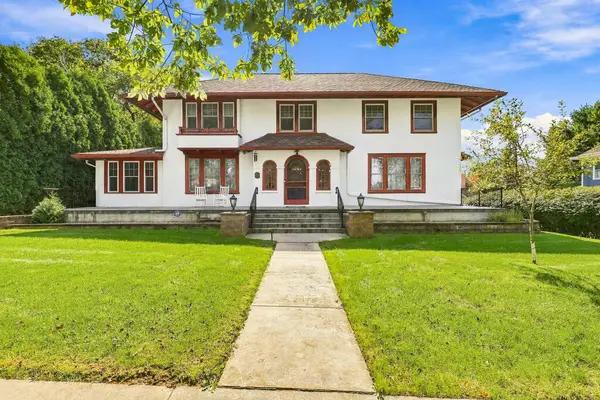 $550,000Active4 beds 4 baths5,866 sq. ft.
227 Luzerne Street, Johnstown, PA 15905
MLS# 96042686Listed by: COLDWELL BANKER PRESTIGE REALTY - New
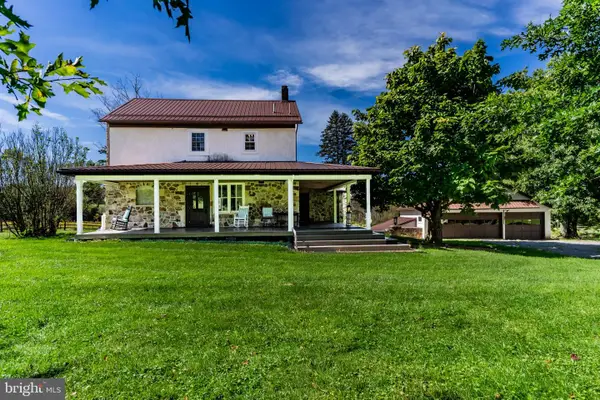 $4,300,000Active3 beds 2 baths2,456 sq. ft.
266 Fifty Acre Rd, JOHNSTOWN, PA 15904
MLS# PACA2000854Listed by: RSR, REALTORS, LLC - New
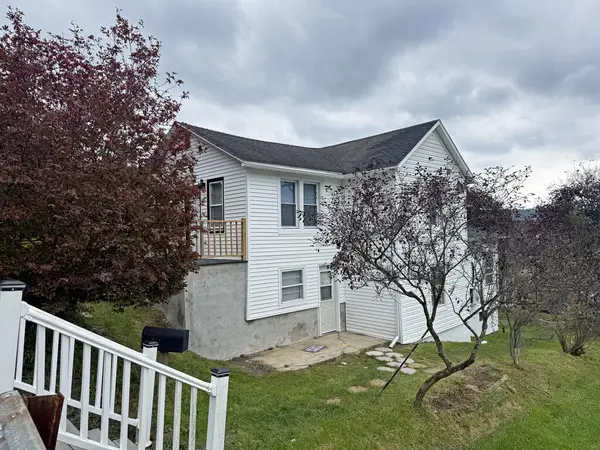 $49,900Active3 beds 1 baths1,502 sq. ft.
612 Woodland Avenue, Johnstown, PA 15902
MLS# 96042684Listed by: RE/MAX POWER ASSOCIATES - New
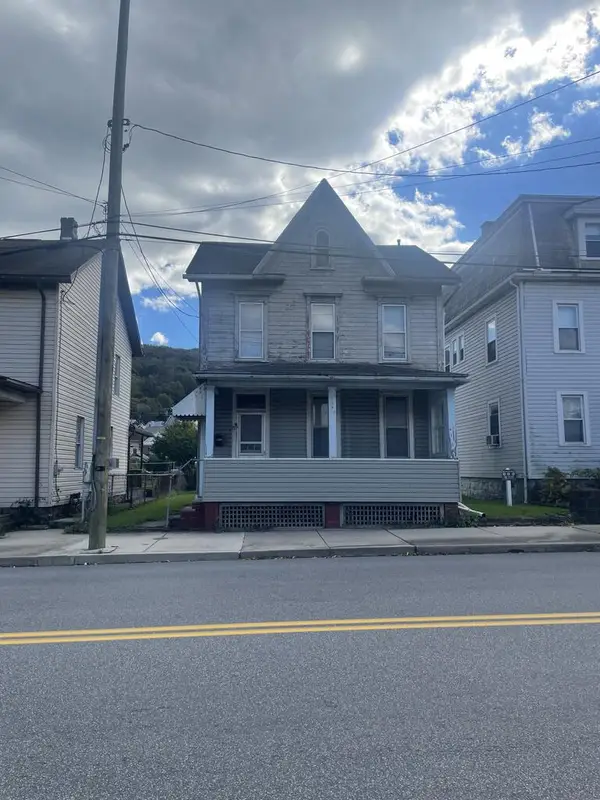
 $17,500Active3 beds 2 baths1,250 sq. ft.
71 Fairfield Ave, Johnstown, PA 15906
MLS# 96042678Listed by: CENTURY 21 ALL SERVICE, INC. - New
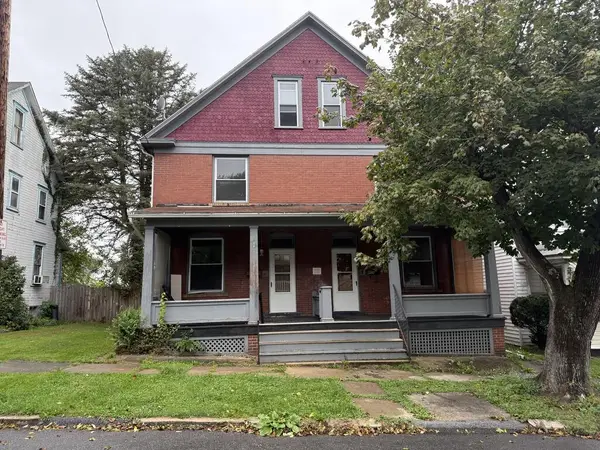 $69,900Active-- beds -- baths2,480 sq. ft.
805-807 Cypress Ave, Johnstown, PA 15902
MLS# 96042676Listed by: KW EXCLUSIVE REAL ESTATE - New
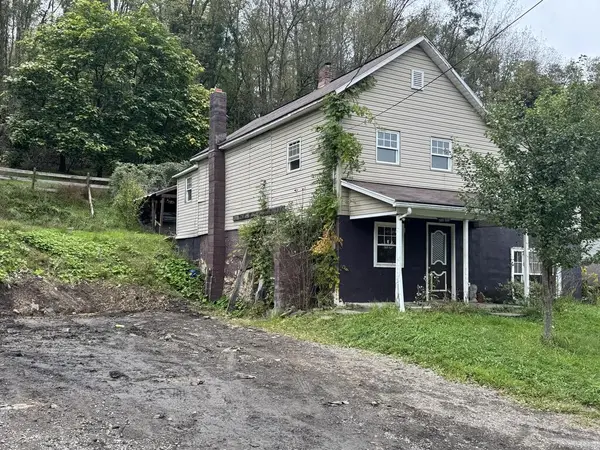 $29,900Active3 beds 3 baths1,348 sq. ft.
301 Saipan Avenue, Johnstown, PA 15902
MLS# 96042674Listed by: KW EXCLUSIVE REAL ESTATE 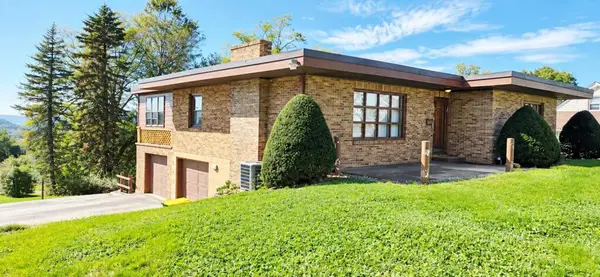 $179,000Pending3 beds 2 baths1,968 sq. ft.
1760 Linwood Avenue, Johnstown, PA 15902
MLS# 96042670Listed by: COLDWELL BANKER PRESTIGE REALTY- New
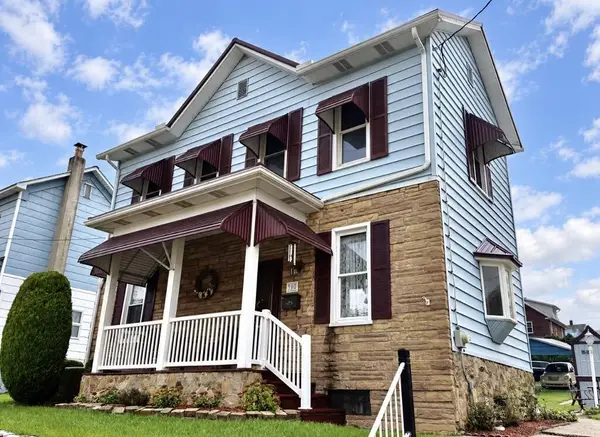 $85,000Active3 beds 2 baths1,486 sq. ft.
390 Fairfield Avenue, Johnstown, PA 15906
MLS# 96042671Listed by: COLDWELL BANKER PRESTIGE REALTY - New
 $25,000Active-- beds -- baths
515-515 1/2 Somerset, Johnstown, PA 15901
MLS# 1777124Listed by: BERKSHIRE HATHAWAY THE PREFERRED REALTY


Protect your home and budget from life's surprises with an Assurant Home Warranty, backed by a partner that supports you through every step of homeownership. Explore Plans.
©2026 Century 21 Real Estate LLC. All rights reserved. CENTURY 21®, the CENTURY 21 Logo and C21® are service marks owned by Century 21 Real Estate LLC. Century 21 Real Estate LLC fully supports the principles of the Fair Housing Act and the Equal Opportunity Act. Each office is independently owned and operated. Listing information is deemed reliable but not guaranteed accurate.