16 Christine Ct., Johnstown, PA 15905
Local realty services provided by:CENTURY 21 All Service, Inc.
Listed by: shannan yarnick-louder, tim louder
Office: re/max power associates
MLS#:96042139
Source:PA_CSAR
Price summary
- Price:$120,000
- Price per sq. ft.:$88.24
About this home
Located in Upper Yoder Twp., 1 1/2 sty. home with 2 bedrooms, 1 bathroom & a 2-car detached garage in Westmont schools. 1st floor includes a spacious living room with a gas stone fireplace, kitchen, bedroom & a full bathroom. Upstairs is the 2nd bedroom with 4 closets & access to the covered back porch. All appliances included. Hardwood floors. Laundry hook-up's on the 1stfloor & in the basement. Step outside off the living room to a partially covered porch, perfect for relaxing or entertaining while overlooking the fenced-in private yard & heart shaped jacuzzi tub. In the garage you can enjoy the swim spa year-round for both relaxation and fitness. Roof on house & garage - 2025, fence - 2019, garage; door, floor, driveway & siding - 2005, swim spa - 2023, kitchen solid surface counter & sink - 2005, windows, except 2 - 2007. sewers are in compliance & more. Call for an appointment today!
Contact an agent
Home facts
- Year built:1935
- Listing ID #:96042139
- Added:35 day(s) ago
- Updated:August 26, 2026 at 04:15 PM
Rooms and interior
- Bedrooms:2
- Total bathrooms:1
- Full bathrooms:1
- Basement Description:Full Basement, Unfinished
- Living area:1,360 sq. ft.
Heating and cooling
- Cooling:Ceiling Fans, Wall Unit(s)
- Heating:Baseboard, Hot Water
Structure and exterior
- Roof:Shingle
- Year built:1935
- Building area:1,360 sq. ft.
- Lot area:0.18 Acres
- Construction Materials:Brick, Vinyl Siding
- Exterior Features:Covered Porch, Deck, Fenced Yard, Porch, Shed/Utility Building
- Levels:1 1/2 Story
Utilities
- Water:Public
- Sewer:Public Sewer
Finances and disclosures
- Price:$120,000
- Price per sq. ft.:$88.24
- Tax amount:$1,544 (2026)
Features and amenities
- Laundry features:Laundry Tub, Main Floor Laundry
- Amenities:Hardwood Floors
Parking
- Parking description:Detached
- Garage spaces:2
New listings near 16 Christine Ct.
- New
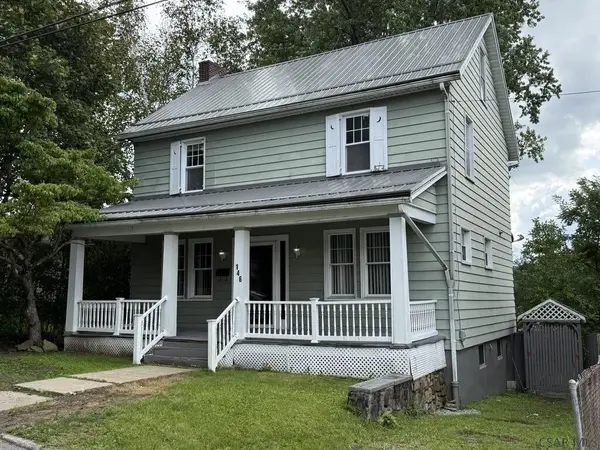 $74,999Active3 beds 1 baths1,440 sq. ft.
146 Rambo Street, Johnstown, PA 15905
MLS# 96042436Listed by: RE/MAX TEAM, REALTORS - New
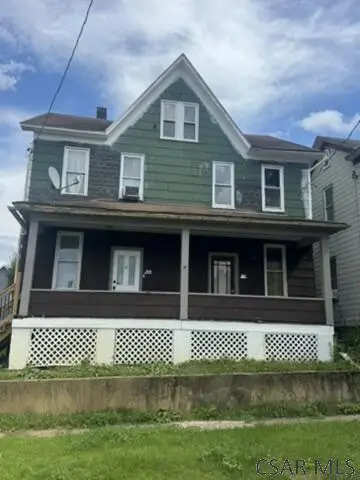 $70,000Active-- beds -- baths2,520 sq. ft.
604-606 Highland Ave, Johnstown, PA 15902
MLS# 96042430Listed by: REALTY ONE GROUP LANDMARK JOHNSTOWN - New
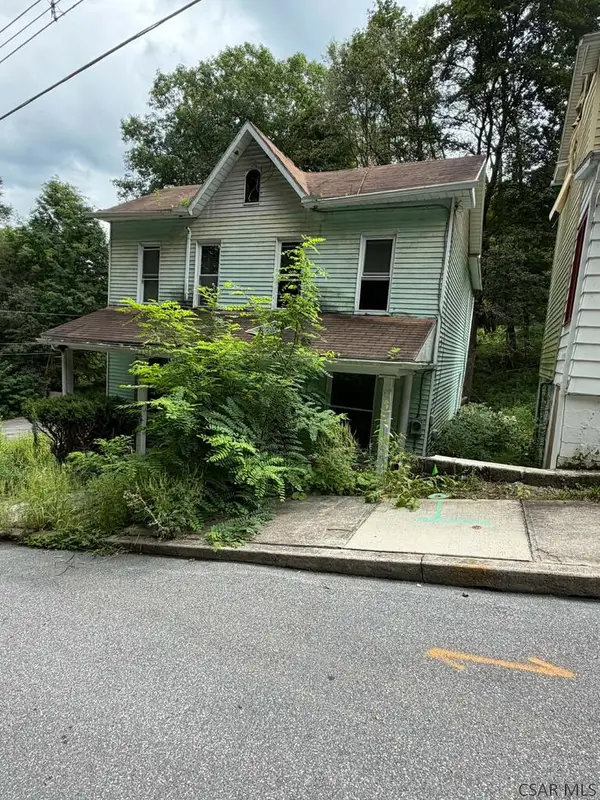 $24,000Active3 beds 1 baths1,280 sq. ft.
605 South St, Johnstown, PA 15901
MLS# 96042432Listed by: REALTY ONE GROUP LANDMARK JOHNSTOWN - New
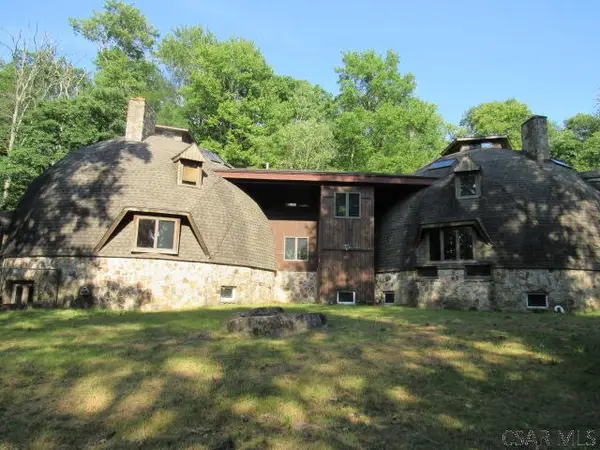 $154,000Active4 beds 5 baths3,011 sq. ft.
288 Shady Oak Drive, Johnstown, PA 15905
MLS# 96042429Listed by: FOREST LAKE REAL ESTATE GROUP, LLC - New
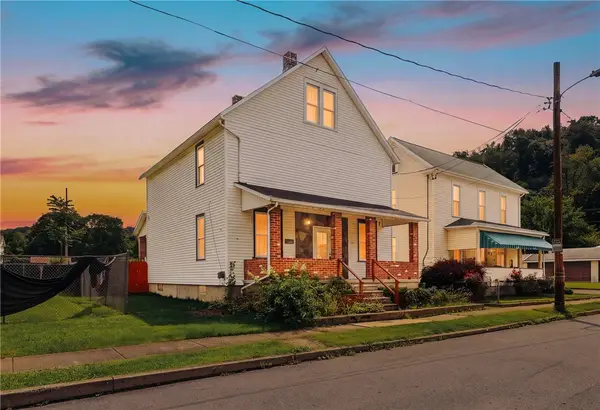 $149,900Active4 beds 3 baths2,024 sq. ft.
120 Homestead Avenue, Johnstown, PA 15902
MLS# 1771255Listed by: BERKSHIRE HATHAWAY THE PREFERRED REALTY
- New
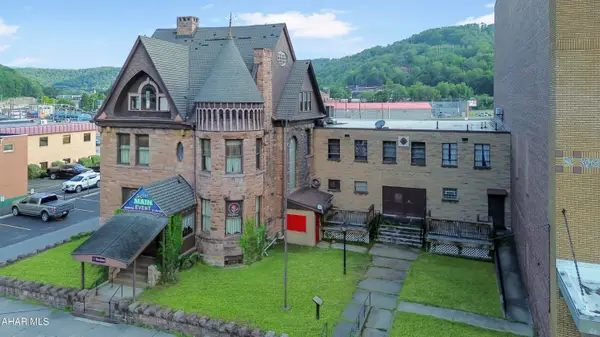 $374,900Active0.28 Acres
229 Main Street, Johnstown, PA 15901
MLS# 81046Listed by: HOWARD HANNA BARDELL REALTY ALTOONA - New
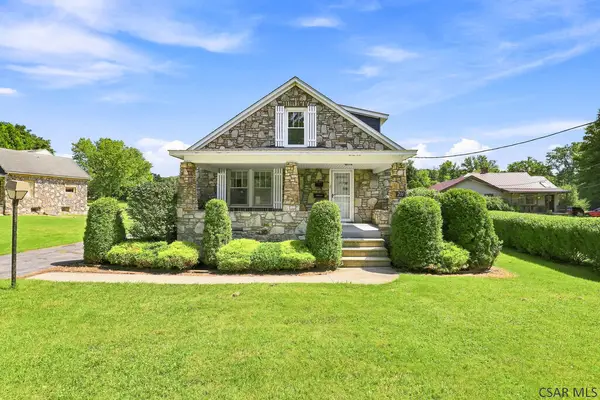 $169,900Active2 beds 2 baths1,262 sq. ft.
216 Woodmont Road, Johnstown, PA 15905
MLS# 96042420Listed by: RE/MAX POWER ASSOCIATES - New
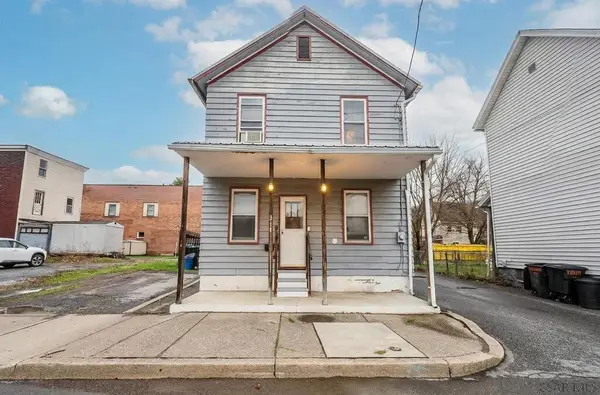
 $45,000Active3 beds 1 baths1,314 sq. ft.
311 6th Avenue, Johnstown, PA 15906
MLS# 96042416Listed by: CENTURY 21 ALL SERVICE, INC. - New
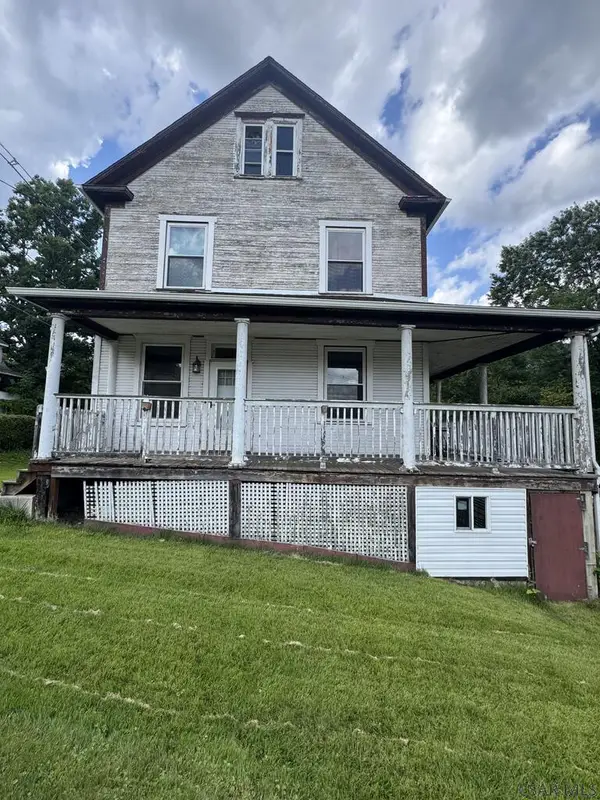 $99,000Active4 beds 3 baths1,744 sq. ft.
1156 Mckinley Ave, Johnstown, PA 15905
MLS# 96042415Listed by: REALTY ONE GROUP LANDMARK JOHNSTOWN - New
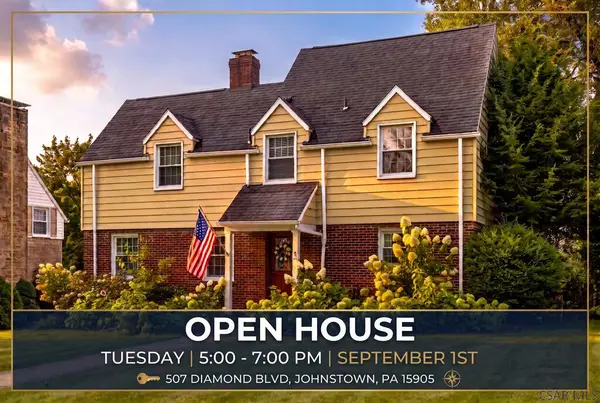 $289,900Active4 beds 2 baths2,030 sq. ft.
507 Diamond Blvd, Johnstown, PA 15905
MLS# 96042413Listed by: EXP REALTY, LLC


Protect your home and budget from life's surprises with an Assurant Home Warranty, backed by a partner that supports you through every step of homeownership. Explore Plans.
©2026 Century 21 Real Estate LLC. All rights reserved. CENTURY 21®, the CENTURY 21 Logo and C21® are service marks owned by Century 21 Real Estate LLC. Century 21 Real Estate LLC fully supports the principles of the Fair Housing Act and the Equal Opportunity Act. Each office is independently owned and operated. Listing information is deemed reliable but not guaranteed accurate.