
17 Shady Lane, Johnstown, PA 15905
Local realty services provided by:CENTURY 21 All Service, Inc.
Listed by: jerry murphy
Office: re/max power associates
MLS#:96042931
Source:PA_CSAR
Price summary
- Price:$77,000
- Price per sq. ft.:$61.7
About this home
You must come and see this 3 bedroom, 2 bath, cement and stucco home in the Westmont School District, steps away from shopping, dining and banking! Taxes are under $1,600.00!!!! The entire interior of the home was just freshly painted!! The first floor features an updated kitchen with newer appliances, including a brand new dishwasher, ceramic flooring and oak cabinets. The spacious dining room has laminate flooring, a window a/c unit and a chandelier. The huge living room has an abundance of beautiful natural light and laminate flooring. The second floor has 3 bedrooms all with carpeting, ceiling fans and closets. The full bath has a tub/shower combo, large vanity and new laminate flooring. The lower level was just freshly painted and has a large workbench, 2nd bathroom with a shower stall, as well as, washer/dryer hook-ups and a laundry tub . Relax and entertain on the covered front porch and the covered cement patio off of the kitchen. The huge walk-up attic and large basement is perfect for all your storage needs! Start your new chapter now! Just needs your furniture!...
Contact an agent
Home facts
- Year built:1925
- Listing ID #:96042931
- Added:1 day(s) ago
- Updated:November 12, 2026 at 08:23 PM
Rooms and interior
- Bedrooms:3
- Total bathrooms:2
- Full bathrooms:2
- Flooring:Carpet, Ceramic Tile, Laminate Wood
- Kitchen Description:Dishwasher, Microwave Hood
- Basement Description:Full Basement, Unfinished
- Living area:1,248 sq. ft.
Heating and cooling
- Cooling:Ceiling Fans, Window Unit(s)
- Heating:Forced Air
Structure and exterior
- Roof:Shingle
- Year built:1925
- Building area:1,248 sq. ft.
- Lot area:0.12 Acres
- Lot Features:Rectangular
- Construction Materials:Block, Stucco
- Exterior Features:Covered Porch, Patio
- Levels:2 Story
Utilities
- Water:Public
- Sewer:Public Sewer
Finances and disclosures
- Price:$77,000
- Price per sq. ft.:$61.7
- Tax amount:$1,507 (2026)
Features and amenities
- Laundry features:Laundry Tub
- Amenities:Bath Updated, Foyer, Internet Service, Kitchen Updated, Separate Dining Room, Walk-up Attic
Parking
- Parking description:On Street
New listings near 17 Shady Lane
- New
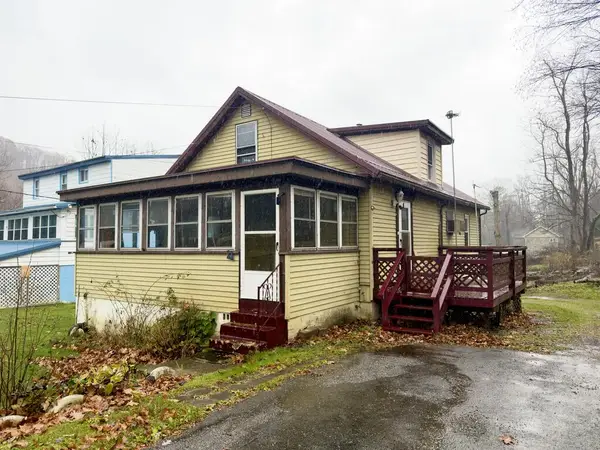 $36,900Active3 beds 2 baths1,167 sq. ft.
11 Knox Street, Johnstown, PA 15906
MLS# 96042934Listed by: RE/MAX POWER ASSOCIATES 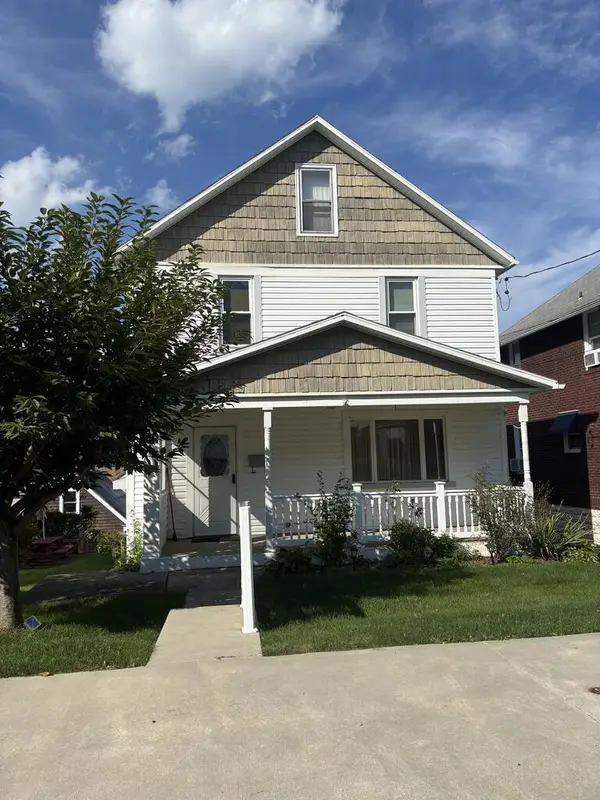 $69,900Pending3 beds 2 baths1,344 sq. ft.
222 Burkhard, Johnstown, PA 15906
MLS# 96042709Listed by: COLDWELL BANKER PRESTIGE REALTY- New
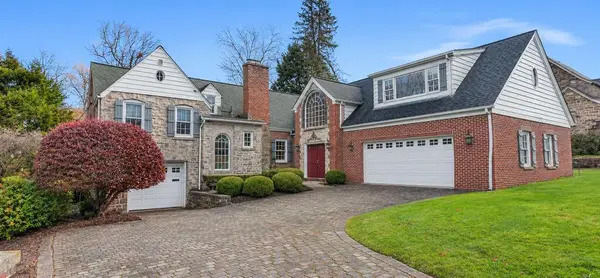 $435,000Active4 beds 5 baths4,927 sq. ft.
757 Parkview Drive, Johnstown, PA 15905
MLS# 96042933Listed by: COLDWELL BANKER PRESTIGE REALTY - New
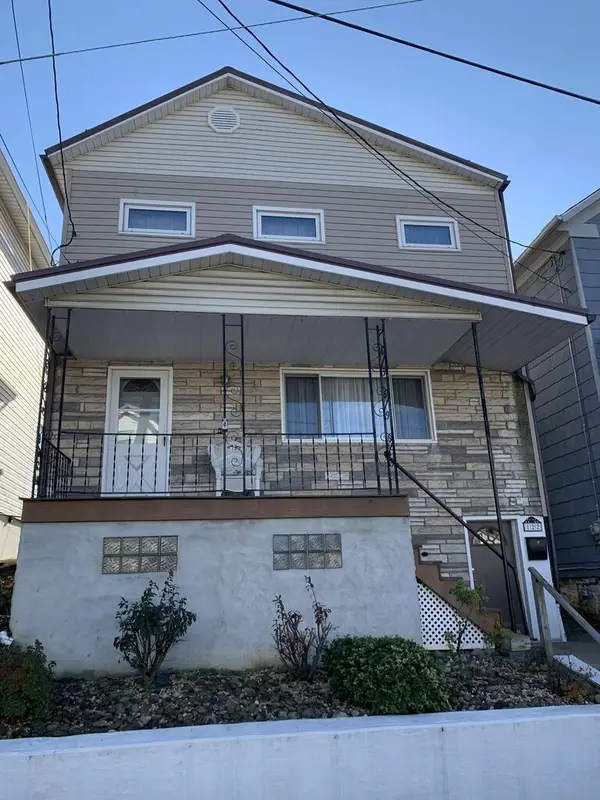 $69,900Active4 beds 2 baths1,125 sq. ft.
122 Hagen Street, Johnstown, PA 15906
MLS# 96042930Listed by: COLDWELL BANKER PRESTIGE REALTY - New
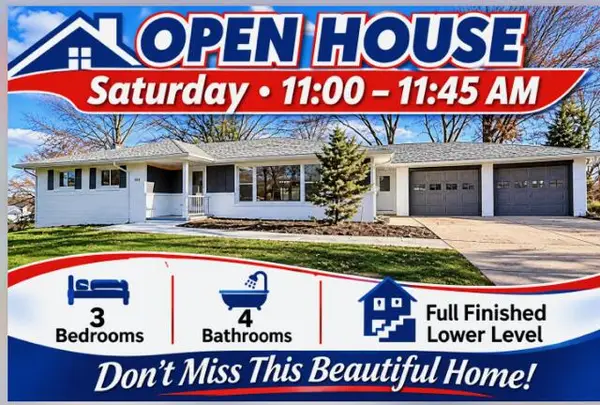 $459,900Active3 beds 4 baths3,690 sq. ft.
2247 Woodcrest Drive, Johnstown, PA 15905
MLS# 96042926Listed by: RE/MAX TEAM, REALTORS - New
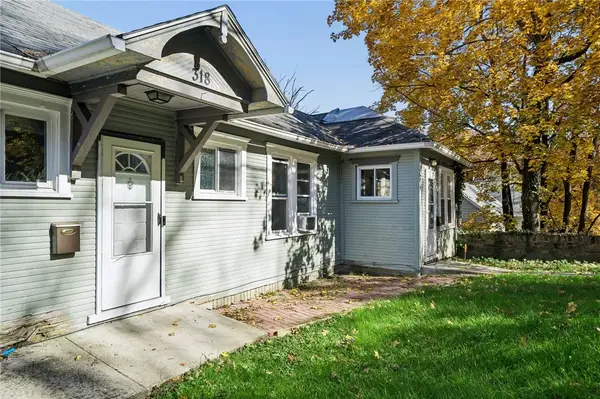 $45,000Active-- beds -- baths
316-318 Southmont Blvd., Johnstown, PA 15906
MLS# 1783045Listed by: BERKSHIRE HATHAWAY THE PREFERRED REALTY
- New
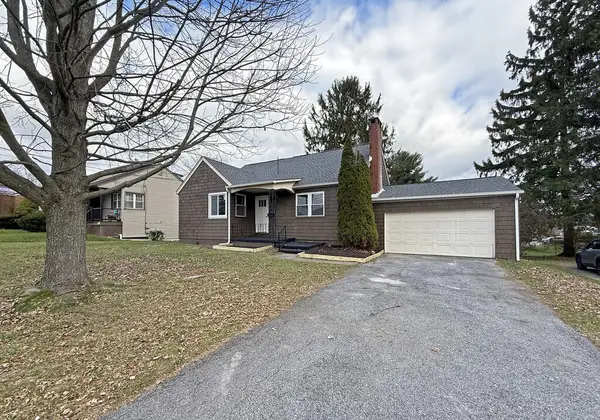 $149,900Active4 beds 2 baths1,543 sq. ft.
644 Goucher Street, Johnstown, PA 15905
MLS# 96042918Listed by: RE/MAX POWER ASSOCIATES - New
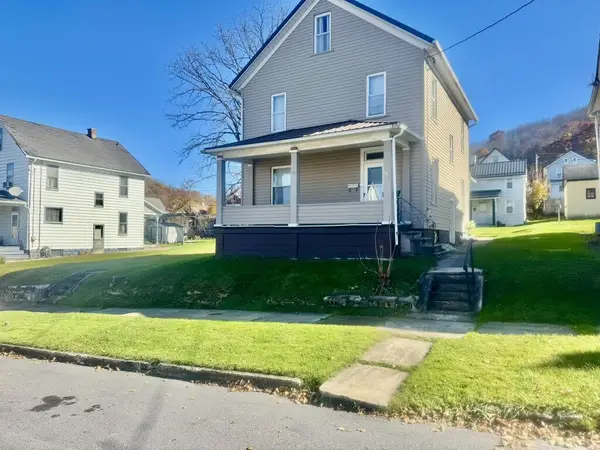 $64,900Active-- beds 2 baths2,224 sq. ft.
558 & R 558 Russell Ave, Johnstown, PA 15902
MLS# 96042919Listed by: RE/MAX TEAM, REALTORS - New
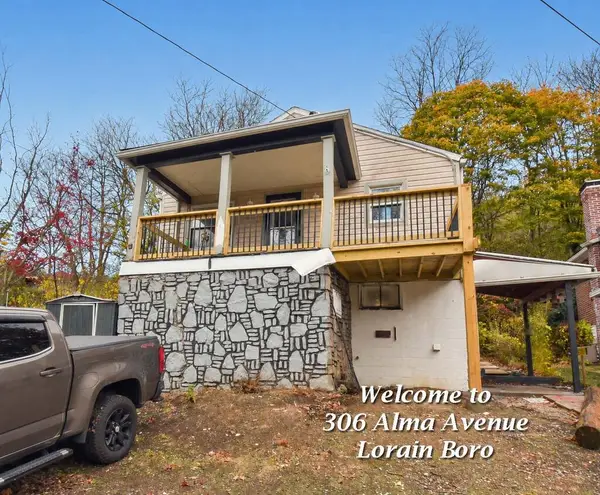 $63,000Active2 beds 2 baths1,320 sq. ft.
306 Alma Avenue, Johnstown, PA 15902
MLS# 96042922Listed by: RE/MAX POWER ASSOCIATES


Protect your home and budget from life's surprises with an Assurant Home Warranty, backed by a partner that supports you through every step of homeownership. Explore Plans.
©2026 Century 21 Real Estate LLC. All rights reserved. CENTURY 21®, the CENTURY 21 Logo and C21® are service marks owned by Century 21 Real Estate LLC. Century 21 Real Estate LLC fully supports the principles of the Fair Housing Act and the Equal Opportunity Act. Each office is independently owned and operated. Listing information is deemed reliable but not guaranteed accurate.