
757 Parkview Drive, Johnstown, PA 15905
Local realty services provided by:CENTURY 21 All Service, Inc.
Listed by: adam dugan
Office: coldwell banker prestige realty
MLS#:96042933
Source:PA_CSAR
Price summary
- Price:$435,000
- Price per sq. ft.:$88.29
About this home
One of Westmont's most recognizable homes, this exceptional property seamlessly blends timeless character with modern updates and amenities. Step inside the impressive foyer featuring soaring cathedral ceilings, custom closets, and beautiful woodwork. The expansive living room offers a stunning fireplace, recessed lighting, and direct access to the spacious rear deck. The beautifully updated kitchen showcases granite countertops, stainless steel appliances, and an adjoining breakfast nook with oak flooring. A separate formal dining room is highlighted by a gorgeous stone fireplace, adding warmth and elegance. The spacious primary suite features two closets, a private full bath, and access to a walk-up attic offering exciting possibilities for future expansion. Adjacent to the primary suite is a newer family room, which can also serve as a fourth bedroom, complete with two walk-in closets and yet another fireplace. An open walkway leads to the impressive home office, featuring oak flooring, skylights, and oversized windows that fill the space with natural light. Additional highlights include convenient main-floor laundry, central air conditioning, and both attached two-car and one-car garages. Rich in architectural charm, character, and thoughtful updates, this truly distinctive Westmont home offers a rare opportunity. Homes of this caliber and character seldom become available! Schedule your private showing today. Pre-approved buyers only....
Contact an agent
Home facts
- Year built:1937
- Listing ID #:96042933
- Added:1 day(s) ago
- Updated:November 13, 2026 at 07:04 PM
Rooms and interior
- Bedrooms:4
- Total bathrooms:5
- Full bathrooms:3
- Half bathrooms:2
- Flooring:Carpet, Ceramic Tile
- Kitchen Description:Dishwasher, Eat-in Kitchen
- Basement Description:Partial Finished
- Living area:4,927 sq. ft.
Heating and cooling
- Cooling:Central Air
- Heating:Forced Air
- Central air:Yes
Structure and exterior
- Roof:Shingle
- Year built:1937
- Building area:4,927 sq. ft.
- Lot area:0.33 Acres
- Construction Materials:Brick, Frame, Stone
- Exterior Features:Deck
- Levels:2 Story
Utilities
- Water:Public
- Sewer:Public Sewer
Finances and disclosures
- Price:$435,000
- Price per sq. ft.:$88.29
- Tax amount:$7,215 (2026)
Features and amenities
- Amenities:Bath Updated, Breakfast Room, Hardwood Floors, Kitchen Updated, Separate Dining Room, Walk-in Closet, Walk-up Attic
Parking
- Parking description:Attached
- Garage spaces:3
New listings near 757 Parkview Drive
- New
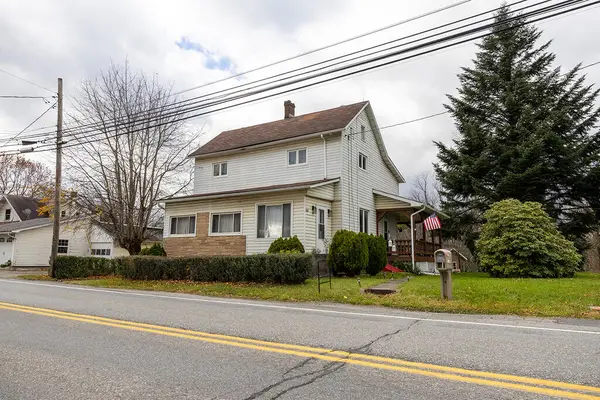 $124,900Active4 beds 2 baths1,600 sq. ft.
2389 William Penn Ave, Johnstown, PA 15909
MLS# 96042935Listed by: REALTY ONE GROUP LANDMARK JOHNSTOWN - New
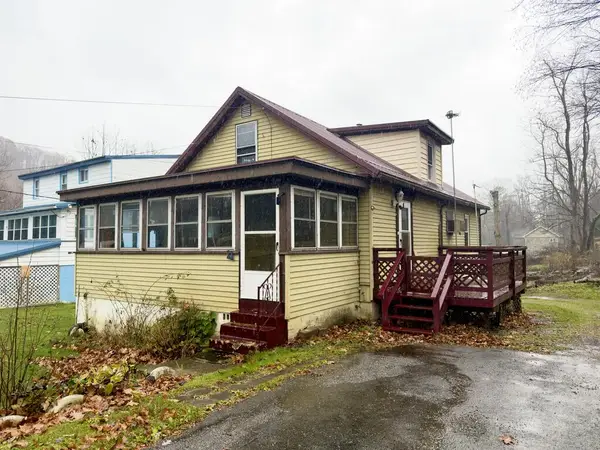 $36,900Active3 beds 2 baths1,167 sq. ft.
11 Knox Street, Johnstown, PA 15906
MLS# 96042934Listed by: RE/MAX POWER ASSOCIATES 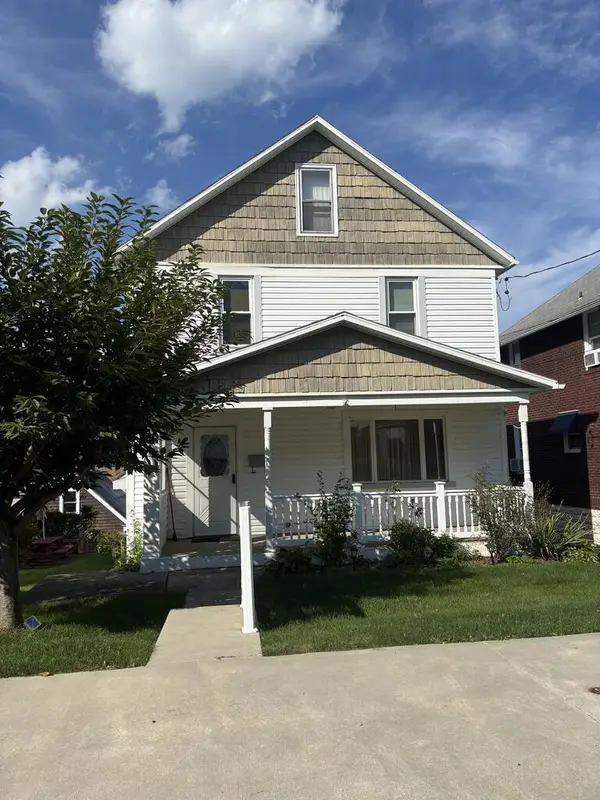 $69,900Pending3 beds 2 baths1,344 sq. ft.
222 Burkhard, Johnstown, PA 15906
MLS# 96042709Listed by: COLDWELL BANKER PRESTIGE REALTY- New
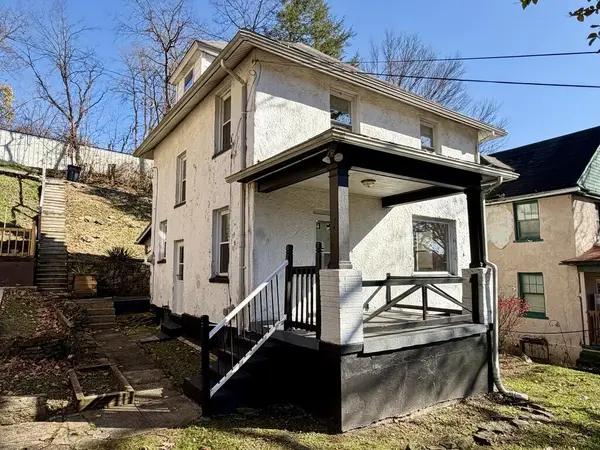 $77,000Active3 beds 2 baths1,248 sq. ft.
17 Shady Lane, Johnstown, PA 15905
MLS# 96042931Listed by: RE/MAX POWER ASSOCIATES - New
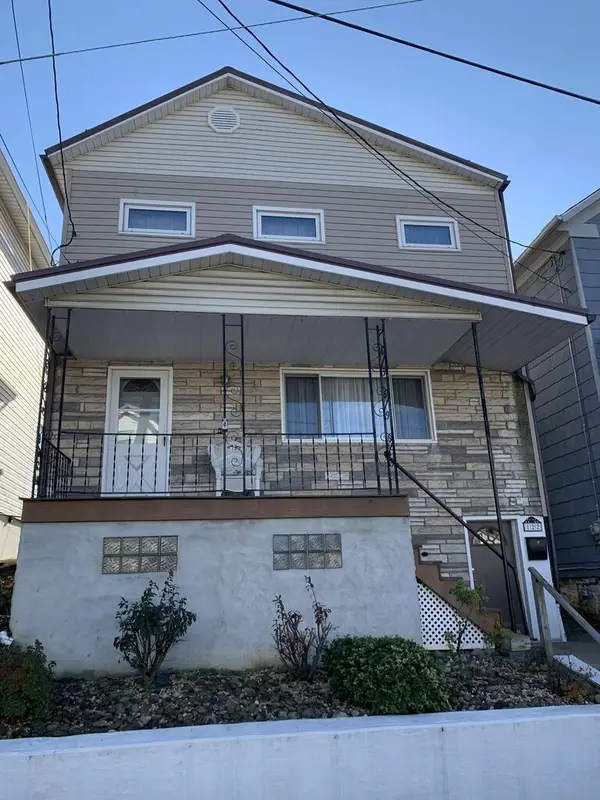 $69,900Active4 beds 2 baths1,125 sq. ft.
122 Hagen Street, Johnstown, PA 15906
MLS# 96042930Listed by: COLDWELL BANKER PRESTIGE REALTY - New
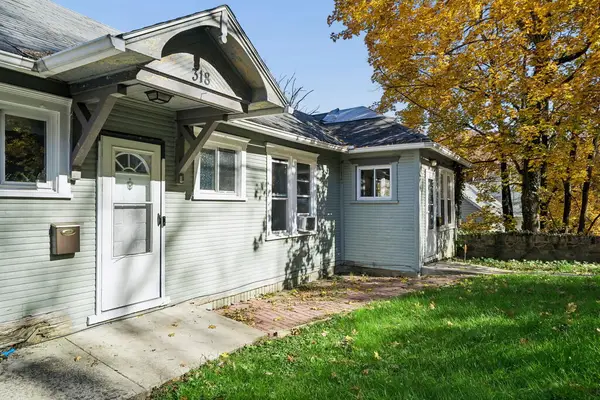 $45,000Active-- beds -- baths1,260 sq. ft.
316-318 Southmont Blvd, Johnstown, PA 15906
MLS# 96042927Listed by: BHHS PREFERRED LIGONIER - New
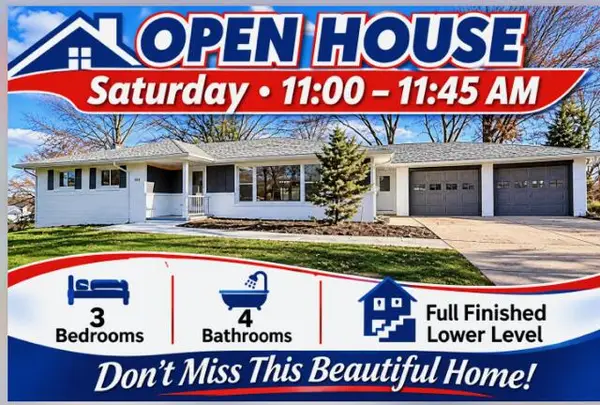 $459,900Active3 beds 4 baths3,690 sq. ft.
2247 Woodcrest Drive, Johnstown, PA 15905
MLS# 96042926Listed by: RE/MAX TEAM, REALTORS - New
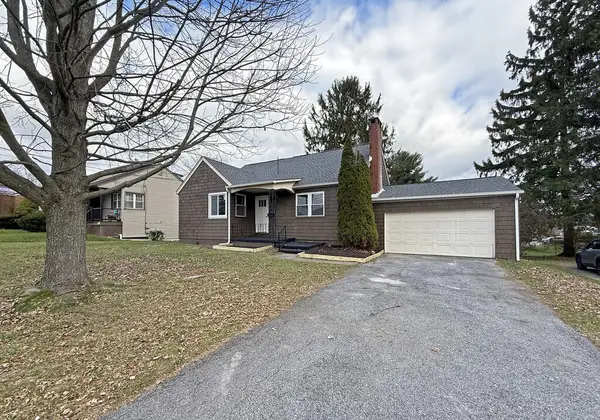 $149,900Active4 beds 2 baths1,543 sq. ft.
644 Goucher Street, Johnstown, PA 15905
MLS# 96042918Listed by: RE/MAX POWER ASSOCIATES - New
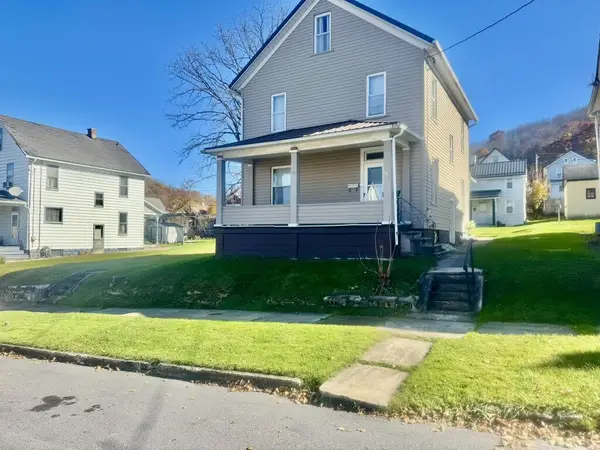 $64,900Active-- beds 2 baths2,224 sq. ft.
558 & R 558 Russell Ave, Johnstown, PA 15902
MLS# 96042919Listed by: RE/MAX TEAM, REALTORS


Protect your home and budget from life's surprises with an Assurant Home Warranty, backed by a partner that supports you through every step of homeownership. Explore Plans.
©2026 Century 21 Real Estate LLC. All rights reserved. CENTURY 21®, the CENTURY 21 Logo and C21® are service marks owned by Century 21 Real Estate LLC. Century 21 Real Estate LLC fully supports the principles of the Fair Housing Act and the Equal Opportunity Act. Each office is independently owned and operated. Listing information is deemed reliable but not guaranteed accurate.