
171 Ebensburg Road, Johnstown, PA 15901
Local realty services provided by:CENTURY 21 All Service, Inc.
Listed by: helen dugan
Office: coldwell banker prestige realty
MLS#:96042840
Source:PA_CSAR
Price summary
- Price:$68,000
- Price per sq. ft.:$33.56
About this home
METICULOUSLY MAINTAINED and offering over 2,000 sq. ft. of living space! This spacious 4-bedroom home features a HUGE updated eat-in kitchen with an abundance of beautiful oak cabinetry, GRANITE countertops and matching modern appliances. Large formal dining room with wood-beamed ceilings, open staircase with wrought iron railing and access to rear brick paver patio. First-floor family room opens to dining room and features matching beamed ceilings. Four generously sized second-floor bedrooms and beautifully updated 12' x 6' full bath with oak cabinetry and ceramic tub surround. Full walk-up attic offers potential for additional living space. Walk-out basement features second full bath, workshop areas and storage. TWO gas heating systems! Large covered front porch with beautiful mountain views! Three-car detached garage. Main house roof replaced in 2018; garage roof in 2019. Greater Johnstown School District. SO MUCH TO OFFER!
Contact an agent
Home facts
- Listing ID #:96042840
- Added:1 day(s) ago
- Updated:October 29, 2026 at 10:04 PM
Rooms and interior
- Bedrooms:4
- Total bathrooms:2
- Full bathrooms:2
- Flooring:Carpet, Laminate Wood, Vinyl
- Kitchen Description:Dishwasher, Eat-in Kitchen
- Basement Description:Full Basement, Unfinished
- Living area:2,026 sq. ft.
Heating and cooling
- Cooling:Window Unit(s)
- Heating:Forced Air, Hot Water
Structure and exterior
- Roof:Shingle
- Building area:2,026 sq. ft.
- Lot Features:Rectangular
- Exterior Features:Covered Porch, Patio, Porch
- Levels:2 Story
Utilities
- Water:Public
- Sewer:Public Sewer
Finances and disclosures
- Price:$68,000
- Price per sq. ft.:$33.56
- Tax amount:$1,156 (2026)
Features and amenities
- Laundry features:Laundry Tub
- Amenities:Bath Updated, Internet Service, Kitchen Updated, Separate Dining Room, Utility Room, Walk-up Attic, Walkout
Parking
- Parking description:Detached
- Garage spaces:3
New listings near 171 Ebensburg Road
- New
 $49,900Active3 beds 1 baths1,000 sq. ft.
410 Village Street, Johnstown, PA 15902
MLS# 81651Listed by: HOWARD HANNA BARDELL REALTY ALTOONA - New
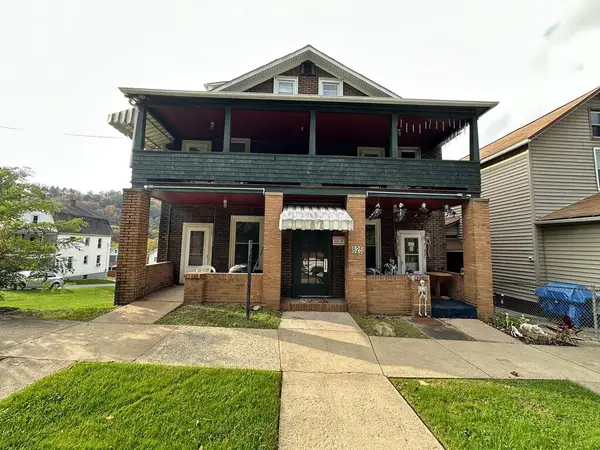 $210,000Active-- beds -- baths3,500 sq. ft.
825 Coleman Ave, Johnstown, PA 15902
MLS# 96042839Listed by: RE/MAX POWER ASSOCIATES - New
 $50,000Active-- beds -- baths2,464 sq. ft.
900-902 Central Ave., Johnstown, PA 15902
MLS# 96042837Listed by: RE/MAX POWER ASSOCIATES - New
 $224,900Active2 beds 2 baths1,544 sq. ft.
25 Cardiff Street, Johnstown, PA 15906
MLS# 81638Listed by: COLONY REALTY GROUP, LTD - New
 $219,900Active3 beds 2 baths1,935 sq. ft.
405 Bella Vista Drive, Johnstown, PA 15904
MLS# 96042832Listed by: EXP REALTY, LLC - New
 $4,900Active3 beds 1 baths1,100 sq. ft.
1185 Ridge Avenue, Johnstown, PA 15901
MLS# 96042830Listed by: HOWARD HANNA BARDELL REALTY SOMERSET - New
 $47,900Active3 beds 1 baths1,212 sq. ft.
179 Beatty Ave, Johnstown, PA 15906
MLS# 96042823Listed by: KW EXCLUSIVE REAL ESTATE - New
 $60,000Active3 beds 2 baths1,100 sq. ft.
1204 Linwood Ave, Johnstown, PA 15902
MLS# 1780853Listed by: BERKSHIRE HATHAWAY HOMESERVICES THE PREFERRED PROP
- New
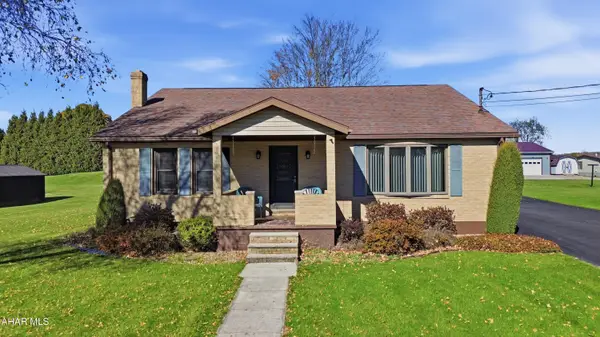 $189,900Active3 beds 2 baths1,300 sq. ft.
319 Griffith Avenue, Johnstown, PA 15909
MLS# 81615Listed by: HOWARD HANNA BARDELL REALTY ALTOONA


Protect your home and budget from life's surprises with an Assurant Home Warranty, backed by a partner that supports you through every step of homeownership. Explore Plans.
©2026 Century 21 Real Estate LLC. All rights reserved. CENTURY 21®, the CENTURY 21 Logo and C21® are service marks owned by Century 21 Real Estate LLC. Century 21 Real Estate LLC fully supports the principles of the Fair Housing Act and the Equal Opportunity Act. Each office is independently owned and operated. Listing information is deemed reliable but not guaranteed accurate.