
25 Cardiff Street, Johnstown, PA 15906
Local realty services provided by:CENTURY 21 Strayer & Associates, Inc.
Listed by: cinnamon colony chatman
Office: colony realty group, ltd
MLS#:81638
Source:PA_AHAR
Price summary
- Price:$224,900
- Price per sq. ft.:$145.66
About this home
If you are looking for a great outdoor living area you are going to want to check this home out! It's like being on vacation everyday! You are going to love the large wraparound deck overlooking the backyard, the fenced in backyard offers an amazing outbuilding that is fully finished with drywall, lighting and a fireplace, there is a fire ring and small pond with fish, the interior has an open living area with a main floor laundry, the kitchen is updated with granite countertops, owner suite with vaulted ceilings large bathroom and walk-in closet, the partially finished basement walks out to the backyard area, come take a look today
Contact an agent
Home facts
- Year built:1954
- Subdivision & Development:None
- Listing ID #:81638
- Added:1 day(s) ago
- Updated:October 28, 2026 at 04:55 PM
Rooms and interior
- Bedrooms:2
- Total bathrooms:2
- Full bathrooms:2
- Flooring:Luxury Vinyl
- Kitchen Description:Dishwasher, Oven, Range, Refrigerator
- Basement Description:Full, Partially Finished
- Living area:1,544 sq. ft.
Heating and cooling
- Cooling:Wall Unit(s)
- Heating:Hot Water, Oil
Structure and exterior
- Year built:1954
- Building area:1,544 sq. ft.
- Lot area:0.42 Acres
- Construction Materials:Asbestos
- Exterior Features:Covered, Deck
- Foundation Description:Block
Utilities
- Water:Public
- Sewer:Public Sewer
Finances and disclosures
- Price:$224,900
- Price per sq. ft.:$145.66
- Tax amount:$1,109
Features and amenities
- Appliances:Dryer, Oven, Range, Refrigerator, Washer
- Laundry features:Dryer, Washer
Parking
- Garage:Yes
- Garage spaces:2
New listings near 25 Cardiff Street
- New
 $219,900Active3 beds 2 baths1,935 sq. ft.
405 Bella Vista Drive, Johnstown, PA 15904
MLS# 96042832Listed by: EXP REALTY, LLC - New
 $4,900Active3 beds 1 baths1,100 sq. ft.
1185 Ridge Avenue, Johnstown, PA 15901
MLS# 96042830Listed by: HOWARD HANNA BARDELL REALTY SOMERSET - New
 $47,900Active3 beds 1 baths1,212 sq. ft.
179 Beatty Ave, Johnstown, PA 15906
MLS# 96042823Listed by: KW EXCLUSIVE REAL ESTATE - New
 $60,000Active3 beds 2 baths1,100 sq. ft.
1204 Linwood Ave, Johnstown, PA 15902
MLS# 1780853Listed by: BERKSHIRE HATHAWAY HOMESERVICES THE PREFERRED PROP
- New
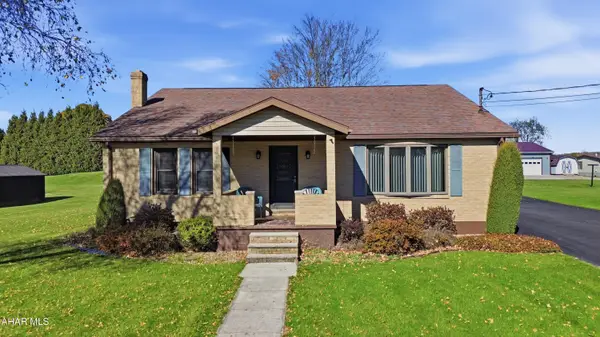 $189,900Active3 beds 2 baths1,300 sq. ft.
319 Griffith Avenue, Johnstown, PA 15909
MLS# 81615Listed by: HOWARD HANNA BARDELL REALTY ALTOONA - New
 $79,000Active4 beds 2 baths2,072 sq. ft.
269 Ohio Street, Johnstown, PA 15902
MLS# 81616Listed by: COLDWELL BANKER PREMIER 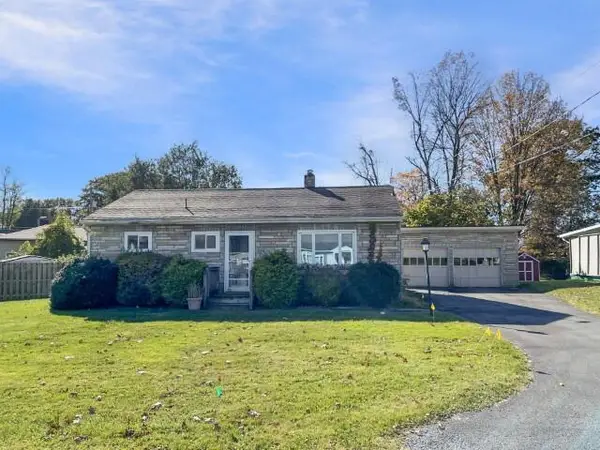 $112,900Pending3 beds 1 baths864 sq. ft.
223 Judith Dr., Johnstown, PA 15905
MLS# 96042817Listed by: RE/MAX POWER ASSOCIATES- New
 $151,000Active3 beds 2 baths2,305 sq. ft.
2224 Franklin Street, Johnstown, PA 15905
MLS# 81608Listed by: PERRY WELLINGTON REALTY, LLC 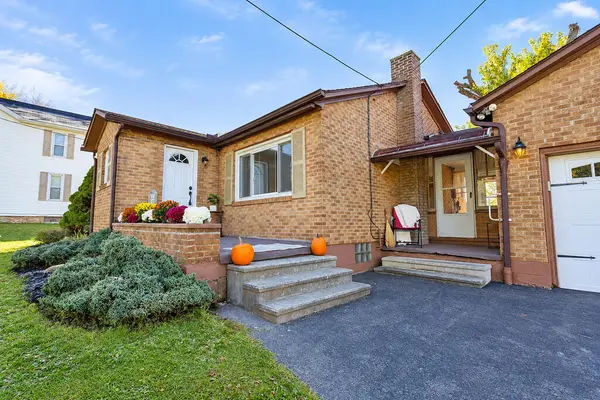 $134,500Pending2 beds 2 baths1,000 sq. ft.
1152 Frankstown Road, Johnstown, PA 15902
MLS# 96042814Listed by: REALTY ONE GROUP LANDMARK SOMERSET


Protect your home and budget from life's surprises with an Assurant Home Warranty, backed by a partner that supports you through every step of homeownership. Explore Plans.
©2026 Century 21 Real Estate LLC. All rights reserved. CENTURY 21®, the CENTURY 21 Logo and C21® are service marks owned by Century 21 Real Estate LLC. Century 21 Real Estate LLC fully supports the principles of the Fair Housing Act and the Equal Opportunity Act. Each office is independently owned and operated. Listing information is deemed reliable but not guaranteed accurate.