
405 Bella Vista Drive, Johnstown, PA 15904
Local realty services provided by:CENTURY 21 All Service, Inc.
Listed by: michael zamias
Office: exp realty, llc.
MLS#:96042832
Source:PA_CSAR
Price summary
- Price:$219,900
- Price per sq. ft.:$113.64
About this home
Welcome to this meticulously maintained all-brick ranch situated on a desirable 0.31-acre corner lot in Richland Township, offering approximately 1,950 finished square feet of comfortable living space. Step inside through the newer glass storm door where beautifully refinished hardwood floors flow through the bright, sun-filled living areas. The expansive 13x22 living room is highlighted by a large picture window allowing for abundant natural light, a cozy wood-burning fireplace, and updated trim and light fixtures. Just adjacent, the dining room features matching hardwood floors, an updated chandelier, and an open layout connecting seamlessly into the kitchen. The well-appointed kitchen boasts solid granite countertops with an elegant ogee edge, ceramic tile flooring, a tiled backsplash, classic oak cabinetry with a built-in pantry, and stainless steel appliances. Down the hall, find three comfortable bedrooms featuring refinished hardwood flooring, updated interior doors, and dedicated closet space—highlighted by a generous 12x15 primary bedroom with dual double closets and built-in organizer shelving. A tastefully updated full bathroom with ceramic tile flooring, a modern vanity, and a tub/shower combination completes the main level. The finished lower level provides substantial versatile living and storage space, beginning with a functional mudroom and entry area outfitted with recently installed luxury vinyl plank flooring. Just beyond, the sprawling 18x25 family room and den showcases fresh paint, recessed lighting, brand-new carpeting, and the home's second wood-burning fireplace—ideal for entertaining, a game room, or a home theater. A convenient lower-level half bath with a newer toilet, a dedicated laundry/utility room with a slop sink, and direct walk-in access to the 1-car integral garage finish the space. Outside, enjoy effortless outdoor living across the spacious 0.31-acre corner lot, featuring a covered rear porch that steps out to an open concrete patio overlooking the yard, complemented by two storage sheds for lawn tools and recreational gear. Complete with central air conditioning, public utilities, and an extensive list of recent cosmetic and mechanical enhancements throughout, this move-in-ready home delivers single-story convenience paired with exceptional bonus living space....
Contact an agent
Home facts
- Year built:1960
- Listing ID #:96042832
- Added:1 day(s) ago
- Updated:October 28, 2026 at 03:05 PM
Rooms and interior
- Bedrooms:3
- Total bathrooms:2
- Full bathrooms:1
- Half bathrooms:1
- Flooring:Carpet, Hardwood
- Kitchen Description:Dishwasher, Eat-in Kitchen
- Basement Description:Full Basement, Partial Finished
- Living area:1,935 sq. ft.
Heating and cooling
- Cooling:Central Air
- Heating:Forced Air
- Central air:Yes
Structure and exterior
- Roof:Shingle, Tile
- Year built:1960
- Building area:1,935 sq. ft.
- Lot area:0.31 Acres
- Lot Features:Corner Lot, Rectangular
- Construction Materials:Brick
- Exterior Features:Covered Porch, Patio, Shed/Utility Building
- Levels:1 Story
Utilities
- Water:Public
- Sewer:Public Sewer
Finances and disclosures
- Price:$219,900
- Price per sq. ft.:$113.64
- Tax amount:$2,545 (2026)
Features and amenities
- Amenities:Bath Updated, Hardwood Floors, Kitchen Updated, Separate Dining Room, Utility Room, Walkout
Parking
- Garage spaces:1
New listings near 405 Bella Vista Drive
- New
 $224,900Active2 beds 2 baths1,544 sq. ft.
25 Cardiff Street, Johnstown, PA 15906
MLS# 81638Listed by: COLONY REALTY GROUP, LTD - New
 $4,900Active3 beds 1 baths1,100 sq. ft.
1185 Ridge Avenue, Johnstown, PA 15901
MLS# 96042830Listed by: HOWARD HANNA BARDELL REALTY SOMERSET - New
 $47,900Active3 beds 1 baths1,212 sq. ft.
179 Beatty Ave, Johnstown, PA 15906
MLS# 96042823Listed by: KW EXCLUSIVE REAL ESTATE - New
 $60,000Active3 beds 2 baths1,100 sq. ft.
1204 Linwood Ave, Johnstown, PA 15902
MLS# 1780853Listed by: BERKSHIRE HATHAWAY HOMESERVICES THE PREFERRED PROP
- New
 $189,900Active3 beds 2 baths1,300 sq. ft.
319 Griffith Avenue, Johnstown, PA 15909
MLS# 81615Listed by: HOWARD HANNA BARDELL REALTY ALTOONA - New
 $79,000Active4 beds 2 baths2,072 sq. ft.
269 Ohio Street, Johnstown, PA 15902
MLS# 81616Listed by: COLDWELL BANKER PREMIER 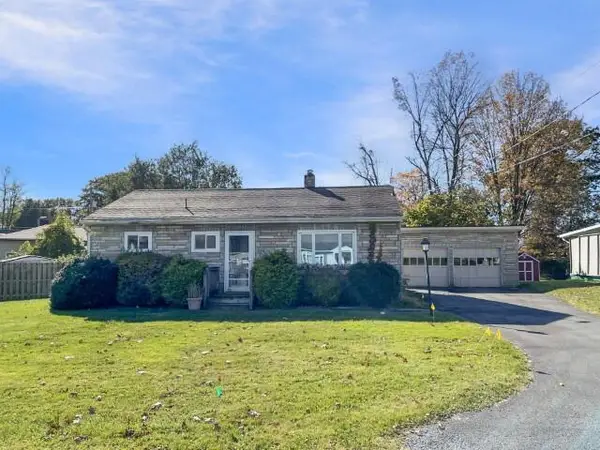 $112,900Pending3 beds 1 baths864 sq. ft.
223 Judith Dr., Johnstown, PA 15905
MLS# 96042817Listed by: RE/MAX POWER ASSOCIATES- New
 $151,000Active3 beds 2 baths2,305 sq. ft.
2224 Franklin Street, Johnstown, PA 15905
MLS# 81608Listed by: PERRY WELLINGTON REALTY, LLC 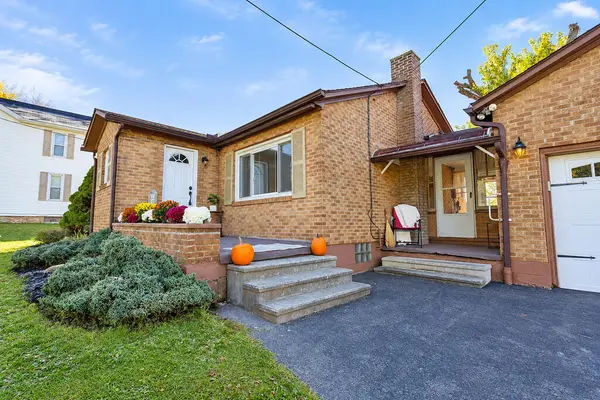 $134,500Pending2 beds 2 baths1,000 sq. ft.
1152 Frankstown Road, Johnstown, PA 15902
MLS# 96042814Listed by: REALTY ONE GROUP LANDMARK SOMERSET


Protect your home and budget from life's surprises with an Assurant Home Warranty, backed by a partner that supports you through every step of homeownership. Explore Plans.
©2026 Century 21 Real Estate LLC. All rights reserved. CENTURY 21®, the CENTURY 21 Logo and C21® are service marks owned by Century 21 Real Estate LLC. Century 21 Real Estate LLC fully supports the principles of the Fair Housing Act and the Equal Opportunity Act. Each office is independently owned and operated. Listing information is deemed reliable but not guaranteed accurate.